Skip main navigation
Sold for $239,000
  • $239,000

    509 Wildfire Ct., Longs, SC 29568

    3beds
    1,181sqft
    Single Family Residence
    Built in 2023
    6,534 Square Feet Lot
    $238,900 Zestimate®
    $202/sqft
    $1,876 Estimated rent

    Home value

    $238,900

    $222,000 - $256,000

    $1,876/mo

    Zestimate® history
    Loading
    Loading...

    Owner options

    List your home for rent

    $1,876/mo

    Rent Zestimate®

    Find your next renter with Zillow Rental Manager. Plus, with online applications, you can quickly screen prospective tenants – for free.

    Learn more

    $1,876/mo

    Rent Zestimate®

    Refinance and save

    $1,147/mo

    Est. payment

    Refinancing to a lower rate could help reduce your monthly payments and save thousands over the life of the loan.

    See today's rates

    $1,147/mo

    Est. payment

    Explore your selling options

    Work with a Zillow partner agent

    Leverage their expertise and Zillow's premium Showcase listings to get your home seen by more buyers.

    Get started

    List with your own agent

    Get your home in front of millions of buyers by listing it on Zillow.

    Learn how to do it

    Sell it yourself

    Take full control of how buyers see your home on Zillow by listing For Sale by Owner (FSBO).

    List your home

    What's special

    Smart home technologyTankless water heaterFront storm doorStainless steel appliancesOpen layoutLake viewComfort and upgrades
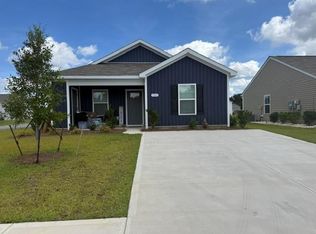
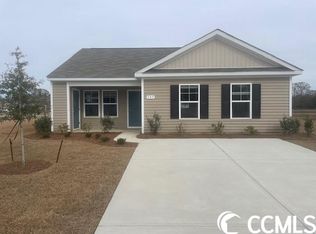
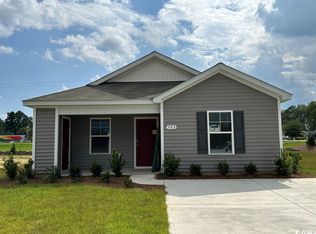
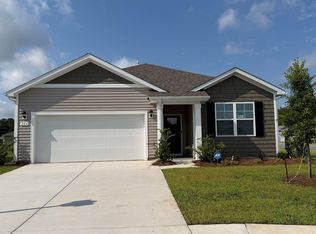
    Furnished, beautiful 3 bed, 2 bath lake view home has the right mix of comfort and upgrades, all in a natural gas community. Most of the furniture was purchased in 2024 and 2025. The kitchen has stainless steel appliances, pantry and plenty of space to cook. The open layout flows easy from the kitchen to the living area, great for entertaining. The home has smart home technology, tankless water heater, and amble storage with inside and outside storage rooms. In the primary suite, you'll find a walk-in closet, 5-foot walk-in shower, double vanity, and glass shower doors. Glass shower doors in the second bath too. Ceiling fans already installed in the living room and bedrooms to keep things cool. Extras like front and back gutters, front storm door, and a fenced-in trash area are already taken care of, so you don't have to think about it. Convenient location to North Myrtle Beach, stores and restaurants. Community clubhouse and pool are under construction. Amenity center to include fitness center, 2 inside pickle ball courts, 2 outside pickle ball courts and pool. Clean, upgraded, and move-in ready. Just bring your personal items.

    Zillow last checked:

    Listing updated:

    Listed by:

    Betty J Meekins Cell:301-401-6946,

    RE/MAX Southern Shores NMB

    Bought with:

    Alyssa Holmes, 91019

    CENTURY 21 Thomas

    Source: CCAR,MLS#: 2510134MLS LogoOriginating MLS: Coastal Carolinas Association of Realtors

    Facts & features

    Interior

    Bedrooms & bathrooms
    • Bedrooms: 3
    • Bathrooms: 2
    • Full bathrooms: 2
    Rooms
    • Room types: Other, Utility Room
    Primary bedroom
    • Features: Ceiling Fan(s), Main Level Master, Walk-In Closet(s)
    • Level: First
    • Dimensions: 13'8x12'
    Bedroom 1
    • Level: First
    • Dimensions: 10'1x10'1
    Bedroom 2
    • Level: First
    • Dimensions: 10'1x10'1
    Primary bathroom
    • Features: Dual Sinks, Separate Shower, Vanity
    Kitchen
    • Features: Breakfast Bar, Pantry, Stainless Steel Appliances
    • Dimensions: 14'8x11'5
    Living room
    • Features: Ceiling Fan(s)
    • Dimensions: 14'8x14'11
    Other
    • Features: Bedroom on Main Level, Other, Utility Room
    Heating
    • Central, Electric
    Cooling
    • Central Air
    Appliances
    • Included: Dishwasher, Disposal, Microwave, Range, Refrigerator, Dryer, Washer
    Features
    • Furnished, Breakfast Bar, Bedroom on Main Level, Stainless Steel Appliances
    • Flooring: Carpet, Luxury Vinyl, Luxury VinylPlank
    • Doors: Storm Door(s)
    • Furnished: Yes
    Interior area
    • Total structure area: 1,272
    • Total interior livable area: 1,181 sqft

    Property

    Parking
    • Total spaces: 2
    • Parking features: Driveway
    • Has uncovered spaces: Yes
    Features
    • Levels: One
    • Stories: 1
    • Patio & porch: Front Porch, Patio
    • Exterior features: Patio, Storage
    • Pool features: Community, Outdoor Pool
    • On waterfront: Yes
    • Waterfront features: Pond
    Lot
    • Size: 6,534 Square Feet
    • Features: Lake Front, Outside City Limits, Pond on Lot, Rectangular, Rectangular Lot
    Details
    • Additional parcels included: ,
    • Parcel number: 21611030008
    • Zoning: res
    • Special conditions: None

    Construction

    Type & style
    • Home type: SingleFamily
    • Architectural style: Ranch
    • Property subtype: Single Family Residence
    Materials
    • Vinyl Siding
    • Foundation: Slab
    Condition
    • Resale
    • Year built: 2023
    Details
    • Builder model: Curtis C
    • Builder name: DR Horton

    Utilities & green energy

    • Water: Public
    • Utilities for property: Electricity Available, Natural Gas Available, Sewer Available, Water Available

    Community & HOA

    Community
    • Features: Clubhouse, Recreation Area, Long Term Rental Allowed, Pool
    • Security: Security System, Smoke Detector(s)
    • Subdivision: The Forest At Black Bear
    HOA
    • Has HOA: Yes
    • Amenities included: Clubhouse, Pet Restrictions
    • Services included: Common Areas, Pool(s), Recreation Facilities, Trash
    • HOA fee: $65 monthly
    Location
    • Region: Longs

    Financial & listing details

    • Price per square foot: $202/sqft
    • Tax assessed value: $235,744
    • Annual tax amount: $2,934
    • Date on market: 4/22/2025
    • Listing terms: Cash,Conventional,FHA
    • Electric utility on property: Yes

    Price history

    DateEventPrice
    10/22/2025Sold$239,000-1.6%$202/sqft
    Source: CCAR #2510134 Report a problem
    9/24/2025Contingent$242,900$206/sqft
    Source: CCAR #2510134 Report a problem
    8/18/2025Price change$242,900-0.8%$206/sqft
    Source: CCAR #2510134 Report a problem
    6/10/2025Price change$244,900-2%$207/sqft
    Source: CCAR #2510134 Report a problem
    4/22/2025Listed for sale$249,900+5%$212/sqft
    Source: CCAR #2510134 Report a problem
    1/11/2024Listing removed$237,980$202/sqft
    Source: DR Horton Report a problem
    11/28/2023Pending sale$237,980-9.2%$202/sqft
    Source: DR Horton Report a problem
    9/9/2023Listed for sale$261,980$222/sqft
    Source: DR Horton Report a problem

    Public tax history

    YearProperty taxesTax assessment
    2025$2,934 $235,744
    2024-- --
    2023-- --
    2022-- --
    Find assessor info on the county website

    Neighborhood: 29568

    Nearby schools

    GreatSchools rating
    Schools provided by the listing agent
    • Elementary: Daisy Elementary School
    • Middle: Loris Middle School
    • High: Loris High School

    Source: CCAR. This data may not be complete. We recommend contacting the local school district to confirm school assignments for this home.

    Get pre-qualified for a loan
    At Zillow Home Loans, we can pre-qualify you in as little as 5 minutes with no impact to your credit score.

    An equal housing lender. NMLS #10287.

    Sell for more on Zillow
    Get a Zillow Showcase℠ listing at no additional cost and you could sell for .
    $238,900
    2% more
    +$4,778
    With Zillow Showcase(estimated)
    $243,678