Welcome home! This updated cape cod with first floor primary suite sits on over 2 acres in Northwestern School District. Recent updates include metal roof (2022), ac and furnace(2024), and a backyard makeover(2023). The detached garage is a dream, at 40x24' with 3 garage bays, electric and insulated walls. The backyard is amazing, complete with stamped concrete patio, pergola, hot tub (negotiable), and fire pit over looking your private backyard. There is also a full, unfinished basement great for storage or to add future additional living space. This house truly has it all, time to schedule a private tour to appreciate all this home offers!
Pending
Price cut: $10K (8/4)
$389,900
509 Wiley Rd, West Salem, OH 44287
3beds
1,704sqft
:
Get pre-qualified$2,625/mo
Single Family Residence
Built in 1998
2.36 Acres Lot
$-- Zestimate®
$229/sqft
$-- HOA
What's special
Updated cape codHot tubFirst floor primary suitePrivate backyard
- 19 days |
- 2,177 |
- 143 |
Likely to sell faster than
Zillow last checked:
Listing updated:
Listed by:
Zachery S Rollins 330-591-1289 zrollinsrealtor@gmail.com,
EXP Realty, LLC.
Source: MLS Now,MLS#: 5229766 Originating MLS: Akron Cleveland Association of REALTORS
Originating MLS: Akron Cleveland Association of REALTORSFacts & features
Interior
Bedrooms & bathrooms
- Bedrooms: 3
- Bathrooms: 2
- Full bathrooms: 2
- Main level bathrooms: 1
- Main level bedrooms: 1
Heating
- Forced Air, Gas
Cooling
- Central Air
Appliances
- Included: Dishwasher, Microwave, Range, Refrigerator
Features
- Basement: Full,Unfinished
- Has fireplace: No
Interior area
- Total structure area: 1,704
- Total interior livable area: 1,704 sqft
- Finished area above ground: 1,704
Video & virtual tour
Property
Parking
- Total spaces: 5
- Parking features: Attached, Detached, Garage
- Attached garage spaces: 5
Features
- Levels: One and One Half
Lot
- Size: 2.36 Acres
Details
- Parcel number: 2500548001
Construction
Type & style
- Home type: SingleFamily
- Architectural style: Cape Cod
- Property subtype: Single Family Residence
Materials
- Vinyl Siding
- Roof: Metal
Condition
- Year built: 1998
Utilities & green energy
- Sewer: Septic Tank
- Water: Well
Community & HOA
HOA
- Has HOA: No
Location
- Region: West Salem
Financial & listing details
- Price per square foot: $229/sqft
- Tax assessed value: $258,220
- Annual tax amount: $3,374
- Date on market: 7/22/2026
- Cumulative days on market: 20 days
- Listing terms: Cash,Conventional,FHA,USDA Loan,VA Loan
Estimated market value
Not available
Estimated sales range
Not available
Not available
Price history
| Date | Event | Price |
|---|---|---|
| 8/7/2026 | Pending sale | $389,900$229/sqft |
Source:  MLS Now #5229766 Report a problem MLS Now #5229766 Report a problem | ||
| 8/4/2026 | Price change | $389,900-2.5%$229/sqft |
Source: MLS Now #5229766 Report a problem | ||
| 7/22/2026 | Listed for sale | $399,900+60%$235/sqft |
Source: MLS Now #5229766 Report a problem | ||
| 3/27/2019 | Sold | $250,000$147/sqft |
Source: MLS Now #4067645 Report a problem | ||
| 2/4/2019 | Listed for sale | $250,000+37.4%$147/sqft |
Source: Russell Real Estate Services #4067645 Report a problem | ||
| 2/28/2007 | Sold | $182,000+916.8%$107/sqft |
Source: Public Record Report a problem | ||
| 12/6/1996 | Sold | $17,900$11/sqft |
Source: Public Record Report a problem | ||
Public tax history
| Year | Property taxes | Tax assessment |
|---|---|---|
| 2024 | $3,626 -0.4% | $90,380 |
| 2023 | $3,641 +8.2% | $90,380 +19% |
| 2022 | $3,364 +2.7% | $75,950 |
| 2021 | $3,277 -1% | $75,950 |
| 2020 | $3,311 +2.1% | $75,950 +9.3% |
| 2019 | $3,244 +1.7% | $69,470 |
| 2018 | $3,189 +16.4% | $69,470 +10.2% |
| 2017 | $2,741 +5.5% | $63,020 +4% |
| 2016 | $2,599 +5.2% | $60,600 |
| 2015 | $2,470 -1.1% | $60,600 |
| 2014 | $2,498 -0.6% | $60,600 +2.1% |
| 2013 | $2,512 +0.6% | $59,340 |
| 2012 | $2,497 +0% | $59,340 |
| 2011 | $2,497 -3.7% | $59,340 -4% |
| 2010 | $2,594 -0.3% | $61,810 |
| 2009 | $2,602 0% | $61,810 |
| 2008 | $2,603 +6.9% | $61,810 +7% |
| 2007 | $2,434 +1.6% | $57,790 |
| 2006 | $2,397 | $57,790 |
| 2005 | -- | $57,790 +8.6% |
| 2004 | $2,365 +1.4% | $53,190 |
| 2003 | $2,332 +2.5% | $53,190 |
| 2002 | $2,274 +31.8% | $53,190 +35.9% |
| 2001 | $1,726 +6.9% | $39,150 |
| 2000 | $1,615 | $39,150 |
Find assessor info on the county website
Monthly payment
Est. payment
Payment breakdown
Explore the cost of this home by adjusting the details. Changes won't be saved.Climate risks
Neighborhood: 44287
Nearby schools
GreatSchools rating
- 8/10Northwestern Elementary SchoolGrades: PK-5Distance: 5 mi
- 5/10Northwestern Middle SchoolGrades: 6-8Distance: 4.8 mi
- 5/10Northwestern High SchoolGrades: 9-12Distance: 5 mi
Schools provided by the listing agent
- District: Northwestern LSD Wayne- 8505
Source: MLS Now. This data may not be complete. We recommend contacting the local school district to confirm school assignments for this home.
- $240,9003 bd2 ba1.4k sqft6 Andrew Ct, West Salem, OH 44287Off Market
- $227,6003 bd2 ba1.4k sqft14 Andrew Ct, West Salem, OH 44287Off Market
- $295,0003 bd2 ba1.3k sqft13368 Flemming Rd, West Salem, OH 44287Sold

- $280,4003 bd2 ba1.8k sqft525 Wiley Rd, West Salem, OH 44287Off Market
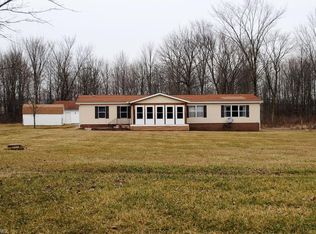
- $270,0004 bd3 ba2.9k sqft20 Andrew Ct, West Salem, OH 44287Off Market
- $240,9003 bd2 ba1.4k sqft26 Andrew Ct, West Salem, OH 44287Off Market
- $250,7003 bd2 ba1.4k sqft34 Andrew Ct, West Salem, OH 44287Off Market
- $312,9003 bd2 ba1.8k sqft10575 Wiley Rd, West Salem, OH 44287Off Market
A local agent can set up tours, give advice and negotiate with sellers.
A local lender can help you make sure your offer is ready when you are.
Similar homes
- $299,9993 bd2 ba1.5k sqft2172 Tarragon Dr, West Salem, OH 44287For Sale
 MLS ID #20263087, Kyle M. Recker, Howard Hanna - Port Clinton. Firelands MLS
 - $390,0004 bd3 ba2k sqft1350 Saffron Dr, West Salem, OH 44287For Sale
 MLS ID #5227545, Christopher A Frederick, Coldwell Banker Schmidt Realty. MLS Now
 - $354,9005 bd2 ba2.2k sqft4138 Cedar Ln, West Salem, OH 44287For Sale
 MLS ID #5199490, Ron Sermak Sermak, CENTURY 21 DePiero & Associates, Inc.. MLS Now
 - $324,9003 bd3 ba2k sqft3029 Cinnamon Dr W, West Salem, OH 44287For Sale
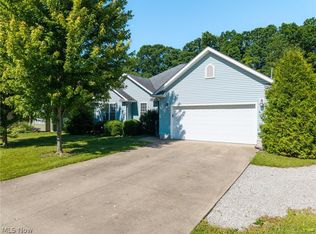 MLS ID #5216873, Nicole Benetto, EXP Realty, LLC.. MLS Now
 - $369,0003 bd2 ba1.3k sqft294 Township #150, Sullivan, OH 44880For SaleMLS ID #5217085, Doris M Neenan, The Holden Agency. MLS Now
- $430,0003 bd2 ba1.7k sqft10964 Parmenter Rd, Burbank, OH 44214For SaleMLS ID #5222623, Joseph Chupp, RE/MAX Showcase. MLS Now
- $269,9004 bd2 ba2.2k sqft114 W Oak St, West Salem, OH 44287For SaleMLS ID #5219140, Thomas N DiDonato, RE/MAX Above & Beyond. MLS Now
- $369,9004 bd3 ba1.9k sqft1727 Township Road 1575, Ashland, OH 44805For SaleMLS ID #5223352, Shannon Hill, RE/MAX Showcase. MLS Now
- $295,0002 bd3 ba2.2k sqft3313 Acuminata Dr, West Salem, OH 44287For SaleMLS ID #5234951, Stacey Olive, Key Realty. MLS Now
- $269,9003 bd3 ba1.3k sqft3127 Acuminata Dr, West Salem, OH 44287For SaleMLS ID #5226368, Kristin Horst, RE/MAX First Realty, LLC. MLS Now
- $280,5002 bd2 ba1.5k sqft1197 Ginko Dr, West Salem, OH 44287For SaleMLS ID #5229127, Tracy Jones, Keller Williams Elevate. MLS Now
- $384,9003 bd2 ba1.8k sqft110 Abbie Ln, Ashland, OH 44805For SaleMLS ID #20100279, J. Kirk Wilson. MAR
- $374,9003 bd2 ba1.3k sqft8220 Ballash Rd, Medina, OH 44256For SaleMLS ID #5225290, Frank V Pezzano, EXP Realty, LLC.. MLS Now
- $309,9004 bd3 ba2.4k sqft5117 Sangria Dr, West Salem, OH 44287For SaleMLS ID #5219835, Tiffany Wynne, Real of Ohio. MLS Now
- $390,0003 bd2 ba-- sqft2642 Blake Rd, Wadsworth, OH 44281For SaleMLS ID #5233708, Meru Maharaj, RE/MAX Oasis Dream Homes. MLS Now
- $369,9003 bd2 ba2.2k sqft2513 Mifflin Ave, Ashland, OH 44805For SaleMLS ID #20100294, Kathy Green. MAR
- $425,0004 bd2 ba1.7k sqft2445 S Elyria Rd, Wooster, OH 44691For SaleMLS ID #5196436, Monique Sanders, Donald K. Gant Realty. MLS Now
- $400,0003 bd3 ba2.5k sqft6828 Angling Rd, Wooster, OH 44691For SaleMLS ID #5230074, Genet Zuercher, Keller Williams Legacy Group Realty. MLS Now
- $320,0004 bd3 ba1.8k sqft15292 Friendsville Rd, Burbank, OH 44214For SaleMLS ID #5220684, Shannon M Bauer, EXP Realty, LLC.. MLS Now
- $320,0004 bd1 ba1.5k sqft10031 Sanford Rd, Lodi, OH 44254PendingMLS ID #5207694, Jen Wiles, The Danberry Co.. MLS Now
