Skip main navigation
Sold cren member
  • $420,000

    509 Willow Drive, Hotchkiss, CO 81419

    3beds
    1,462sqft
    Stick Built
    Built in 1981
    0.44 Acres Lot
    $431,100 Zestimate®
    $287/sqft
    $1,972 Estimated rent

    Home value

    $431,100

    $410,000 - $453,000

    $1,972/mo

    Zestimate® history
    Loading
    Loading...

    Owner options

    List your home for rent

    $1,972/mo

    Rent Zestimate®

    Find your next renter with Zillow Rental Manager. Plus, with online applications, you can quickly screen prospective tenants – for free.

    Learn more

    $1,972/mo

    Rent Zestimate®

    Refinance and save

    $2,374/mo

    Est. payment

    Refinancing to a lower rate could help reduce your monthly payments and save thousands over the life of the loan.

    See today's rates

    $2,374/mo

    Est. payment

    Explore your selling options

    Work with a Zillow partner agent

    Leverage their expertise and Zillow's premium Showcase listings to get your home seen by more buyers.

    Get started

    List with your own agent

    Get your home in front of millions of buyers by listing it on Zillow.

    Learn how to do it

    Sell it yourself

    Take full control of how buyers see your home on Zillow by listing For Sale by Owner (FSBO).

    List your home

    What's special

    Ranch style homeNewer trex deckingLots of amenitiesBlue delft windmill tilesBay windowLots of storageCustom made oak cabinets
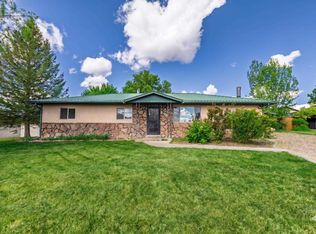
    NEW CARPET and NEW PAINT! Lovely 3 Bedroom 1 and a 1/2 Bathroom Ranch Style Home in Willow Heights with lots of amenities for outdoor living or live work set up. Large 24' x 30' INSULATED SHOP with 5ft overhang for additional covered parking, lighted GAZEBO on a concrete slab, 20' x 20' with 10' tall metal carport with electricity, 2 story playhouse with electricity, 2 metal sheds with electricity, 6ft wood privacy fence with electricity in spots, as well as electricity in front yard by spruce tree for Christmas lights, and electricity wired all over in backyard. Water your yard with 1 share of willow heights IRRIGATION WATER and an established sprinkler system. Home features a "breeze n air" air conditioning, NEWER Trex Decking with custom made railing 12'x24', accent windows, custom made oak cabinets with blue delft windmill tiles in kitchen, bay window and all metal roof. LOTS OF STORAGE in house, garage, and attic. Relax after a long day in the hot tub. APPROX. $150 a year for the irrigation water fee. NO HOA

    Zillow last checked:

    Listing updated:

    Listed by:

    Liz Heidrick 970-234-5344,

    Needlerock Mountain Realty and Land, LLC,

    Eli Sawatzky 970-589-2112,

    Needlerock Mountain Realty and Land, LLC

    Bought with:

    Jerad Cotten

    United Country Real Estate Western Land & Lifestyle Properties

    Source: CREN,MLS#: 797548MLS Logo

    Facts & features

    Interior

    Bedrooms & bathrooms
    • Bedrooms: 3
    • Bathrooms: 2
    • Full bathrooms: 1
    • 1/2 bathrooms: 1
    Primary bedroom
    • Level: Main
    • Area: 138.06
    • Dimensions: 11.75 x 11.75
    Bedroom 2
    • Area: 135.13
    • Dimensions: 11.75 x 11.5
    Bedroom 3
    • Area: 115.69
    • Dimensions: 9.92 x 11.67
    Dining room
    • Features: Kitchen/Dining, Living Room Dining, Separate Dining
    • Area: 290.42
    • Dimensions: 13.67 x 21.25
    Kitchen
    • Area: 151.94
    • Dimensions: 11.92 x 12.75
    Living room
    • Area: 161.25
    • Dimensions: 10.75 x 15
    Heating
    • Electric Baseboard
    Cooling
    • Evaporative Cooling, Ceiling Fan(s)
    Appliances
    • Included: Dishwasher, Dryer, Microwave, Range, Refrigerator, Washer
    • Laundry: W/D Hookup
    Features
    • Ceiling Fan(s), Fitness Room
    • Flooring: Carpet-Partial, Linoleum
    • Windows: Window Coverings, Double Pane Windows
    • Basement: Crawl Space
    • Has fireplace: Yes
    • Fireplace features: Den/Family Room
    Interior area
    • Total structure area: 1,462
    • Total interior livable area: 1,462 sqft
    • Finished area above ground: 1,750

    Property

    Parking
    • Total spaces: 6
    • Parking features: Attached Garage, Garage Door Opener
    • Attached garage spaces: 4
    • Carport spaces: 2
    • Covered spaces: 6
    Features
    • Levels: One
    • Stories: 1
    • Patio & porch: Covered Porch, Deck, Patio
    • Exterior features: Irrigation Pump, Irrigation Water, Landscaping, Lawn Sprinklers, RV Hookup
    • Has spa: Yes
    • Spa features: Hot Tub
    • Has view: Yes
    • View description: Mountain(s)
    Lot
    • Size: 0.44 Acres
    Details
    • Additional structures: Garage(s), Gazebo, Metal Building, Play House, RV/Boat Storage, Shed(s), Woodshed, Workshop, Shed/Storage
    • Parcel number: 324330304001
    • Zoning description: Live/Work,Residential Single Family

    Construction

    Type & style
    • Home type: SingleFamily
    • Architectural style: Ranch
    • Property subtype: Stick Built
    Materials
    • Wood Frame, Masonite, Wood Siding
    • Foundation: Concrete Perimeter, Stemwall
    • Roof: Metal
    Condition
    • New construction: No
    • Year built: 1981

    Utilities & green energy

    • Sewer: Public Sewer
    • Water: City Water, Installed Paid, Public
    • Utilities for property: Electricity Connected, Internet, Internet - DSL, Phone - Cell Reception, Phone Connected

    Community & HOA

    Community
    • Subdivision: Willow Heights
    HOA
    • Has HOA: No
    Location
    • Region: Hotchkiss
    • Elevation: 5331

    Financial & listing details

    • Price per square foot: $287/sqft
    • Tax assessed value: $404,071
    • Annual tax amount: $1,216
    • Date on market: 9/6/2024
    • Has irrigation water rights: Yes
    • Electric utility on property: Yes
    • Road surface type: Paved

    Price history

    DateEventPrice
    2/9/2024Sold$420,000-6.7%$287/sqft
    Source: CREN #797548 Report a problem
    1/30/2024Contingent$450,000$308/sqft
    Source: CREN #797548 Report a problem
    8/23/2022Listed for sale$450,000-2.2%$308/sqft
    Source: CREN #797548 Report a problem
    8/18/2022Listing removed--
    Source: Owner Report a problem
    8/14/2022Price change$460,000-3.2%$315/sqft
    Source: Owner Report a problem
    8/2/2022Price change$475,000-17.4%$325/sqft
    Source: Owner Report a problem
    7/23/2022Price change$575,000-14.8%$393/sqft
    Source: Owner Report a problem
    7/22/2022Listed for sale$675,000$462/sqft
    Source: Owner Report a problem

    Public tax history

    YearProperty taxesTax assessment
    2025$1,463 +3.9%$25,255 +31%
    2024$1,408 +16.2%$19,277 -13%
    2023$1,212 -0.4%$22,170 +35.8%
    2022$1,216 $16,330 -2.8%
    2021-- $16,800 +13%
    2020$1,093 +49.9%$14,871 +42.1%
    2019$729 $10,468 +7.8%
    2018$729 +11.7%$9,709
    2017$653 +10.8%$9,709 +6.6%
    2016$589 +1.3%$9,108 -13%
    2014$582 $10,471
    2013-- $10,471 -3.6%
    2012-- $10,865
    2011-- $10,865 -3.5%
    2010-- $11,258
    Find assessor info on the county website

    Neighborhood: 81419

    Nearby schools

    GreatSchools rating
    Schools provided by the listing agent
    • Elementary: Open Enrollment
    • Middle: Open Enrollment
    • High: Open Enrollment

    Source: CREN. This data may not be complete. We recommend contacting the local school district to confirm school assignments for this home.

    Get pre-qualified for a loan
    At Zillow Home Loans, we can pre-qualify you in as little as 5 minutes with no impact to your credit score.

    An equal housing lender. NMLS #10287.