Beautiful 4-bedroom, 2-bath home in the highly sought-after Redland School District! Meticulously maintained and move-in ready, this home features new flooring, fresh paint, new light fixtures, door knobs and blinds, all updated in 2026! Plus, enjoy access to the neighborhood community pool, perfect for relaxing on those hot summer days!
Step inside to a spacious foyer that opens into the inviting living room, where a cozy fireplace serves as the focal point. Just off the living area is a large screened-in back porch overlooking the backyard, deck and workshop—offering plenty of space to relax, entertain or enjoy the outdoors!
The kitchen features gorgeous quartz countertops, ample cabinet space and convenient access to both the spacious laundry room and two-car garage. On the opposite side of the kitchen, the dining area connects back around to the living space, creating a seamless flow throughout the main living areas.
Three generously sized guest bedrooms share a hall bath featuring a large vanity and tub/shower combo. The spacious primary suite offers an attached bath with double vanities topped with quartz countertops, a garden tub, separate shower and walk-in closet!
With beautiful updates, a functional layout, great outdoor spaces, a workshop and neighborhood amenities, this home has so much to offer! Don't miss it—call today to schedule your showing!
For sale
Price cut: $8.1K (9/21)
$289,900
509 Windsong Loop, Wetumpka, AL 36093
4beds
1,967sqft
Single Family Residence
Built in 2001
0.34 Acres Lot
$-- Zestimate®
$147/sqft
$17/mo HOA
What's special
Two-car garageFresh paintNew flooringCozy fireplaceAmple cabinet spaceNew light fixturesGarden tub
- 27 days
- 1,123
- 100
Likely to sell faster than
Zillow last checked:
Listing updated:
Listed by:
Dustin Ledbetter 334-612-1720,
DL Realty
Source: MAAR,MLS#: 590255 Originating MLS: Montgomery Area Association Of Realtors
Originating MLS: Montgomery Area Association Of RealtorsFacts & features
Interior
Bedrooms & bathrooms
- Bedrooms: 4
- Bathrooms: 2
- Full bathrooms: 2
Primary bedroom
- Level: First
Bedroom
- Level: First
Bedroom
- Level: First
Bedroom
- Level: First
Bathroom
- Level: First
Bathroom
- Level: First
Dining room
- Level: First
Foyer
- Level: First
Great room
- Level: First
Laundry
- Level: First
Heating
- Central, Electric
Cooling
- Central Air, Ceiling Fan(s), Electric
Appliances
- Included: Dishwasher, Electric Range, Electric Water Heater, Microwave Hood Fan, Microwave, Plumbed For Ice Maker, Smooth Cooktop
- Laundry: Washer Hookup, Dryer Hookup
Features
- Tray Ceiling(s), Double Vanity, Garden Tub/Roman Tub, High Ceilings, Linen Closet, Pull Down Attic Stairs, Separate Shower, Walk-In Closet(s), Window Treatments
- Flooring: Plank, Tile, Vinyl
- Doors: Insulated Doors
- Windows: Blinds, Double Pane Windows
- Attic: Pull Down Stairs
- Number of fireplaces: 1
- Fireplace features: Electric, One, Ventless
Interior area
- Total interior livable area: 1,967 sqft
Property
Parking
- Total spaces: 2
- Parking features: Attached, Garage
- Attached garage spaces: 2
Features
- Levels: One
- Stories: 1
- Patio & porch: Porch, Screened
- Exterior features: Fully Fenced
- Pool features: Community, Pool
- Fencing: Full
Lot
- Size: 0.34 Acres
- Dimensions: 101 x 147
- Features: Outside City Limits
Details
- Additional structures: Workshop
- Parcel number: 17073600010210000
Construction
Type & style
- Home type: SingleFamily
- Architectural style: One Story
- Property subtype: Single Family Residence
Materials
- Brick
- Foundation: Slab
Condition
- New construction: No
- Year built: 2001
Utilities & green energy
- Sewer: Septic Tank
- Water: Public
- Utilities for property: Cable Available, Electricity Available, High Speed Internet Available
Green energy
- Energy efficient items: Doors, Windows
Community & HOA
Community
- Features: Pool
- Security: Fire Alarm
- Subdivision: Windsong Ridge
HOA
- Has HOA: Yes
- Services included: See Agent
- HOA fee: $200 annually
Location
- Region: Wetumpka
Financial & listing details
- Price per square foot: $147/sqft
- Tax assessed value: $231,400
- Annual tax amount: $536
- Date on market: 9/5/2026
- Cumulative days on market: 28 days
- Listing terms: Cash,Conventional,FHA,USDA Loan,VA Loan
- Road surface type: Paved
Estimated market value
Not available
Estimated sales range
Not available
Not available
Price history
| Date | Event | Price |
|---|---|---|
| 9/21/2026 | Price change | $289,900-2.7%$147/sqft |
Source:  MAAR #590255 Report a problem MAAR #590255 Report a problem | ||
| 9/5/2026 | Listed for sale | $298,000+32.4%$151/sqft |
Source: MAAR #590255 Report a problem | ||
| 7/9/2021 | Sold | $225,000+2.3%$114/sqft |
Source: Public Record Report a problem | ||
| 6/12/2021 | Contingent | $219,999$112/sqft |
Source: MAAR #496500 Report a problem | ||
| 6/9/2021 | Listed for sale | $219,999+18.9%$112/sqft |
Source: MAAR #496500 Report a problem | ||
| 4/27/2017 | Listing removed | $185,000$94/sqft |
Source: Wallace & Moody Realty #407170 Report a problem | ||
| 1/5/2017 | Price change | $185,000-3.6%$94/sqft |
Source: Wallace & Moody Realty #407170 Report a problem | ||
| 10/4/2016 | Price change | $192,000-1.5%$98/sqft |
Source: Wallace & Moody Realty #407170 Report a problem | ||
| 9/17/2016 | Listed for sale | $195,000+5.4%$99/sqft |
Source: Wallace & Moody Realty #407170 Report a problem | ||
| 11/6/2015 | Listing removed | $185,000$94/sqft |
Source: Mary Lou Bailey Realty #318854 Report a problem | ||
| 8/31/2015 | Price change | $185,000-4.9%$94/sqft |
Source: Mary Lou Bailey Realty #318854 Report a problem | ||
| 7/22/2015 | Price change | $194,500-1.3%$99/sqft |
Source: Mary Lou Bailey Realty #318854 Report a problem | ||
| 7/14/2015 | Price change | $197,000-0.5%$100/sqft |
Source: Mary Lou Bailey Realty #318854 Report a problem | ||
| 6/22/2015 | Listed for sale | $198,000+17.2%$101/sqft |
Source: Mary Lou Bailey Realty #318854 Report a problem | ||
| 1/14/2011 | Sold | $169,000-3.4%$86/sqft |
Source: Agent Provided Report a problem | ||
| 8/5/2010 | Listed for sale | $174,900$89/sqft |
Source: Legacy Homes Realty #277032 Report a problem | ||
Public tax history
| Year | Property taxes | Tax assessment |
|---|---|---|
| 2025 | $536 -1.3% | $23,160 -1.2% |
| 2024 | $543 +3.1% | $23,440 +2.9% |
| 2023 | $527 +22.6% | $22,780 +20.5% |
| 2022 | $430 -55% | $18,900 -50.5% |
| 2021 | $955 +6.5% | $38,180 +6.5% |
| 2020 | $897 +120.8% | $35,860 +99.7% |
| 2018 | $406 -11% | $17,960 -3.2% |
| 2017 | $456 | $18,560 +3.5% |
| 2016 | $456 | $17,940 -89.8% |
| 2014 | $456 | $176,000 |
| 2012 | -- | -- |
| 2011 | -- | -- |
| 2010 | -- | -- |
| 2004 | $333 -0.4% | $17,080 -0.4% |
| 2003 | $334 | $17,140 |
| 2002 | $334 | $17,140 |
Find assessor info on the county website
Monthly payment
Est. payment
Payment breakdown
Explore the cost of this home by adjusting the details. Changes won't be saved.Climate risks
Neighborhood: 36093
Nearby schools
Schools provided by the listing agent
- Elementary: Redland Elementary School
- Middle: Redland Middle School,
- High: Wetumpka High School
Source: MAAR. This data may not be complete. We recommend contacting the local school district to confirm school assignments for this home.
Similar homes
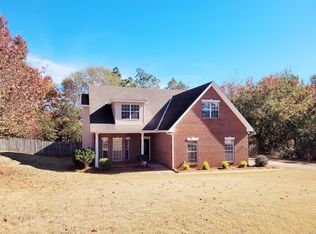
- $289,0004 bd3 ba2.1k sqft155 Mountain Oak Dr, Wetumpka, AL 36093For Sale
 MLS ID #590488, Kim Adams, IronGate Real Estate. MAAR
 - $337,5004 bd3 ba2.6k sqft142 Will Rdg, Wetumpka, AL 36093For Sale
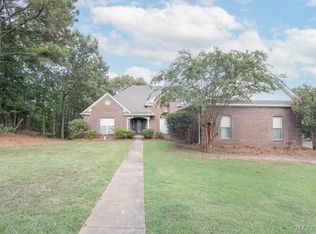 MLS ID #589731, Elizabeth T. Cook, ARC Realty. MAAR
 - $315,0004 bd2 ba1.8k sqft2350 Mitchell Creek Rd, Wetumpka, AL 36093For Sale
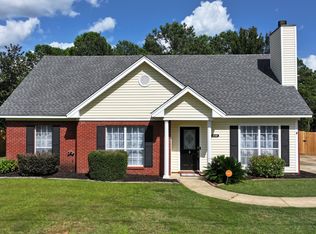 MLS ID #588759, Steven Dillard, RE/MAX Properties LLC. MAAR
 - $345,0004 bd3 ba2.5k sqft1154 Old Ware Rd, Wetumpka, AL 36093For Sale
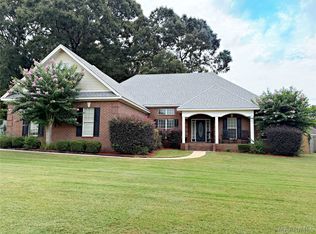 MLS ID #588932, Hayden M. Hudson, Legacy Homes Realty Inc. MAAR
