Discover unparalleled elegance in this immaculate end-unit townhome situated in the exclusive boutique community of The Park At Historic Roswell, nestled in the heart of downtown Roswell. Recent interior repainting highlights the upscale upgrades throughout this home. The chef's kitchen boasts state-of-the-art stainless steel appliances, a sprawling custom-built island with exquisite quartz countertops, and floor-to-ceiling custom cabinets. A separate beverage center, adorned with free-hanging shelves, adds a touch of sophistication. Designed for both living and entertainment, the main floor seamlessly blends the kitchen and lounging areas, creating an indoor-to-outdoor vibe perfect for relaxation or hosting gatherings. The large fireside family room floods with natural light, complementing the hardwood floors that extend throughout the home. Convenience is key with a half bathroom and a spacious laundry room located on the main living floor. Upstairs, the expansive owner's suite features a large walk-in closet and a spa-like bath with a generous walk-in shower and double vanities. Two additional generously sized bedrooms share a large secondary bathroom. Storage abounds on all three floors, and the basement includes an on-suite with a walk-in closet. An elevator shaft is pre-built on each level, offering the option for future elevator installation. Plantation shutters adorn select windows, adding a touch of elegance. Step into the large outdoor courtyard, an ideal space for entertaining guests. The incredible location allows for a walkable lifestyle, with favorite dining and shops on Canton Street just steps away and Roswell Park less than a mile walk. Experience luxurious living in a prime location with this remarkable townhome.
Closed
$829,900
509 Woodhollow Dr, Roswell, GA 30075
4beds
2,689sqft
Townhouse
Built in 2019
1,698 Square Feet Lot
$876,600 Zestimate®
$309/sqft
$4,433 Estimated rent
Home value
$876,600
$833,000 - $929,000
$4,433/mo
Zestimate® history
Owner options
List your home for rent
$4,433/mo
Rent Zestimate®
Find your next renter with Zillow Rental Manager. Plus, with online applications, you can quickly screen prospective tenants – for free.
$4,433/mo
Rent Zestimate®
Refinance and save
$8,594/mo
Est. payment
Refinancing to a lower rate could help reduce your monthly payments and save thousands over the life of the loan.
$8,594/mo
Est. payment
Explore your selling options
Work with a Zillow partner agent
Leverage their expertise and Zillow's premium Showcase listings to get your home seen by more buyers.
Get startedList with your own agent
Get your home in front of millions of buyers by listing it on Zillow.
Learn how to do itSell it yourself
Take full control of how buyers see your home on Zillow by listing For Sale by Owner (FSBO).
List your homeWhat's special
Zillow last checked:
Listing updated:
Listed by:
Nick Vinson 404-478-7879,
Method Real Estate Advisors
Bought with:
Joel M Roberts, 329361
Keller Williams Realty First Atlanta
Source: GAMLS,MLS#: 10253631
Facts & features
Interior
Bedrooms & bathrooms
- Bedrooms: 4
- Bathrooms: 4
- Full bathrooms: 3
- 1/2 bathrooms: 1
Rooms
- Room types: Family Room, Laundry
Kitchen
- Features: Breakfast Area, Breakfast Bar, Breakfast Room, Kitchen Island, Solid Surface Counters, Walk-in Pantry
Heating
- Forced Air, Natural Gas, Zoned
Cooling
- Ceiling Fan(s), Central Air, Zoned
Appliances
- Included: Dishwasher, Disposal, Gas Water Heater, Microwave
- Laundry: In Hall
Features
- Double Vanity, High Ceilings, Walk-In Closet(s)
- Flooring: Hardwood
- Basement: Bath Finished,Concrete,Daylight,Finished,Full,Interior Entry
- Attic: Pull Down Stairs
- Number of fireplaces: 1
- Fireplace features: Factory Built, Family Room
- Common walls with other units/homes: End Unit,No One Above,No One Below
Interior area
- Total structure area: 2,689
- Total interior livable area: 2,689 sqft
- Finished area above ground: 2,689
- Finished area below ground: 0
Property
Parking
- Parking features: Attached, Basement, Garage, Garage Door Opener, Side/Rear Entrance
- Has attached garage: Yes
Features
- Levels: Three Or More
- Stories: 3
- Patio & porch: Patio
- On waterfront: Yes
- Waterfront features: No Dock Or Boathouse, Utility Company Controlled
- Body of water: None
Lot
- Size: 1,698 Square Feet
- Features: Level
- Residential vegetation: Grassed
Details
- Parcel number: 12 189404111052
Construction
Type & style
- Home type: Townhouse
- Architectural style: Brick 3 Side,Traditional
- Property subtype: Townhouse
- Attached to another structure: Yes
Materials
- Brick
- Roof: Composition
Condition
- Resale
- New construction: No
- Year built: 2019
Utilities & green energy
- Electric: 220 Volts
- Sewer: Public Sewer
- Water: Public
- Utilities for property: Cable Available, Electricity Available, High Speed Internet, Natural Gas Available, Phone Available, Sewer Available, Underground Utilities, Water Available
Green energy
- Energy efficient items: Thermostat, Windows
- Water conservation: Low-Flow Fixtures
Community & HOA
Community
- Features: Walk To Schools, Near Shopping
- Security: Security System, Smoke Detector(s)
- Subdivision: The Park at Historic Roswell
HOA
- Has HOA: Yes
- Services included: Maintenance Structure, Maintenance Grounds, Management Fee
- HOA fee: $3,540 annually
Location
- Region: Roswell
Financial & listing details
- Price per square foot: $309/sqft
- Tax assessed value: $807,600
- Annual tax amount: $6,031
- Date on market: 2/14/2024
- Cumulative days on market: 6 days
- Listing agreement: Exclusive Right To Sell
- Electric utility on property: Yes
Price history
| Date | Event | Price |
|---|---|---|
| 3/20/2024 | Sold | $829,9000%$309/sqft |
Source:  GAMLS #10253631 Report a problem GAMLS #10253631 Report a problem | ||
| 3/20/2024 | Pending sale | $829,999$309/sqft |
Source:  FMLS GA #7338495 Report a problem FMLS GA #7338495 Report a problem | ||
| 2/21/2024 | Contingent | $829,999$309/sqft |
Source: GAMLS #10253631 Report a problem | ||
| 2/14/2024 | Listed for sale | $829,999+47.5%$309/sqft |
Source: GAMLS #10253631 Report a problem | ||
| 7/31/2020 | Sold | $562,622+0.5%$209/sqft |
Source: Public Record Report a problem | ||
| 5/13/2020 | Pending sale | $559,900$208/sqft |
Source: Monte Hewett Homes Report a problem | ||
| 5/12/2020 | Listed for sale | $559,900$208/sqft |
Source: Monte Hewett Homes Report a problem | ||
| 5/12/2020 | Pending sale | $559,900$208/sqft |
Source: Monte Hewett Homes Report a problem | ||
| 5/5/2020 | Listed for sale | $559,900$208/sqft |
Source: Monte Hewett Homes Report a problem | ||
| 3/21/2020 | Pending sale | $559,900$208/sqft |
Source: Monte Hewett Homes Report a problem | ||
| 10/7/2019 | Listed for sale | $559,900$208/sqft |
Source: Monte Hewett Homes Report a problem | ||
Public tax history
| Year | Property taxes | Tax assessment |
|---|---|---|
| 2025 | $5,737 -4.7% | $323,040 +40.1% |
| 2024 | $6,022 -0.1% | $230,560 +0.1% |
| 2023 | $6,031 -8.3% | $230,280 -7.9% |
| 2022 | $6,575 +23.2% | $249,920 +27% |
| 2021 | $5,337 +643.2% | $196,720 +673.3% |
| 2020 | $718 -11.3% | $25,440 +1.8% |
| 2019 | $810 | $25,000 +2.5% |
| 2018 | $810 | $24,400 |
Find assessor info on the county website
Neighborhood: 30075
Nearby homes
- $790,7004 bd4 ba2.6k sqft509 Woodhollow Dr #13, Roswell, GA 30075Off Market

- $776,8004 bd4 ba2.6k sqft507 Woodhollow Dr, Roswell, GA 30075Off Market

- $742,0004 bd4 ba2.6k sqft507 Woodhollow Dr #12, Roswell, GA 30075Off Market
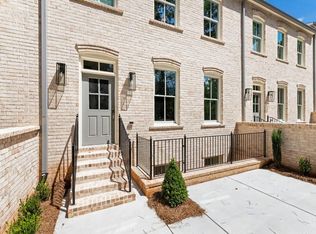
- $769,7004 bd4 ba2.6k sqft505 Woodhollow Dr, Roswell, GA 30075Off Market

- $739,7004 bd4 ba2.6k sqft505 Woodhollow Dr #11, Roswell, GA 30075Off Market
- $747,1004 bd4 ba2.6k sqft503 Woodhollow Dr, Roswell, GA 30075Off Market
- $759,9004 bd4 ba2.6k sqft503 Woodhollow Dr #10, Roswell, GA 30075Off Market
- $772,2004 bd4 ba2.6k sqft402 Boxwood Ln, Roswell, GA 30075Off Market
Nearby schools
GreatSchools rating
- 7/10Vickery Mill ElementaryGrades: PK-5Distance: 0.4 mi
- 7/10Crabapple Middle SchoolGrades: 6-8Distance: 1.3 mi
- 8/10Roswell High SchoolGrades: 9-12Distance: 2.6 mi
Schools provided by the listing agent
- Elementary: Vickery Mi
- Middle: Crabapple
- High: Roswell
Source: GAMLS. This data may not be complete. We recommend contacting the local school district to confirm school assignments for this home.
Get a cash offer in 3 minutes
Find out how much your home could sell for in as little as 3 minutes with a no-obligation cash offer.
Estimated market value
$876,600
Get a cash offer in 3 minutes
Find out how much your home could sell for in as little as 3 minutes with a no-obligation cash offer.
Estimated market value
$876,600
- Georgia
- Fulton County
- Roswell
- 30075
- 509 Woodhollow Dr
Nearby cities
Nearby neighborhoods
Nearby zip codes
Other Roswell Topics
