VA ASSUMABLE LOAN(4.75%) $260 left on loan.
LOCATION! LOCATION!You do not have to be a veteran to assume the loan:) 2021 ROOF and 2022 HVAC, water heater 2020, New kitchen appliances 2024!! New flooring throughout 2021. Minutes to Hurlburt AFB! Spacious home! As soon as you come in you will notice the beautiful wood laminate floors, vaulted ceilings, and cozy wood-burning fireplace. The open living and dining space is perfect for any family. gatherings. The kitchen features lots of natural light, a breakfast bar, and stainless-steel appliances. The primary bedroom and bath are downstairs, and an additional two bedrooms and full bath upstairs. The French doors off the dining lead to the screened-in patio and fenced-in backyard with lawn pump and sprinkler system.
Sold for $290,000
$290,000
509 Woodland Park Cir, Mary Esther, FL 32569
3beds
1,345sqft
Single Family Residence
Built in 1987
4,500 Square Feet Lot
$241,200 Zestimate®
$216/sqft
$1,919 Estimated rent
Home value
$241,200
$219,000 - $265,000
$1,919/mo
Zestimate® history
Owner options
List your home for rent
$1,919/mo
Rent Zestimate®
Find your next renter with Zillow Rental Manager. Plus, with online applications, you can quickly screen prospective tenants – for free.
$1,919/mo
Rent Zestimate®
Refinance and save
$1,866/mo
Est. payment
Refinancing to a lower rate could help reduce your monthly payments and save thousands over the life of the loan.
$1,866/mo
Est. payment
Explore your selling options
Work with a Zillow partner agent
Leverage their expertise and Zillow's premium Showcase listings to get your home seen by more buyers.
Get startedList with your own agent
Get your home in front of millions of buyers by listing it on Zillow.
Learn how to do itSell it yourself
Take full control of how buyers see your home on Zillow by listing For Sale by Owner (FSBO).
List your homeWhat's special
Breakfast barFrench doorsLawn pumpFenced-in backyardVaulted ceilingsCozy wood-burning fireplaceLots of natural light
Zillow last checked:
Listing updated:
Listed by:
Kelle D Lease 850-902-9339,
Lokation
Bought with:
Stefanie L Jamgochian
Coastal Villages Real Estate
Judy Griffin, 3033539
Coastal Villages Real Estate
Source: ECAOR,MLS#: 981171
Facts & features
Interior
Bedrooms & bathrooms
- Bedrooms: 3
- Bathrooms: 2
- Full bathrooms: 2
Primary bedroom
- Level: First
- Area: 182 Square Feet
- Dimensions: 14 x 13
Bedroom
- Level: Second
- Area: 120 Square Feet
- Dimensions: 12 x 10
Bedroom
- Level: Second
- Area: 130 Square Feet
- Dimensions: 13 x 10
Dining area
- Level: First
- Area: 100 Square Feet
- Dimensions: 10 x 10
Kitchen
- Level: First
- Area: 120 Square Feet
- Dimensions: 12 x 10
Living room
- Level: First
- Area: 240 Square Feet
- Dimensions: 20 x 12
Heating
- Central
Cooling
- Central Air, Ceiling Fan(s)
Appliances
- Included: Dishwasher, Disposal, Microwave, Range Hood, Refrigerator, Electric Water Heater
Features
- Breakfast Bar, Vaulted Ceiling(s), Kitchen Island
- Flooring: Laminate, Tile
- Windows: Double Pane Windows, Hurricane Shutters
- Has fireplace: Yes
- Common walls with other units/homes: No Common Walls
Interior area
- Total structure area: 1,345
- Total interior livable area: 1,345 sqft
Property
Parking
- Total spaces: 2
- Parking features: Garage Door Opener
- Attached garage spaces: 2
Features
- Stories: 2
- Patio & porch: Enclosed, Patio
- Exterior features: Private Yard, Lawn Pump, Sprinkler System
- Fencing: Privacy
Lot
- Size: 4,500 Square Feet
- Dimensions: 90 x 50 x 90 x 50
Details
- Parcel number: 142S252742000B0120
- Zoning description: Resid Single Family
Construction
Type & style
- Home type: SingleFamily
- Architectural style: Contemporary
- Property subtype: Single Family Residence
Condition
- Construction Complete,Renovated
- New construction: No
- Year built: 1987
Utilities & green energy
- Water: Public
Community & HOA
Community
- Subdivision: WOODLAND PARK ESTATES
Location
- Region: Mary Esther
Financial & listing details
- Price per square foot: $216/sqft
- Tax assessed value: $211,356
- Annual tax amount: $2,470
- Date on market: 7/17/2025
Price history
| Date | Event | Price |
|---|---|---|
| 10/31/2025 | Sold | $290,000-1.7%$216/sqft |
Source:  ECAOR #981171 Report a problem ECAOR #981171 Report a problem | ||
| 9/4/2025 | Pending sale | $295,000$219/sqft |
Source: ECAOR #981171 Report a problem | ||
| 8/14/2025 | Price change | $295,000-4.8%$219/sqft |
Source: ECAOR #981171 Report a problem | ||
| 7/30/2025 | Price change | $310,000-1.6%$230/sqft |
Source: ECAOR #981171 Report a problem | ||
| 7/17/2025 | Listed for sale | $315,000-1.6%$234/sqft |
Source: ECAOR #981171 Report a problem | ||
| 7/7/2025 | Listing removed | $320,000+1.6%$238/sqft |
Source: ECAOR #967926 Report a problem | ||
| 4/12/2025 | Price change | $315,000-1.6%$234/sqft |
Source:  PAR #658149 Report a problem PAR #658149 Report a problem | ||
| 2/28/2025 | Price change | $320,000-1.5%$238/sqft |
Source: ECAOR #967926 Report a problem | ||
| 1/29/2025 | Listed for sale | $325,000+18.2%$242/sqft |
Source: PAR #658149 Report a problem | ||
| 6/28/2022 | Sold | $275,000+10%$204/sqft |
Source: ECAOR #898765 Report a problem | ||
| 5/24/2022 | Pending sale | $250,000$186/sqft |
Source: ECAOR #898765 Report a problem | ||
| 5/20/2022 | Listed for sale | $250,000+49.8%$186/sqft |
Source: ECAOR #898765 Report a problem | ||
| 3/22/2017 | Sold | $166,900+3%$124/sqft |
Source: ECAOR #769486 Report a problem | ||
| 2/17/2017 | Listed for sale | $162,000+8.1%$120/sqft |
Source: Rising Star Real Estate Inc #769486 Report a problem | ||
| 5/8/2014 | Listing removed | $1,200$1/sqft |
Source: Owner Report a problem | ||
| 4/27/2014 | Listed for rent | $1,200$1/sqft |
Source: Owner Report a problem | ||
| 8/28/2009 | Listing removed | $149,900+5.6%$111/sqft |
Source: NCI #510091 Report a problem | ||
| 5/1/2009 | Sold | $142,000-5.3%$106/sqft |
Source: Public Record Report a problem | ||
| 3/14/2009 | Listed for sale | $149,900+24.9%$111/sqft |
Source: NCI #510091 Report a problem | ||
| 4/1/2004 | Sold | $120,000$89/sqft |
Source: Public Record Report a problem | ||
Public tax history
| Year | Property taxes | Tax assessment |
|---|---|---|
| 2025 | $2,516 +1.9% | $211,356 +2.8% |
| 2024 | $2,470 +0.6% | $205,663 +2.4% |
| 2023 | $2,457 +134.4% | $200,857 +59.7% |
| 2022 | $1,048 +0.8% | $125,798 +3% |
| 2021 | $1,040 +4.8% | $122,134 +1.4% |
| 2020 | $992 +3.5% | $120,448 +2.3% |
| 2019 | $959 +4.9% | $117,740 +1.9% |
| 2018 | $914 | $115,545 +4.2% |
| 2017 | $914 -29.8% | $110,856 +5.4% |
| 2016 | $1,303 +6.1% | $105,226 +4.5% |
| 2015 | $1,228 +1.3% | $100,665 +7.6% |
| 2014 | $1,213 | $93,564 +1.5% |
| 2013 | -- | $92,181 -7.3% |
| 2012 | -- | $99,449 -4.4% |
| 2011 | -- | $104,077 -3.1% |
| 2010 | -- | $107,426 -6.4% |
| 2009 | -- | $114,799 -1.5% |
| 2008 | -- | $116,574 +3% |
| 2007 | -- | $113,179 +2.5% |
| 2006 | -- | $110,419 +3% |
| 2005 | -- | $107,203 +37.8% |
| 2004 | -- | $77,795 +1.9% |
| 2003 | -- | $76,344 +2.4% |
| 2002 | -- | $74,555 +1.6% |
| 2001 | -- | $73,381 |
Find assessor info on the county website
Neighborhood: 32569
Nearby homes
- $282,2003 bd2 ba1.2k sqft511 Woodland Park Cir, Mary Esther, FL 32569Off Market

- $268,7003 bd2 ba1.4k sqft507 Woodland Park Cir, Mary Esther, FL 32569Off Market

- $320,5004 bd2 ba1.5k sqft605 Drakes Lndg, Mary Esther, FL 32569Off Market
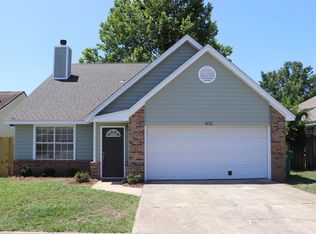
- $265,9003 bd2 ba1.3k sqft513 Woodland Park Cir, Mary Esther, FL 32569Off Market
- $312,5003 bd2 ba1.4k sqft603 Drakes Lndg, Mary Esther, FL 32569Off Market
- $287,0003 bd2 ba1.2k sqft505 Woodland Park Cir, Mary Esther, FL 32569Off Market
- $295,0003 bd2 ba1.5k sqft607 Drakes Lndg, Mary Esther, FL 32569Sold
- $300,0003 bd2 ba1.1k sqft510 Woodland Park Cir, Mary Esther, FL 32569Sold
Nearby schools
GreatSchools rating
- 9/10Florosa Elementary SchoolGrades: PK-5Distance: 0.8 mi
- 7/10Max Bruner Junior Middle SchoolGrades: 6-8Distance: 4.9 mi
- 5/10Fort Walton Beach High SchoolGrades: 9-12Distance: 4.5 mi
Schools provided by the listing agent
- Elementary: Florosa
- Middle: Bruner
- High: Fort Walton Beach
Source: ECAOR. This data may not be complete. We recommend contacting the local school district to confirm school assignments for this home.


Get pre-qualified for a loan
At Zillow Home Loans, we can pre-qualify you in as little as 5 minutes with no impact to your credit score.An equal housing lender. NMLS #10287.
Sell for more on Zillow
Get a Zillow Showcase℠ listing at no additional cost and you could sell for .
$241,200
2% more
+$4,824
With Zillow Showcase(estimated)
$246,024
- Florida
- Okaloosa County
- Mary Esther
- 32569
- 509 Woodland Park Cir
Nearby cities
Nearby zip codes
Other Mary Esther Topics
