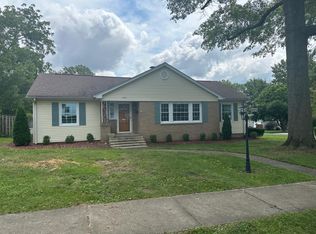
CHARACTER - CHARM - CURB APPEAL - ILLINOIS COLLEGE AREA - ADORABLE - AFFORDABLE - YES TO ALL! POOL OF BUYERS FOR THIS IS LARGE - DO NOT HESITATE - 509 WOODLAND JUST HIT THE MARKET! LETS TALK THE CURB APPEAL - LOVE THE GABLED FRONT- THE SCREENED PORCH ADDS TO THE "CUTE CUTE LOOK" A DETACHED 2 CAR GARAGE - A LARGE FENCED BACK YARD VIEWS FIELDS WHERE HORSES ROMP - AND THE YMCA IS SLIGHLTY VISIBLE! LETS GO IN! OPEN THE DOOR TO HARDWOOD FLOORS AND A TRADITIONAL FIREPLACE MANTLE - STEPS HAVE BEEN ADDED - PREVIOUS OWNER OPENED IT UP AND FINISHED THE ATTIC SPACE AND USED IT AS A 3RD BEDROOM - COULD BE AN AWESOME HOME OFFICE 0R A TV ROOM BUYER DECIDE. BACK TO THE MAIN LEVEL - ARCHED DOOR LEADS TO THE KITCHEN - IT WILL SEAL THE DEAL! BRIGHT WHITE UPDATED CABINETS - PRETTY COMPLIMENTARY COUNTERS - BAR FOR BREAKFAST - INFORMAL DINING AREA FOR DINNER - FRENCH DOORS TO A DECK - GRILLING OUT A MUST - SO WELL DESIGNED. BACK INSIDE 2 BEDROOMS ON THE MAIN AND THIS OWNER GUTTED AND UPGRADED THE BATH - THEY INSTALLED A LARGE STEP IN SHOWER - THE BATH IS SPARKLING FRESH - BASEMENT HAS HAD PREVIOUS OWNERS USE IT AS LIVING SPACE - OTHERS HAVE USED IT AS STRICLY STORAGE - YOU DECIDE! AC ESTIMATED 4-5 ROOF ESTIMATED 13 - WATER HEATER 10 - REPLACEMENT WINDOWS ON THE MAIN FLOOR!RECAP: KITCHEN CUTE - LIVING ROOM/ FP INVITING -BATH UPDATED-DORMER STYLE BONUS ROOM UP-SCREENED PORCH - 2 CAR 22X26 GARAGE - LOCATION LOCATION LOCATION....KATY BAR THE DOOR - THIS DOLL HOUSE WILL DRAW A CROWD.
Sold for $145,000
$145,000
509 Woodland Pl, Jacksonville, IL 62650
3beds
1,226sqft
Single Family Residence, Residential
Built in 1947
0.28 Acres Lot
$149,400 Zestimate®
$118/sqft
$1,150 Estimated rent
Home value
$149,400
Estimated sales range
Not available
$1,150/mo
Zestimate® history
Owner options
List your home for rent
$1,150/mo
Rent Zestimate®
Find your next renter with Zillow Rental Manager. Plus, with online applications, you can quickly screen prospective tenants – for free.
$1,150/mo
Rent Zestimate®
Refinance and save
$1,067/mo
Est. payment
Refinancing to a lower rate could help reduce your monthly payments and save thousands over the life of the loan.
$1,067/mo
Est. payment
Explore your selling options
Work with a Zillow partner agent
Leverage their expertise and Zillow's premium Showcase listings to get your home seen by more buyers.
Get startedList with your own agent
Get your home in front of millions of buyers by listing it on Zillow.
Learn how to do itSell it yourself
Take full control of how buyers see your home on Zillow by listing For Sale by Owner (FSBO).
List your homeWhat's special
Traditional fireplace mantlePretty complimentary countersBar for breakfastGabled frontBright white updated cabinetsScreened porchHardwood floors
Zillow last checked:
Listing updated:
Listed by:
Judy Eoff Office:217-245-9613,
RE/MAX Results Plus
Bought with:
Scott T Eoff, 471007845
RE/MAX Results Plus
Source: RMLS Alliance as distributed by MLS GRID,MLS#: CA1041488 Originating MLS: Capital Area Association of Realtors
Originating MLS: Capital Area Association of Realtors
Facts & features
Interior
Bedrooms & bathrooms
- Bedrooms: 3
- Bathrooms: 1
- Full bathrooms: 1
Bedroom 1
- Level: Main
- Dimensions: 13ft 0in x 12ft 0in
Bedroom 2
- Level: Main
- Dimensions: 13ft 0in x 10ft 0in
Bedroom 3
- Level: Upper
- Dimensions: 26ft 0in x 10ft 0in
Other
- Level: Main
- Dimensions: 13ft 0in x 9ft 0in
Additional room
- Description: SCREENED PORCH.NOT IN SQ.
- Level: Main
- Dimensions: 8ft 0in x 13ft 0in
Family room
- Level: Main
- Dimensions: 18ft 0in x 13ft 6in
Kitchen
- Level: Main
- Dimensions: 13ft 0in x 9ft 0in
Living room
- Level: Main
- Dimensions: 18ft 0in x 13ft 6in
Main level
- Area: 966
Upper level
- Area: 260
Heating
- Has Heating (Unspecified Type)
Cooling
- Central Air
Appliances
- Included: Disposal, Microwave, Range, Refrigerator
Features
- Ceiling Fan(s)
- Basement: Full,Unfinished
- Number of fireplaces: 1
Interior area
- Total structure area: 1,226
- Total interior livable area: 1,226 sqft
Property
Parking
- Total spaces: 2
- Parking features: Detached, Paved
- Garage spaces: 2
Lot
- Size: 0.28 Acres
- Dimensions: 60 x 200
- Features: Level
Details
- Parcel number: 0919406008
Construction
Type & style
- Home type: SingleFamily
- Property subtype: Single Family Residence, Residential
Materials
- Frame, Aluminum Siding
- Foundation: Block, Brick/Mortar
- Roof: Shingle
Condition
- New construction: No
- Year built: 1947
Utilities & green energy
- Sewer: Public Sewer
- Water: Public
Community & HOA
Community
- Subdivision: None
Location
- Region: Jacksonville
Financial & listing details
- Price per square foot: $118/sqft
- Tax assessed value: $136,830
- Annual tax amount: $3,968
- Date on market: 1/27/2026
- Cumulative days on market: 3 days
Price history
| Date | Event | Price |
|---|---|---|
| 3/5/2026 | Sold | $145,000+1.5%$118/sqft |
Source:  RMLS Alliance as distributed by MLS GRID #CA1041488 Report a problem RMLS Alliance as distributed by MLS GRID #CA1041488 Report a problem | ||
| 1/30/2026 | Pending sale | $142,900$117/sqft |
Source: RMLS Alliance as distributed by MLS GRID #CA1041488 Report a problem | ||
| 1/27/2026 | Listed for sale | $142,900+14.1%$117/sqft |
Source: RMLS Alliance as distributed by MLS GRID #CA1041488 Report a problem | ||
| 10/28/2022 | Sold | $125,250-3.6%$102/sqft |
Source: RMLS Alliance as distributed by MLS GRID #CA1018613 Report a problem | ||
| 10/15/2022 | Pending sale | $129,900$106/sqft |
Source: RMLS Alliance as distributed by MLS GRID #CA1018613 Report a problem | ||
| 10/13/2022 | Listed for sale | $129,900+9.6%$106/sqft |
Source: RMLS Alliance as distributed by MLS GRID #CA1018613 Report a problem | ||
| 4/27/2015 | Sold | $118,500+2.6%$97/sqft |
Source: RMLS Alliance as distributed by MLS GRID #CA150873 Report a problem | ||
| 4/14/2014 | Sold | $115,500-4.9%$94/sqft |
Source: Public Record Report a problem | ||
| 1/31/2014 | Listed for sale | $121,400+9.9%$99/sqft |
Source: RE/MAX Results Plus, Inc. #140390 Report a problem | ||
| 4/30/2013 | Sold | $110,500-3.8%$90/sqft |
Source: Public Record Report a problem | ||
| 3/16/2013 | Listed for sale | $114,900+9.4%$94/sqft |
Source: Steve Hills Realtors Report a problem | ||
| 4/28/2010 | Sold | $105,000+7.7%$86/sqft |
Source: Public Record Report a problem | ||
| 2/17/2009 | Sold | $97,500$80/sqft |
Source: Public Record Report a problem | ||
Public tax history
| Year | Property taxes | Tax assessment |
|---|---|---|
| 2024 | $3,968 -1.9% | $45,610 +6.3% |
| 2023 | $4,045 +29.7% | $42,910 +10.8% |
| 2022 | $3,119 +4.6% | $38,740 +2% |
| 2021 | $2,983 +8.6% | $37,980 +9.4% |
| 2020 | $2,746 +3.2% | $34,720 +2.1% |
| 2019 | $2,660 +8.2% | $34,010 +3.2% |
| 2018 | $2,458 +13.1% | $32,970 |
| 2017 | $2,173 | $32,970 +8.1% |
| 2016 | $2,173 0% | $30,500 +0.1% |
| 2015 | $2,173 +6.5% | $30,480 +2.9% |
| 2014 | $2,041 +2.3% | $29,610 -2.9% |
| 2013 | $1,994 | $30,480 +2.9% |
| 2011 | -- | $29,610 -1.9% |
| 2010 | $1,940 +5.5% | $30,170 |
| 2009 | $1,840 +6.5% | $30,170 +7.1% |
| 2008 | $1,728 | $28,170 |
Find assessor info on the county website
Neighborhood: 62650
Nearby homes
- $194,500-- bd-- ba-- sqft511 Woodland Pl, Jacksonville, IL 62650Off Market
- $245,2003 bd3 ba2k sqft415 Woodland Pl, Jacksonville, IL 62650Off Market

- $159,3003 bd3 ba1.4k sqft510 Woodland Pl, Jacksonville, IL 62650Off Market
- $271,6003 bd4 ba2.8k sqft515 Woodland Pl, Jacksonville, IL 62650Off Market
- $223,6003 bd2 ba1.8k sqft508 Woodland Pl, Jacksonville, IL 62650Off Market
- $196,7003 bd2 ba2.3k sqft502 Woodland Pl, Jacksonville, IL 62650Off Market
- $267,800-- bd-- ba-- sqft411 Woodland Pl, Jacksonville, IL 62650Off Market
- $353,700-- bd-- ba-- sqft1429 Mound Ave, Jacksonville, IL 62650Off Market
Nearby schools
GreatSchools rating
- 6/10Washington Elementary SchoolGrades: K-5Distance: 0.8 mi
- 4/10Jacksonville Middle SchoolGrades: 6-8Distance: 0.3 mi
- 2/10Jacksonville High SchoolGrades: 9-12Distance: 1.6 mi


Get pre-qualified for a loan
At Zillow Home Loans, we can pre-qualify you in as little as 5 minutes with no impact to your credit score.An equal housing lender. NMLS #10287.
Sell for more on Zillow
Get a Zillow Showcase℠ listing at no additional cost and you could sell for .
$149,400
2% more
+$2,988
With Zillow Showcase(estimated)
$152,388
- Illinois
- Morgan County
- Jacksonville
- 62650
- 509 Woodland Pl
Nearby cities
Nearby zip codes
Other Jacksonville Topics
