ALL OFFERS ARE REQUESTED TO BE SUBMTTED BY 2pm MONDAY 5/20. Located in the tranquil Wright's Cove community this beautiful 2 bedroom 2.5 Bath home sits on a 8.5+ acre lot . The property sub dividable into one 3.5 acre waterfront lot and two 2+ acre water view lots. The home is on the point with over 700Ft. of water frontage affording you magnificent views of the Coan River and easy access to the Potomac River and Chesapeake Bay. Step into the primary residence and see how the large rooms allow for oversized windows making it possible to enjoy the views from every room. A formal living and dining room adjoin a family room giving the family ample space to spread out . The kitchen work space is just off the front entrance and has a large pantry and powder room adjoining . Also two large bedrooms with ensuite baths at different ends of the hall, privacy and quiet are paramount . The included bonus bungalow has two bedrooms and 1.5 baths and a full kitchen to give your guests their very own river home to enjoy ! . All of the buildings were just freshly painted and inspections and updates were done to ensure a worry free move in .There is a two car detached garage with workshop and a 2 bay mower or toy garage. It also includes a 90 foot pier with four deep water boat slips and a 2500lb Lift as well as a 12'x16' floating dock with ladder. A gazebo with crab eating table, lights and ceiling fan. A concrete grilling and gazing patio with bench for enjoying the natural beauty of it all. Sunrises and Sunsets convey.
Sold for $923,000
$923,000
509 Wrights Cove Dr, Lottsburg, VA 22511
2beds
2,608sqft
Single Family Residence
Built in 1970
8.51 Acres Lot
$1,022,100 Zestimate®
$354/sqft
$2,284 Estimated rent
Home value
$1,022,100
$930,000 - $1.12M
$2,284/mo
Zestimate® history
Owner options
List your home for rent
$2,284/mo
Rent Zestimate®
Find your next renter with Zillow Rental Manager. Plus, with online applications, you can quickly screen prospective tenants – for free.
$2,284/mo
Rent Zestimate®
Refinance and save
$5,351/mo
Est. payment
Refinancing to a lower rate could help reduce your monthly payments and save thousands over the life of the loan.
$5,351/mo
Est. payment
Explore your selling options
Work with a Zillow partner agent
Leverage their expertise and Zillow's premium Showcase listings to get your home seen by more buyers.
Get startedList with your own agent
Get your home in front of millions of buyers by listing it on Zillow.
Learn how to do itSell it yourself
Take full control of how buyers see your home on Zillow by listing For Sale by Owner (FSBO).
List your homeWhat's special
Zillow last checked:
Listing updated:
Listed by:
Mark Bertini 202-441-2425,
RLAH @properties,
Co-Listing Agent: Daniel Simmons 202-577-6911,
RLAH @properties
Bought with:
Launa Klimowicz, 0225220886
Century 21 Redwood Realty
Source: Bright MLS,MLS#: VANV2001032
Facts & features
Interior
Bedrooms & bathrooms
- Bedrooms: 2
- Bathrooms: 3
- Full bathrooms: 2
- 1/2 bathrooms: 1
- Main level bathrooms: 3
- Main level bedrooms: 2
Rooms
- Room types: Living Room, Dining Room, Primary Bedroom, Bedroom 2, Kitchen, Family Room, Foyer, Laundry, Other, Storage Room, Bathroom 2, Primary Bathroom, Half Bath
Heating
- Forced Air, Heat Pump, Humidity Control, Electric, Propane
Cooling
- Central Air, Heat Pump, Programmable Thermostat, Zoned, Electric
Appliances
- Included: Cooktop, Dishwasher, Dryer, Energy Efficient Appliances, ENERGY STAR Qualified Washer, ENERGY STAR Qualified Dishwasher, ENERGY STAR Qualified Refrigerator, Exhaust Fan, Freezer, Humidifier, Microwave, Double Oven, Oven, Range Hood, Stainless Steel Appliance(s), Washer, Electric Water Heater
- Laundry: Main Level, Laundry Room
Features
- Air Filter System, Butlers Pantry, Chair Railings, Crown Molding, Entry Level Bedroom, Floor Plan - Traditional, Formal/Separate Dining Room, Eat-in Kitchen, Pantry, Primary Bedroom - Bay Front, Bathroom - Stall Shower, Bathroom - Tub Shower, Wainscotting, High Ceilings, Dry Wall
- Flooring: Ceramic Tile, Heavy Duty, Hardwood, Wood
- Doors: Six Panel, Sliding Glass, Storm Door(s)
- Windows: Bay/Bow, Casement, Double Pane Windows, Screens, Sliding, Storm Window(s), Window Treatments
- Has basement: No
- Number of fireplaces: 1
- Fireplace features: Brick, Glass Doors, Gas/Propane, Screen
Interior area
- Total structure area: 2,608
- Total interior livable area: 2,608 sqft
- Finished area above ground: 2,608
Property
Parking
- Total spaces: 14
- Parking features: Garage Faces Front, Other, Gravel, Detached, Driveway, Off Street
- Garage spaces: 2
- Uncovered spaces: 12
Accessibility
- Accessibility features: Accessible Doors, Grip-Accessible Features, Accessible Entrance, Other Bath Mod
Features
- Levels: One
- Stories: 1
- Patio & porch: Deck, Patio, Porch, Screened
- Exterior features: Awning(s), Boat Storage, Chimney Cap(s), Lighting, Flood Lights, Rain Gutters, Satellite Dish
- Pool features: None
- Has view: Yes
- View description: River, Scenic Vista, Panoramic, Trees/Woods, Water
- Has water view: Yes
- Water view: River,Water
- Waterfront features: Private Dock Site, Rip-Rap, River, Boat - Powered, Canoe/Kayak, Fishing Allowed, Personal Watercraft (PWC), Private Access, Sail, Swimming Allowed, Waterski/Wakeboard
- Body of water: Wright's Cove, Glebe Creek, Coan River
- Frontage length: Water Frontage Ft: 715
Lot
- Size: 8.51 Acres
- Features: Additional Lot(s), Cleared, Fishing Available, Landscaped, Level, No Thru Street, Premium, Private, Rip-Rapped, Rural, Secluded, Subdivision Possible, Wooded, Year Round Access
Details
- Additional structures: Above Grade, Outbuilding
- Parcel number: 18956001
- Zoning: SFR
- Zoning description: SINGLE FAMILY RESIDENCE (SUBURBAN)
- Special conditions: Standard
Construction
Type & style
- Home type: SingleFamily
- Architectural style: Raised Ranch/Rambler
- Property subtype: Single Family Residence
Materials
- Brick, Combination, Copper Plumbing, Masonry, Wood Siding, Block, Blown-In Insulation, Mixed
- Foundation: Block, Brick/Mortar, Crawl Space
- Roof: Asphalt,Shingle
Condition
- New construction: No
- Year built: 1970
Utilities & green energy
- Electric: 120/240V, Circuit Breakers, Underground
- Sewer: Septic Exists, Septic = # of BR
- Water: Well Permit on File, Well-Shared
- Utilities for property: Fiber Optic, Fixed Wireless, LTE Internet Service, Satellite Internet Service, Broadband
Community & HOA
Community
- Security: Exterior Cameras
- Subdivision: Wright's Cove
HOA
- Has HOA: No
Location
- Region: Lottsburg
Financial & listing details
- Price per square foot: $354/sqft
- Tax assessed value: $566,100
- Annual tax amount: $3,453
- Date on market: 5/16/2024
- Listing agreement: Exclusive Agency
- Ownership: Fee Simple
Price history
| Date | Event | Price |
|---|---|---|
| 6/28/2024 | Sold | $923,000-5.3%$354/sqft |
Source:  Bright MLS #VANV2001032 Report a problem Bright MLS #VANV2001032 Report a problem | ||
| 6/12/2024 | Pending sale | $975,000$374/sqft |
Source: Bright MLS #VANV2001032 Report a problem | ||
| 5/21/2024 | Contingent | $975,000$374/sqft |
Source: Bright MLS #VANV2001032 Report a problem | ||
| 5/16/2024 | Listed for sale | $975,000$374/sqft |
Source: Bright MLS #VANV2001032 Report a problem | ||
Public tax history
| Year | Property taxes | Tax assessment |
|---|---|---|
| 2025 | $4,189 +12.1% | $566,100 |
| 2024 | $3,736 +8.2% | $566,100 |
| 2023 | $3,453 | $566,100 |
| 2022 | $3,453 | $566,100 |
| 2021 | $3,453 +3.4% | $566,100 |
| 2020 | $3,340 -12% | $566,100 -12% |
| 2019 | $3,794 | $643,100 |
| 2018 | -- | $643,100 |
| 2017 | -- | $643,100 |
| 2016 | -- | $643,100 |
| 2015 | -- | $643,100 |
| 2014 | -- | $643,100 -4.8% |
| 2013 | -- | $675,400 |
| 2012 | -- | $675,400 |
| 2011 | -- | $675,400 |
| 2010 | -- | $675,400 |
Find assessor info on the county website
Neighborhood: 22511
Nearby homes
- $599,800-- bd-- ba-- sqft535 Wrights Cove Dr, Lottsburg, VA 22511Off Market
- $225,0004.35 acresLOT-71C Wheatland Acres Rd, Lottsburg, VA 22511Sold

- $731,9003 bd4 ba3.4k sqft589 Wrights Cove Dr, Lottsburg, VA 22511Off Market
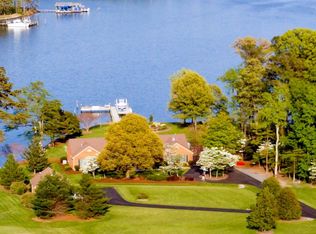
- $539,4003 bd3 ba2.3k sqft391 Wrights Cove Dr, Lottsburg, VA 22511Off Market

- $997,100-- bd-- ba-- sqft64 Claughton Wright Ln, Lottsburg, VA 22511Off Market
- $408,600-- bd-- ba-- sqft265 Wrights Cove Dr, Wrights Cove Dr, VA 22511Off Market
- $34,300-- bd-- ba-- sqftAaron Dr, Lottsburg, VA 22511Off Market
- $21,100-- bd-- ba-- sqftAaron Dr, Lottsburg, VA 22511Off Market
Nearby schools
GreatSchools rating
- 6/10Northumberland Elementary SchoolGrades: PK-5Distance: 7.1 mi
- 5/10Northumberland Middle SchoolGrades: 6-8Distance: 6.8 mi
- 5/10Northumberland High SchoolGrades: 9-12Distance: 6.9 mi
Schools provided by the listing agent
- District: Northumberland County Public Schools
Source: Bright MLS. This data may not be complete. We recommend contacting the local school district to confirm school assignments for this home.


Get pre-qualified for a loan
At Zillow Home Loans, we can pre-qualify you in as little as 5 minutes with no impact to your credit score.An equal housing lender. NMLS #10287.
- Virginia
- Northumberland County
- Lottsburg
- 22511
- 509 Wrights Cove Dr
Nearby cities
Nearby zip codes
Other Lottsburg Topics
