SELLING AGENT BONUS of $5000.00 if under contract by 6/15/24 and close by 7/15/24. SELLER MOTIVATED!!! You must see this home immediately! This corner lot, five bedrooms with a bonus room, split level home with three full bath home in a community with sidewalks, two pools and tennis courts will not last long. Renovations include counter tops, fixtures, flooring, stainless steel appliances, paint, and even comes with a fourteen month home warranty! Entertain your guests in your open floor plan with the option to also entertain them in your wood-fenced private backyard at the fire pit area with custom lighting. The master suite also features custom lighting, along with his and her closets. Wind down in the master bathroom, relaxing in your deep tub or in the stand up shower and do not worry about sharing space because there are his and her vanities. There is also a huge two door garage has built in shelving with plenty of storage space for all of your outdoor belongings. You won't go without anything living here! This home is minutes from I-75 and all that McDonough has to offer including entertainment, restaurants, shopping and MORE! 14 month home warranty paid by seller. Seller already has inspection.
Closed
$330,000
509 Wyntuck Dr, McDonough, GA 30253
5beds
2,367sqft
Single Family Residence
Built in 2002
9,147 Square Feet Lot
$320,800 Zestimate®
$139/sqft
$2,380 Estimated rent
Home value
$320,800
$305,000 - $337,000
$2,380/mo
Zestimate® history
Owner options
List your home for rent
$2,380/mo
Rent Zestimate®
Find your next renter with Zillow Rental Manager. Plus, with online applications, you can quickly screen prospective tenants – for free.
$2,380/mo
Rent Zestimate®
Refinance and save
$2,066/mo
Est. payment
Refinancing to a lower rate could help reduce your monthly payments and save thousands over the life of the loan.
$2,066/mo
Est. payment
Explore your selling options
Work with a Zillow partner agent
Leverage their expertise and Zillow's premium Showcase listings to get your home seen by more buyers.
Get startedList with your own agent
Get your home in front of millions of buyers by listing it on Zillow.
Learn how to do itSell it yourself
Take full control of how buyers see your home on Zillow by listing For Sale by Owner (FSBO).
List your homeWhat's special
Zillow last checked:
Listing updated:
Listed by:
Mishay Bingham 478-258-1195,
HRP Realty
Bought with:
Rick Douglas, 436386
Georgia Real Estate Team
Source: GAMLS,MLS#: 10265266
Facts & features
Interior
Bedrooms & bathrooms
- Bedrooms: 5
- Bathrooms: 3
- Full bathrooms: 3
Rooms
- Room types: Other
Heating
- Central, Heat Pump
Cooling
- Electric, Ceiling Fan(s), Central Air
Appliances
- Included: Gas Water Heater, Cooktop, Dishwasher, Oven, Stainless Steel Appliance(s)
- Laundry: Laundry Closet, In Hall
Features
- Tray Ceiling(s), Vaulted Ceiling(s), Double Vanity, Soaking Tub, Separate Shower, Walk-In Closet(s), Split Foyer
- Flooring: Carpet, Laminate, Vinyl
- Basement: None
- Number of fireplaces: 1
Interior area
- Total structure area: 2,367
- Total interior livable area: 2,367 sqft
- Finished area above ground: 2,367
- Finished area below ground: 0
Property
Parking
- Parking features: Garage Door Opener, Garage, Off Street
- Has garage: Yes
Features
- Levels: Two
- Stories: 2
- Fencing: Back Yard,Privacy,Wood
Lot
- Size: 9,147 Square Feet
- Features: Corner Lot
Details
- Parcel number: 078C01135000
Construction
Type & style
- Home type: SingleFamily
- Architectural style: Traditional
- Property subtype: Single Family Residence
Materials
- Vinyl Siding
- Roof: Composition
Condition
- Updated/Remodeled
- New construction: No
- Year built: 2002
Details
- Warranty included: Yes
Utilities & green energy
- Sewer: Public Sewer
- Water: Public
- Utilities for property: Underground Utilities, Cable Available, Electricity Available, High Speed Internet, Natural Gas Available, Sewer Available, Water Available
Community & HOA
Community
- Features: Pool, Tennis Court(s)
- Subdivision: Summer Lake
HOA
- Has HOA: Yes
- Services included: Swimming, Tennis
Location
- Region: Mcdonough
Financial & listing details
- Price per square foot: $139/sqft
- Tax assessed value: $327,700
- Annual tax amount: $3,391
- Date on market: 3/12/2024
- Cumulative days on market: 89 days
- Listing agreement: Exclusive Right To Sell
- Electric utility on property: Yes
Price history
| Date | Event | Price |
|---|---|---|
| 7/11/2024 | Sold | $330,000-2.7%$139/sqft |
Source:  GAMLS #10265266 Report a problem GAMLS #10265266 Report a problem | ||
| 6/13/2024 | Pending sale | $339,000$143/sqft |
Source:  MGMLS #174141 Report a problem MGMLS #174141 Report a problem | ||
| 5/30/2024 | Price change | $339,000-2.9%$143/sqft |
Source: GAMLS #10265266 Report a problem | ||
| 5/9/2024 | Price change | $349,000-1.7%$147/sqft |
Source: GAMLS #10265266 Report a problem | ||
| 3/12/2024 | Listed for sale | $355,000+235.2%$150/sqft |
Source: GAMLS #10265266 Report a problem | ||
| 4/17/2009 | Sold | $105,900+7.1%$45/sqft |
Source: Public Record Report a problem | ||
| 2/9/2009 | Price change | $98,900-10%$42/sqft |
Source: Coldwell Banker** #2575975 Report a problem | ||
| 2/6/2009 | Listed for sale | $109,900+15.8%$46/sqft |
Source: Coldwell Banker** #2575975 Report a problem | ||
| 12/19/2008 | Sold | $94,900-13.6%$40/sqft |
Source: Public Record Report a problem | ||
| 11/30/2008 | Listed for sale | $109,900-27.8%$46/sqft |
Source: Coldwell Banker** #2575975 Report a problem | ||
| 10/9/2002 | Sold | $152,200$64/sqft |
Source: Public Record Report a problem | ||
Public tax history
| Year | Property taxes | Tax assessment |
|---|---|---|
| 2025 | $5,252 +11.6% | $131,080 +12.4% |
| 2024 | $4,705 +6% | $116,640 +2.4% |
| 2023 | $4,440 +28.3% | $113,920 +28.9% |
| 2022 | $3,461 +16.1% | $88,400 +16.5% |
| 2021 | $2,981 +11.3% | $75,880 +11.7% |
| 2020 | $2,677 +6.6% | $67,960 +6.8% |
| 2019 | $2,512 +7% | $63,640 +7.2% |
| 2018 | $2,347 +5.4% | $59,360 +9.8% |
| 2016 | $2,226 +3.8% | $54,080 +12.9% |
| 2015 | $2,145 +9.2% | $47,880 +8.2% |
| 2014 | $1,964 | $44,240 |
| 2013 | -- | -- |
| 2012 | -- | -- |
| 2011 | -- | -- |
| 2010 | -- | -- |
| 2009 | -- | -- |
| 2008 | $1,806 +2.8% | -- |
| 2007 | $1,756 +4.6% | $60,200 -0.7% |
| 2005 | $1,680 | $60,600 +1.3% |
| 2004 | $1,680 +0.8% | $59,800 +2.2% |
| 2003 | $1,666 +294.3% | $58,520 +387.7% |
| 2002 | $422 | $12,000 |
Find assessor info on the county website
Neighborhood: 30253
Nearby homes
- $273,9003 bd2 ba1.7k sqft513 Wyntuck Dr, McDonough, GA 30253Off Market
- $301,9003 bd3 ba1.9k sqft604 Baroque Ter, McDonough, GA 30253Off Market
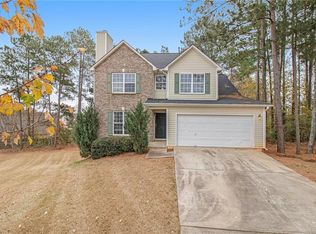
- $271,2003 bd3 ba1.7k sqft601 Baroque Ter, McDonough, GA 30253Off Market

- $267,7003 bd2 ba1.6k sqft517 Wyntuck Dr, McDonough, GA 30253Off Market
- $275,4003 bd3 ba1.9k sqft504 Wyntuck Dr, McDonough, GA 30253Off Market
- $303,4003 bd3 ba2.7k sqft608 Baroque Ter, McDonough, GA 30253Off Market
- $278,1003 bd3 ba1.9k sqft514 Wyntuck Dr, McDonough, GA 30253Off Market
- $275,3003 bd2 ba1.5k sqft605 Baroque Ter, McDonough, GA 30253Off Market
Nearby schools
GreatSchools rating
- 5/10Luella Elementary SchoolGrades: PK-5Distance: 0.8 mi
- 2/10Luella Middle SchoolGrades: 6-8Distance: 1.3 mi
- 3/10Luella High SchoolGrades: 9-12Distance: 1.1 mi
Schools provided by the listing agent
- Elementary: Luella
- Middle: Luella
- High: Luella
Source: GAMLS. This data may not be complete. We recommend contacting the local school district to confirm school assignments for this home.
Get a cash offer in 3 minutes
Find out how much your home could sell for in as little as 3 minutes with a no-obligation cash offer.
Estimated market value
$320,800
Get a cash offer in 3 minutes
Find out how much your home could sell for in as little as 3 minutes with a no-obligation cash offer.
Estimated market value
$320,800
- Georgia
- Henry County
- McDonough
- 30253
- 509 Wyntuck Dr
Nearby cities
Nearby zip codes
Other McDonough Topics
