The seller has set an offer deadline for Sunday, 6/14/26, at 7 pm. Please have your highest and best offer submitted by then. Welcome to 5090 Amantea Way, where everyday living feels like a private retreat. This beautifully maintained 4-bedroom, 2.5-bath colonial offers over 2,800 square feet of finished living space and an exceptional backyard designed for entertaining, relaxation, and making memories. Inside, you'll find a spacious yet inviting family room filled with natural light, a beautiful bay window, a well-appointed kitchen featuring granite countertops, a center island, and abundant cabinet space, and a layout ideal for both everyday living and hosting guests. The light-filled dining room offers a cozy fireplace and direct access to the backyard, while the living room features a pellet stove to help keep the home warm and comfortable during the colder months. The unique upper-level layout provides privacy and functionality. At the top of the staircase, you'll find a split design. To the left is the private primary suite, complete with walk-in closets and a beautifully updated bathroom featuring a walk-in glass shower and heated tile floors. To the right are three additional bedrooms, a full hall bath, and the convenience of an upper-level laundry room. The finished walkout lower level offers flexible living space, along with a utility room, workshop area, and plenty of storage. Step outside and discover what truly sets this home apart. Through the French doors off the family room, you'll enter the screened porch, an ideal place to relax with your morning coffee or unwind after a long day. Beyond the porch awaits a resort-style backyard featuring a sparkling in-ground pool, expansive pool deck, professional hardscaping, landscape lighting, and mature trees that create a private and peaceful setting. Entertain with ease at the custom outdoor kitchen and bar beneath the covered pavilion, gather around the fire pit with friends and family, or simply enjoy your own private outdoor oasis. This exceptional outdoor living space offers a rare combination of luxury, comfort, and functionality. Additional features include a welcoming front porch, updated windows throughout (2018), updated and upgraded vinyl siding and gutters (2015), an extensive drainage system for added peace of mind, a top-of-the-line Kinetico water filtration and softener system, and a .73-acre lot backing to trees. Conveniently located near Krimgold and Mayeski Parks, commuter routes, shopping, and dining, this home is more than just a place to live, it's a lifestyle. The pride of ownership is evident from the moment you walk through the door. Lovingly maintained and thoughtfully improved by its current owners, this is truly a one-of-a-kind property you won't want to miss.
Sold for $770,000
$770,000
5090 Amantea Way, Sykesville, MD 21784
4beds
3,138sqft
Single Family Residence
Built in 1996
0.73 Acres Lot
$737,500 Zestimate®
$245/sqft
$4,365 Estimated rent
Home value
$737,500
$701,000 - $774,000
$4,365/mo
Zestimate® history
Owner options
List your home for rent
$4,365/mo
Rent Zestimate®
Find your next renter with Zillow Rental Manager. Plus, with online applications, you can quickly screen prospective tenants – for free.
$4,365/mo
Rent Zestimate®
Refinance and save
$4,709/mo
Est. payment
Refinancing to a lower rate could help reduce your monthly payments and save thousands over the life of the loan.
$4,709/mo
Est. payment
Explore your selling options
Work with a Zillow partner agent
Leverage their expertise and Zillow's premium Showcase listings to get your home seen by more buyers.
Get startedList with your own agent
Get your home in front of millions of buyers by listing it on Zillow.
Learn how to do itSell it yourself
Take full control of how buyers see your home on Zillow by listing For Sale by Owner (FSBO).
List your homeWhat's special
Cozy fireplacePrivate outdoor oasisPlenty of storageUpper-level laundry roomProfessional hardscapingLandscape lightingWorkshop area
Zillow last checked:
Listing updated:
Listed by:
Brianna Buppert 301-448-0364,
The KW Collective
Bought with:
Randy Lusk, 645922
Real Broker, LLC - Annapolis
Source: Bright MLS,MLS#: MDCR2035394
Facts & features
Interior
Bedrooms & bathrooms
- Bedrooms: 4
- Bathrooms: 3
- Full bathrooms: 2
- 1/2 bathrooms: 1
- Main level bathrooms: 1
Rooms
- Room types: Living Room, Dining Room, Primary Bedroom, Bedroom 2, Bedroom 3, Bedroom 4, Kitchen, Family Room, Basement, Foyer, Laundry, Storage Room, Utility Room, Workshop, Bonus Room, Primary Bathroom, Full Bath, Half Bath
Primary bedroom
- Level: Upper
Bedroom 2
- Level: Upper
Bedroom 3
- Level: Upper
Bedroom 4
- Level: Upper
Primary bathroom
- Level: Upper
Basement
- Level: Lower
Bonus room
- Level: Lower
Dining room
- Level: Main
Family room
- Level: Main
Foyer
- Level: Main
Other
- Level: Upper
Half bath
- Level: Main
Kitchen
- Level: Main
Laundry
- Level: Upper
Living room
- Level: Main
Screened porch
- Level: Main
Storage room
- Level: Lower
Utility room
- Level: Lower
Workshop
- Level: Lower
Heating
- Heat Pump, Programmable Thermostat, Electric, Propane
Cooling
- Central Air, Ceiling Fan(s), Ductless, Programmable Thermostat, Electric
Appliances
- Included: Microwave, Dishwasher, Dryer, Oven/Range - Electric, Refrigerator, Washer, Water Heater, Water Treat System, Electric Water Heater
- Laundry: Upper Level, Laundry Room
Features
- Breakfast Area, Attic, Bathroom - Tub Shower, Bathroom - Walk-In Shower, Ceiling Fan(s), Dining Area, Family Room Off Kitchen, Floor Plan - Traditional, Formal/Separate Dining Room, Eat-in Kitchen, Kitchen Island, Primary Bath(s), Recessed Lighting, Walk-In Closet(s)
- Flooring: Carpet, Hardwood, Laminate, Luxury Vinyl, Tile/Brick, Wood
- Doors: French Doors
- Windows: Replacement, Bay/Bow, Double Pane Windows, Double Hung, Energy Efficient, Screens
- Basement: Combination,Connecting Stairway,Improved,Interior Entry,Exterior Entry,Partially Finished,Rear Entrance,Concrete,Sump Pump,Walk-Out Access,Windows,Workshop,Water Proofing System
- Number of fireplaces: 1
- Fireplace features: Gas/Propane, Pellet Stove
Interior area
- Total structure area: 3,482
- Total interior livable area: 3,138 sqft
- Finished area above ground: 2,850
- Finished area below ground: 288
Property
Parking
- Parking features: Driveway
- Has uncovered spaces: Yes
Accessibility
- Accessibility features: None
Features
- Levels: Three
- Stories: 3
- Patio & porch: Enclosed, Porch, Screened, Patio, Roof, Screened Porch
- Exterior features: Barbecue, Extensive Hardscape, Lighting, Rain Gutters, Other
- Has private pool: Yes
- Pool features: In Ground, Concrete, Private
- Fencing: Aluminum,Wood,Back Yard
- Has view: Yes
- View description: Garden, Trees/Woods
Lot
- Size: 0.73 Acres
- Features: Backs to Trees, Front Yard, Landscaped, Open Lot, Rear Yard, SideYard(s)
Details
- Additional structures: Above Grade, Below Grade
- Parcel number: 0714042520
- Zoning: R-200
- Special conditions: Standard
Construction
Type & style
- Home type: SingleFamily
- Architectural style: Traditional
- Property subtype: Single Family Residence
Materials
- Vinyl Siding, Combination, Concrete, CPVC/PVC, Brick
- Foundation: Concrete Perimeter, Permanent, Slab
- Roof: Architectural Shingle,Metal
Condition
- New construction: No
- Year built: 1996
Utilities & green energy
- Sewer: On Site Septic
- Water: Well, Private
- Utilities for property: Cable Available, Electricity Available
Community & HOA
Community
- Security: Exterior Cameras, Smoke Detector(s)
- Subdivision: Braddock Manor
HOA
- Has HOA: No
Location
- Region: Sykesville
Financial & listing details
- Price per square foot: $245/sqft
- Tax assessed value: $459,133
- Annual tax amount: $4,938
- Date on market: 6/11/2026
- Listing agreement: Exclusive Right To Sell
- Listing terms: Cash,Conventional,VA Loan
- Inclusions: All Wall-mounted Tvs And Speaker, Yamaha Sound System In Screened-in Patio, Outdoor Furniture, Miniature Fridge On Patio, Dining Room Rug, Kitchen Trashcan, Tv Armoire In Primary Bedroom, Extra Bags Of Pellets In Basement, Kegerator And Empty Keg In Outdoor Kitchen / Bar
- Ownership: Fee Simple
Price history
| Date | Event | Price |
|---|---|---|
| 7/13/2026 | Sold | $770,000+2.7%$245/sqft |
Source:  Bright MLS #MDCR2035394 Report a problem Bright MLS #MDCR2035394 Report a problem | ||
| 7/6/2026 | Pending sale | $749,900$239/sqft |
Source: Bright MLS #MDCR2035394 Report a problem | ||
| 6/15/2026 | Contingent | $749,900$239/sqft |
Source: Bright MLS #MDCR2035394 Report a problem | ||
| 6/11/2026 | Listed for sale | $749,900+234.8%$239/sqft |
Source: Bright MLS #MDCR2035394 Report a problem | ||
| 9/9/1999 | Sold | $224,000$71/sqft |
Source: Public Record Report a problem | ||
Public tax history
| Year | Property taxes | Tax assessment |
|---|---|---|
| 2025 | $4,864 +6.5% | $431,667 +6.8% |
| 2024 | $4,567 +3.4% | $404,200 +3.4% |
| 2023 | $4,417 +3.5% | $390,900 -3.3% |
| 2022 | $4,267 +3.7% | $404,200 +11% |
| 2021 | $4,117 +3.4% | $364,300 +3.4% |
| 2020 | $3,983 +3.5% | $352,467 -3.2% |
| 2019 | $3,849 +3.6% | $364,300 +10.8% |
| 2018 | $3,715 +0% | $328,800 +0% |
| 2017 | $3,714 | $328,667 +0% |
| 2016 | -- | $328,533 +0% |
| 2015 | -- | $328,400 |
| 2014 | -- | $328,400 |
| 2013 | -- | $328,400 -7.8% |
| 2012 | -- | $356,200 |
| 2011 | -- | $356,200 |
| 2010 | -- | $356,200 -17.5% |
| 2009 | -- | $431,990 +12% |
| 2008 | -- | $385,822 +13.6% |
| 2007 | -- | $339,656 +15.7% |
| 2006 | -- | $293,490 +11.4% |
| 2005 | -- | $263,566 +12.8% |
| 2004 | -- | $233,643 +14.7% |
| 2003 | -- | $203,720 +12.4% |
| 2002 | -- | $181,256 +14.1% |
| 2001 | -- | $158,793 |
Find assessor info on the county website
Neighborhood: 21784
Nearby homes
- $577,8003 bd3 ba1.9k sqft5088 Amantea Way, Sykesville, MD 21784Off Market
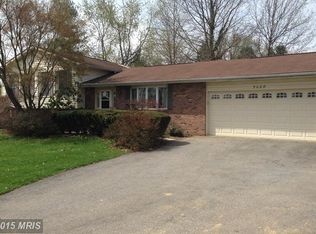
- $514,9004 bd2 ba2.1k sqft1544 Buckhorn Rd, Sykesville, MD 21784Off Market
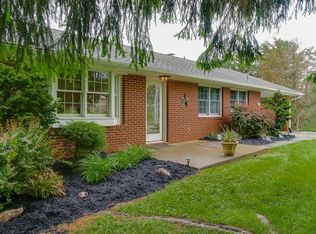
- $525,6004 bd3 ba1.1k sqft1548 Buckhorn Rd, Sykesville, MD 21784Off Market
- $459,000-- bd1 ba1.1k sqft1538 Buckhorn Rd, Sykesville, MD 21784Off Market
- $402,3003 bd2 ba912 sqft1554 Buckhorn Rd, Sykesville, MD 21784Off Market
- $727,900-- bd3 ba3.1k sqft5084 Amantea Way, Sykesville, MD 21784Off Market
- $638,600-- bd2 ba2.2k sqft5086 Amantea Way, Sykesville, MD 21784Off Market
- $555,0004 bd3 ba2.1k sqft1558 Buckhorn Rd, Sykesville, MD 21784Sold
Nearby schools
GreatSchools rating
- 7/10Winfield Elementary SchoolGrades: PK-5Distance: 1.2 mi
- 6/10Mount Airy Middle SchoolGrades: 6-8Distance: 6.4 mi
- 8/10South Carroll High SchoolGrades: 9-12Distance: 0.8 mi
Schools provided by the listing agent
- District: Carroll County Public Schools
Source: Bright MLS. This data may not be complete. We recommend contacting the local school district to confirm school assignments for this home.
Get a cash offer in 3 minutes
Find out how much your home could sell for in as little as 3 minutes with a no-obligation cash offer.
Estimated market value
$737,500
Get a cash offer in 3 minutes
Find out how much your home could sell for in as little as 3 minutes with a no-obligation cash offer.
Estimated market value
$737,500
- Maryland
- Carroll County
- Sykesville
- 21784
- 5090 Amantea Way
Nearby cities
Nearby zip codes
Other Sykesville Topics
