Perfectly positioned on a spacious corner lot in the highly sought-after Woodlands at Wescott Plantation and award-winning DD2 school district, this refreshed and thoughtfully updated home combines style, function, and everyday versatility. Step inside a light-filled interior, where engineered wood flooring flows seamlessly throughout the main living areas. The living room is anchored by a charming, tiled feature wall with a wood-burning fireplace, offering both warmth and character. The open-concept layout effortlessly connects the living area, dining space, and kitchen, making entertaining and daily living feel easy and natural. The Heart of the Home, the kitchen is both efficient and inviting--designed for cooking, gathering, and connecting. Highlights include crisp white cabinetrywith modern hardware, granite peninsula with casual seating, stainless steel appliances, tile backsplash for easy cleaning and depth, large single-bowl sink, and spacious walk-in pantry. The layout keeps the chef part of the action, while connecting directly to both the dining and living areas. The main-level primary suite is privately tucked away in its own wing, offering calm and quiet. It features: a spacious walk-in closet and a fully updated ensuite with a stunning walk-in shower, double vanities, modern fixtures, and a linen closet. Upstairs there is room for everyone. Upstairs you will find four generously sized bedrooms, each with ample closet space. The largest bedroom can serve as an upstairs primary suite, family room, home office, or playroom--you choose. Other upstairs features include: a large updated full bathroom with double vanities, a shower/tub combo, and linen storage and a dedicated laundry room for added convenience. Ceiling fans are throughout both levels to keep air flowing and energy costs down. Outdoor, just off the dining area, enjoy a screened-in porch, perfect for morning coffee, reading, or bug-free evenings. The large, fenced backyard is private and versatile--ideal for gardening, playing, or entertaining. Additional Features of the home include a striking tiled powder room with modern vanity on the main floor, convenient access to a 2-car garage from the foyer, extended driveway for guest parking and mature landscaping and a welcoming front yard. Woodlands at Wescott Plantation offers sidewalk-lined streets, a community pool & playground and an optional golf membership at the Wescott Golf Club. Convenient to Lowes, Harris Teeter, Starbucks and the new Weber Boulevard exit for easy access to I-26. Just minutes from Main Street Summerville, Mercedes Benz, Bosch, Boeing, Charleston International Airport, and downtown Charleston--with nearby shopping and dining always within reach. This home is not just move-in ready--it is smartly designed and freshly updated, with a layout that suits daily life, and spaces that grow with your needs. Comfortable room for everyone. Spaces that work. A community that welcomes. Schedule a tour today - 5090 Ballantine Dr. Your new home is waiting....
Closed
$429,990
5090 Ballantine Dr, Summerville, SC 29485
5beds
2,188sqft
Single Family Residence
Built in 2005
8,712 Square Feet Lot
$428,100 Zestimate®
$197/sqft
$2,701 Estimated rent
Home value
$428,100
$407,000 - $450,000
$2,701/mo
Zestimate® history
Owner options
List your home for rent
$2,701/mo
Rent Zestimate®
Find your next renter with Zillow Rental Manager. Plus, with online applications, you can quickly screen prospective tenants – for free.
$2,701/mo
Rent Zestimate®
Refinance and save
$2,557/mo
Est. payment
Refinancing to a lower rate could help reduce your monthly payments and save thousands over the life of the loan.
$2,557/mo
Est. payment
Explore your selling options
Work with a Zillow partner agent
Leverage their expertise and Zillow's premium Showcase listings to get your home seen by more buyers.
Get startedList with your own agent
Get your home in front of millions of buyers by listing it on Zillow.
Learn how to do itSell it yourself
Take full control of how buyers see your home on Zillow by listing For Sale by Owner (FSBO).
List your homeWhat's special
Modern fixturesLight-filled interiorSpacious walk-in pantrySpacious corner lotStainless steel appliancesTile backsplashOpen-concept layout
Zillow last checked:
Listing updated:
Listed by:
Engel & Volkers Charleston
Bought with:
NON MEMBER
Source: CTMLS,MLS#: 26009883
Facts & features
Interior
Bedrooms & bathrooms
- Bedrooms: 5
- Bathrooms: 3
- Full bathrooms: 2
- 1/2 bathrooms: 1
Rooms
- Room types: Living/Dining Combo, Eat-In-Kitchen, Laundry, Pantry
Heating
- Heat Pump
Cooling
- Central Air
Appliances
- Laundry: Electric Dryer Hookup, Washer Hookup, Laundry Room
Features
- High Ceilings, Ceiling Fan(s), Eat-in Kitchen, Pantry
- Flooring: Luxury Vinyl
- Number of fireplaces: 2
- Fireplace features: Bedroom, Living Room, Other, Two, Wood Burning
Interior area
- Total structure area: 2,188
- Total interior livable area: 2,188 sqft
Property
Parking
- Total spaces: 2
- Parking features: Garage, Garage Door Opener
- Garage spaces: 2
Features
- Levels: Two
- Stories: 2
- Entry location: Ground Level
- Patio & porch: Front Porch, Screened
- Fencing: Wood
Lot
- Size: 8,712 Square Feet
- Features: 0 - .5 Acre, Level
Details
- Parcel number: 1620605031000
Construction
Type & style
- Home type: SingleFamily
- Architectural style: Craftsman
- Property subtype: Single Family Residence
Materials
- Brick, Vinyl Siding
- Foundation: Slab
- Roof: Architectural
Condition
- New construction: No
- Year built: 2005
Utilities & green energy
- Sewer: Public Sewer
- Water: Public
- Utilities for property: Dominion Energy, Dorchester Cnty Water and Sewer Dept
Community & HOA
Community
- Features: Club Membership Available, Golf, Park
- Subdivision: Wescott Plantation
Location
- Region: Summerville
Financial & listing details
- Price per square foot: $197/sqft
- Tax assessed value: $358,094
- Date on market: 4/8/2026
- Listing terms: Any,Cash,Conventional
Price history
| Date | Event | Price |
|---|---|---|
| 5/4/2026 | Sold | $429,990$197/sqft |
Source:  CTMLS #26009883 Report a problem CTMLS #26009883 Report a problem | ||
| 4/22/2026 | Pending sale | $429,990$197/sqft |
Source: CTMLS #26009883 Report a problem | ||
| 4/8/2026 | Listed for sale | $429,990+1.2%$197/sqft |
Source: CTMLS #26009883 Report a problem | ||
| 11/26/2025 | Listing removed | $425,090$194/sqft |
Source:  Engel & Volkers #25025807 Report a problem Engel & Volkers #25025807 Report a problem | ||
| 10/22/2025 | Price change | $425,090-1.1%$194/sqft |
Source: CTMLS #25025807 Report a problem | ||
| 10/20/2025 | Price change | $430,000-1.1%$197/sqft |
Source: CTMLS #25025807 Report a problem | ||
| 10/9/2025 | Price change | $435,000-1.1%$199/sqft |
Source: CTMLS #25025807 Report a problem | ||
| 10/2/2025 | Price change | $439,900-2.2%$201/sqft |
Source: CTMLS #25025807 Report a problem | ||
| 9/22/2025 | Listed for sale | $450,000+63.6%$206/sqft |
Source: CTMLS #25025807 Report a problem | ||
| 8/19/2025 | Sold | $275,000+49.1%$126/sqft |
Source: Public Record Report a problem | ||
| 5/9/2005 | Sold | $184,402$84/sqft |
Source: Public Record Report a problem | ||
Public tax history
| Year | Property taxes | Tax assessment |
|---|---|---|
| 2024 | -- | $14,323 +55.8% |
| 2023 | -- | $9,192 |
| 2022 | -- | $9,192 |
| 2021 | -- | $9,192 |
| 2020 | -- | $9,192 0% |
| 2019 | $2,027 | $9,193 +28.9% |
| 2018 | $2,027 +16.5% | $7,130 |
| 2017 | $1,739 | $7,130 |
| 2016 | $1,739 | $7,130 |
| 2015 | -- | $7,130 -96.1% |
| 2014 | -- | $183,700 +2399.3% |
| 2013 | $1,752 | $7,350 |
| 2012 | -- | $7,350 |
Find assessor info on the county website
Neighborhood: 29485
Nearby homes
- $368,4004 bd2 ba2.3k sqft5092 Ballantine Dr, Summerville, SC 29485Off Market
- $294,5003 bd2 ba1.1k sqft5081 Thornton Dr, Summerville, SC 29485Off Market
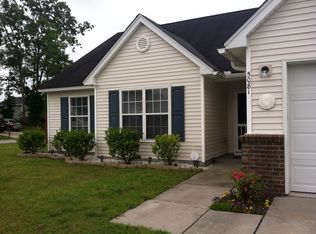
- $332,7003 bd2 ba1.6k sqft5094 Ballantine Dr, Summerville, SC 29485Off Market

- $330,6003 bd2 ba1.6k sqft5088 Ballantine Dr, Summerville, SC 29485Off Market
- $304,1003 bd2 ba1.3k sqft5148 Thornton Dr, Summerville, SC 29485Off Market
- $319,4004 bd2 ba1.4k sqft5146 Thornton Dr, Summerville, SC 29485Off Market
- $334,6003 bd3 ba1.7k sqft5076 Thornton Dr, Summerville, SC 29485Off Market
- $330,8003 bd3 ba1.7k sqft5073 Ballantine Dr, Summerville, SC 29485Off Market
Nearby schools
GreatSchools rating
- 7/10Fort Dorchester Elementary SchoolGrades: PK-5Distance: 1.3 mi
- 7/10Oakbrook Middle SchoolGrades: 6-8Distance: 0.3 mi
- 8/10Fort Dorchester High SchoolGrades: 9-12Distance: 2.6 mi
Schools provided by the listing agent
- Elementary: Fort Dorchester
- Middle: Oakbrook
- High: Ft. Dorchester
Source: CTMLS. This data may not be complete. We recommend contacting the local school district to confirm school assignments for this home.
Get a cash offer in 3 minutes
Find out how much your home could sell for in as little as 3 minutes with a no-obligation cash offer.
Estimated market value
$428,100
Get a cash offer in 3 minutes
Find out how much your home could sell for in as little as 3 minutes with a no-obligation cash offer.
Estimated market value
$428,100
- South Carolina
- Dorchester County
- Ladson
- 29485
- 5090 Ballantine Dr
Nearby cities
Nearby zip codes
Other Ladson Topics
