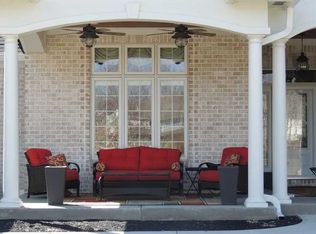
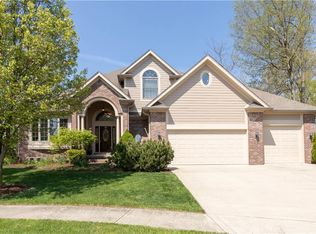
Proposed build of the Van Buren floorplan by Silverthorne Homes. 5 BR, 3.5 BA with a first-floor guest suite and full basement. Main floor features a study, 2-story foyer & open kitchen with eat-in nook. Grand master bedroom suite that features a luxury tiled shower and dual vanities. An additional full bath and three bedrooms with walk-in closets are also upstairs, plus laundry room and loft. Finishes include quartz countertops, stainless steel appliances and soft close cabinets. 80% brick exterior, with a covered front patio and back wood deck. Selections picked by you to make this home truly yours, all on a unique wooded home site over an acre in size! Close to Rockville Road and all Avon amenities.
This property is off market, which means it's not currently listed for sale or rent on Zillow. This may be different from what's available on other websites or public sources.