Skip main navigation
Sold for $585,000
  • $585,000

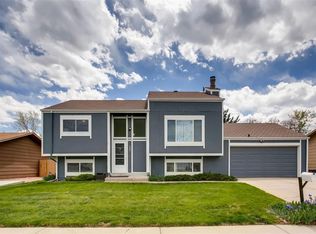
    5090 E Peakview Avenue, Centennial, CO 80121

    5beds
    2,080sqft
    Single Family Residence
    Built in 1976
    7,840 Square Feet Lot
    $595,500 Zestimate®
    $281/sqft
    $3,221 Estimated rent

    Home value

    $595,500

    $566,000 - $625,000

    $3,221/mo

    Zestimate® history
    Loading
    Loading...

    Owner options

    List your home for rent

    $3,221/mo

    Rent Zestimate®

    Find your next renter with Zillow Rental Manager. Plus, with online applications, you can quickly screen prospective tenants – for free.

    Learn more

    $3,221/mo

    Rent Zestimate®

    Refinance and save

    $3,393/mo

    Est. payment

    Refinancing to a lower rate could help reduce your monthly payments and save thousands over the life of the loan.

    See today's rates

    $3,393/mo

    Est. payment

    Explore your selling options

    Work with a Zillow partner agent

    Leverage their expertise and Zillow's premium Showcase listings to get your home seen by more buyers.

    Get started

    List with your own agent

    Get your home in front of millions of buyers by listing it on Zillow.

    Learn how to do it

    Sell it yourself

    Take full control of how buyers see your home on Zillow by listing For Sale by Owner (FSBO).

    List your home

    What's special

    Craft roomLush greeneryLandscaped private backyardRv parkingSpacious kitchenElectrical accessAmple countertop
    Welcome to this stunning 5 bedroom, 2 bathroom home located in the desirable Centennial Villa Del Sol neighborhood. This updated ranch floorplan offers an abundance of space and an ideal layout for comfortable living. As you step inside, you'll immediately notice the spacious kitchen, complete with sleek black stainless steel appliances. The kitchen is perfect for the at-home chef and provides ample countertop and cabinet space for all your cooking needs. Adjacent to the kitchen is a generous living room, providing a great space for relaxation and entertainment. The open concept design ensures a seamless flow between the two areas, making it easy to host gatherings and spend quality time with loved ones. This home boasts 3 bedrooms upstairs, providing plenty of room for family members or guests. Additionally, there are 2 non-conforming bedrooms in the basement, offering additional space for a home office, craft room, or workout area. Outside, the beautifully landscaped private backyard serves as a tranquil oasis. Enjoy the lush greenery and serenity of this outdoor space, perfect for summer barbecues, gardening, or simply unwinding after a long day. Additional highlights of this property include RV parking, a convenient storage shed with electrical access, and a two-car garage. These features provide plenty of space for additional vehicles, outdoor equipment, or hobbies requiring extra storage. Don't miss out on the opportunity to make this charming home your own. Call today to schedule a private showing and explore all that this Centennial gem has to offer! **New hot water heater being installed. Home comes with a One Year Home Warranty. Seller offering $1200 in seller concessions for radon mitigation unit to be installed after closing. Seller will pay solar panel loan in full with a full price offer! (approximately $18,500).**

    Zillow last checked:

    Listing updated:

    Listed by:

    Hilarie Splichal 303-437-8685 hilarie@realestateallstar.com,

    Madison & Company Properties

    Bought with:

    Debbie Bornmann, 100043538

    Real Broker, LLC DBA Real

    Source: REcolorado as distributed by MLS GRID,MLS#: 4737673MLS Logo

    Facts & features

    Interior

    Bedrooms & bathrooms
    • Bedrooms: 5
    • Bathrooms: 2
    • Full bathrooms: 1
    • 3/4 bathrooms: 1
    • Main level bathrooms: 1
    • Main level bedrooms: 3
    Primary bedroom
    • Description: Larger Back Bedroom
    • Level: Main
    Bedroom
    • Description: Window Has Removable Blackout Sticker
    • Level: Main
    Bedroom
    • Description: Window Has Removable Blackout Sticker
    • Level: Main
    Bedroom
    • Description: Non-Conforming - Perfect For Office Space
    • Level: Basement
    Bedroom
    • Description: Non-Conforming - Great Extra Storage Space
    • Level: Basement
    Bathroom
    • Description: Beautifully Updated Full Bathroom
    • Level: Main
    Bathroom
    • Description: Beautifully Updated 3/4 Bathroom
    • Level: Basement
    Family room
    • Description: Perfect Rec Room Space
    • Level: Basement
    Kitchen
    • Description: Quartz Countertops And Black Stainless Appliances
    • Level: Main
    Laundry
    • Description: Washer And Dryer Are Excluded
    • Level: Basement
    Living room
    • Description: Open To Kitchen Area - Perfect For Entertaining
    • Level: Main
    Heating
    • Forced Air
    Cooling
    • Central Air
    Appliances
    • Included: Dishwasher, Disposal, Gas Water Heater, Microwave, Oven, Range, Refrigerator
    Features
    • Ceiling Fan(s), Eat-in Kitchen, High Speed Internet, Open Floorplan, Quartz Counters, Smoke Free
    • Flooring: Carpet, Tile, Wood
    • Windows: Window Coverings
    • Basement: Finished,Full
    Interior area
    • Total structure area: 2,080
    • Total interior livable area: 2,080 sqft
    • Finished area above ground: 1,040
    • Finished area below ground: 1,040

    Property

    Parking
    • Total spaces: 4
    • Parking features: Concrete, Exterior Access Door, Heated Garage, Oversized
    • Attached garage spaces: 2
    • Details: Off Street Spaces: 1, RV Spaces: 1
    Features
    • Levels: One
    • Stories: 1
    • Patio & porch: Covered, Front Porch, Patio
    • Exterior features: Private Yard
    Lot
    • Size: 7,840 Square Feet
    Details
    • Parcel number: 031802300
    • Special conditions: Standard

    Construction

    Type & style
    • Home type: SingleFamily
    • Architectural style: Traditional
    • Property subtype: Single Family Residence
    Materials
    • Frame, Wood Siding
    • Foundation: Concrete Perimeter, Slab
    • Roof: Composition
    Condition
    • Updated/Remodeled
    • Year built: 1976

    Utilities & green energy

    • Electric: 110V, 220 Volts
    • Sewer: Public Sewer
    • Water: Public

    Community & HOA

    Community
    • Security: Carbon Monoxide Detector(s), Smoke Detector(s)
    • Subdivision: Villa Del Sol
    HOA
    • Has HOA: No
    Location
    • Region: Centennial

    Financial & listing details

    • Price per square foot: $281/sqft
    • Tax assessed value: $610,000
    • Annual tax amount: $3,210
    • Date on market: 10/20/2023
    • Listing terms: Cash,Conventional,FHA,VA Loan
    • Exclusions: Seller's Personal Property, Washer And Dryer Currently Installed At Property, Shelving In Garage, Cabinets In Garage, Lights And Work Bench In Garage, Shelving Brackets In Garage, Sun Shades On Patio And Lights On Patio, Shelves Mounted To Wall In Basement, Curtains And Rods In Two Kids' Bedrooms
    • Ownership: Individual
    • Road surface type: Paved

    Price history

    DateEventPrice
    12/8/2023Sold$585,000$281/sqft
    Source: REcolorado as distributed by MLS GRID #4737673 Report a problem
    11/17/2023Pending sale$585,000$281/sqft
    Source: REcolorado as distributed by MLS GRID #4737673 Report a problem
    11/12/2023Price change$585,000+1.8%$281/sqft
    Source: REcolorado as distributed by MLS GRID #4737673 Report a problem
    11/6/2023Pending sale$574,900$276/sqft
    Source: REcolorado as distributed by MLS GRID #4737673 Report a problem
    10/20/2023Listed for sale$574,900+191.8%$276/sqft
    Source: REcolorado as distributed by MLS GRID #4737673 Report a problem
    3/21/2011Sold$197,000-3.9%$95/sqft
    Source: Public Record Report a problem
    1/21/2011Listed for sale$204,900-4.7%$99/sqft
    Source: RE/MAX Professionals #961399 Report a problem
    12/4/2010Listing removed$214,900$103/sqft
    Source: RE/MAX Professionals #943967 Report a problem
    10/31/2010Listed for sale$214,900$103/sqft
    Source: RE/MAX Professionals #943967 Report a problem

    Public tax history

    YearProperty taxesTax assessment
    2025$3,970 +6.6%$38,125 +14.4%
    2024$3,726 +16.1%$33,326 -10.8%
    2023$3,210 +0.1%$37,370 +38.8%
    2022$3,206 $26,917 -2.8%
    2021-- $27,692 +3.6%
    2020$3,096 +18.6%$26,741
    2019$2,612 $26,741 +12%
    2018$2,612 +8.2%$23,875
    2017$2,415 $23,875 +6.6%
    2016-- $22,399
    2015-- $22,399 +36.7%
    2014$2,345 +29%$16,390 +12%
    2013$1,817 $14,630
    2012-- $14,630
    2011$1,654 +10.7%$14,630 -6.4%
    2010$1,495 -4.9%$15,630
    2009$1,571 $15,630 -4.2%
    2008-- $16,310
    2007-- $16,310 +3.1%
    2006-- $15,824
    2005-- $15,824 +3.3%
    2002$1,362 +11.8%$15,320 +21%
    2001$1,218 $12,660
    Find assessor info on the county website

    Neighborhood: 80121

    Nearby schools

    GreatSchools rating
    Schools provided by the listing agent
    • Elementary: Lois Lenski
    • Middle: Newton
    • High: Littleton
    • District: Littleton 6

    Source: REcolorado as distributed by MLS GRID. This data may not be complete. We recommend contacting the local school district to confirm school assignments for this home.

    Get a cash offer in 3 minutes
    Find out how much your home could sell for in as little as 3 minutes with a no-obligation cash offer.
    Estimated market value
    $595,500
    Get a cash offer in 3 minutes
    Find out how much your home could sell for in as little as 3 minutes with a no-obligation cash offer.
    Estimated market value
    $595,500