This stunning, modern townhome redefines luxury living in West San Jose. Nestled in the coveted Siena of Saratoga community, this Toll Brothers home offers a unique blend of sophistication and comfort. Updated throughout in recent years, this end-unit townhome is one of a kind. The open-concept layout, complemented by high ceilings and large windows, allows for seamless flow and bright interiors. This home comes equipped with all the luxury upgrades on your wishlist: Chef's kitchen with Thermador appliances, rain showerheads and a deep soaking tub for a spa-like experience, dual-zone heating and AC, spacious walk-in closets with Elfa closet organizers in the primary and guest suites, Lutron dimmer switches and Hunter Douglas shutters for enhanced ambiance and privacy, and radiant underfloor heating in the living room. Enjoy the convenience of an upper-floor laundry and an attached 2-car garage with level 2 EV charging. Abundant community and on-street parking make it easy for guests to visit. Sought-after Country Lane Elementary and Prospect High Schools are nearby. Situated just a block away from vibrant dining and shopping areas, you'll enjoy the best of both worlds--a neighborhood feel combined with the excitement of nearby amenities. Everything you need is just moments away!
Sold for $1,500,000
$1,500,000
5090 Graves Ave, San Jose, CA 95129
2beds
1,308sqft
Townhouse, Residential
Built in 2006
856 Square Feet Lot
$1,448,800 Zestimate®
$1,147/sqft
$4,178 Estimated rent
Home value
$1,448,800
$1.32M - $1.59M
$4,178/mo
Zestimate® history
Owner options
List your home for rent
$4,178/mo
Rent Zestimate®
Find your next renter with Zillow Rental Manager. Plus, with online applications, you can quickly screen prospective tenants – for free.
$4,178/mo
Rent Zestimate®
Refinance and save
$10,019/mo
Est. payment
Refinancing to a lower rate could help reduce your monthly payments and save thousands over the life of the loan.
$10,019/mo
Est. payment
Explore your selling options
Work with a Zillow partner agent
Leverage their expertise and Zillow's premium Showcase listings to get your home seen by more buyers.
Get startedList with your own agent
Get your home in front of millions of buyers by listing it on Zillow.
Learn how to do itSell it yourself
Take full control of how buyers see your home on Zillow by listing For Sale by Owner (FSBO).
List your homeWhat's special
Open-concept layoutLarge windowsUpper-floor laundryHigh ceilingsEnd-unit townhomeLutron dimmer switchesRain showerheads
Zillow last checked:
Listing updated:
Listed by:
Susan Lewandowski 01852946 650-867-6257,
Christie's International Real Estate Sereno 650-947-2900
Bought with:
Tramy Vo, 01992772
Redfin
Source: MLSListings Inc,MLS#: ML81993391
Facts & features
Interior
Bedrooms & bathrooms
- Bedrooms: 2
- Bathrooms: 3
- Full bathrooms: 2
- 1/2 bathrooms: 1
Rooms
- Room types: Office
Bedroom
- Features: WalkinCloset, PrimaryBedroom2plus
Bathroom
- Features: DoubleSinks, PrimaryStallShowers, StallShower2plus, Tile, UpdatedBaths, PrimaryOversizedTub
Dining room
- Features: BreakfastBar, DiningArea
Family room
- Features: NoFamilyRoom
Kitchen
- Features: ExhaustFan
Heating
- Central Forced Air Gas, 2 plus Zones, Radiant Floor
Cooling
- Central Air, Zoned
Appliances
- Included: Gas Cooktop, Dishwasher, Exhaust Fan, Disposal, Ice Maker, Built In Gas Oven/Range, Refrigerator, Wine Refrigerator, Washer/Dryer
- Laundry: Upper Floor
Features
- High Ceilings, Walk-In Closet(s)
- Flooring: Hardwood, Tile
- Common walls with other units/homes: End Unit
Interior area
- Total structure area: 1,308
- Total interior livable area: 1,308 sqft
Property
Parking
- Total spaces: 2
- Parking features: Attached, Guest, On Street
- Attached garage spaces: 2
Features
- Stories: 2
- Patio & porch: Balcony/Patio
- Pool features: Community, Fenced
- Fencing: Gate
Lot
- Size: 856 Square Feet
Details
- Parcel number: 38138101
- Zoning: C3
- Special conditions: Standard
Construction
Type & style
- Home type: Townhouse
- Property subtype: Townhouse, Residential
Materials
- Foundation: Slab
- Roof: Shingle
Condition
- New construction: No
- Year built: 2006
Utilities & green energy
- Gas: PublicUtilities
- Sewer: Public Sewer
- Water: Public
- Utilities for property: Public Utilities, Water Public
Community & HOA
HOA
- Has HOA: Yes
- Amenities included: Community Pool
- HOA fee: $370 monthly
Location
- Region: San Jose
Financial & listing details
- Price per square foot: $1,147/sqft
- Tax assessed value: $1,111,702
- Annual tax amount: $15,285
- Date on market: 2/11/2025
- Listing agreement: ExclusiveRightToSell
- Listing terms: CashorConventionalLoan
Price history
| Date | Event | Price |
|---|---|---|
| 4/3/2025 | Sold | $1,500,000+5.3%$1,147/sqft |
Source:  MLSListings Inc #ML81993391 Report a problem MLSListings Inc #ML81993391 Report a problem | ||
| 2/20/2025 | Pending sale | $1,425,000$1,089/sqft |
Source: MLSListings Inc #ML81993391 Report a problem | ||
| 2/12/2025 | Listed for sale | $1,425,000+54.1%$1,089/sqft |
Source: MLSListings Inc #ML81993391 Report a problem | ||
| 11/26/2014 | Sold | $925,000+15.8%$707/sqft |
Source: Public Record Report a problem | ||
| 11/6/2014 | Listed for sale | $799,000+6.5%$611/sqft |
Source: Montalvo Realty #81439373 Report a problem | ||
| 8/23/2006 | Sold | $750,000$573/sqft |
Source: Public Record Report a problem | ||
Public tax history
| Year | Property taxes | Tax assessment |
|---|---|---|
| 2025 | $15,285 +2.5% | $1,111,702 +2% |
| 2024 | $14,905 +1.8% | $1,089,904 +2% |
| 2023 | $14,639 +1.5% | $1,068,534 +2% |
| 2022 | $14,420 +1.6% | $1,047,584 +2% |
| 2021 | $14,188 +2.1% | $1,027,044 +1% |
| 2020 | $13,900 | $1,016,514 +2% |
| 2019 | $13,900 +6.3% | $996,584 +2% |
| 2018 | $13,077 | $977,044 +2% |
| 2017 | $13,077 +1.2% | $957,888 +2% |
| 2016 | $12,922 +6.1% | $939,106 +1.5% |
| 2015 | $12,180 +20% | $925,000 +16.2% |
| 2014 | $10,149 | $796,000 +22.1% |
| 2013 | -- | $652,000 +6.9% |
| 2012 | -- | $610,000 -1.5% |
| 2011 | -- | $619,000 +24.3% |
| 2010 | -- | $498,000 -13.1% |
| 2009 | -- | $573,400 -17% |
| 2008 | -- | $691,000 -5% |
| 2007 | -- | $727,400 +303.5% |
| 2006 | -- | $180,277 |
Find assessor info on the county website
Neighborhood: West San Jose
Nearby homes
- $1,302,8003 bd2 ba1.4k sqft5084 Graves Ave, San Jose, CA 95129Off Market

- $1,592,9004 bd3 ba1.8k sqft5096 Graves Ave, San Jose, CA 95129Off Market
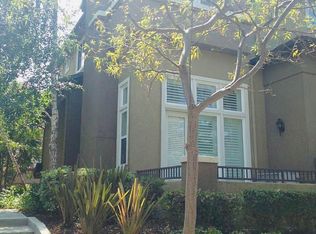
- $1,508,2003 bd3 ba1.6k sqft5078 Graves Ave, San Jose, CA 95129Off Market
- $1,052,4002 bd2 ba1.3k sqft5092 Ruffino Ter, San Jose, CA 95129Off Market
- $1,543,4003 bd3 ba1.4k sqft5072 Graves Ave, San Jose, CA 95129Off Market
- $1,399,8003 bd2 ba1.4k sqft5086 Ruffino Ter, San Jose, CA 95129Off Market
- $1,196,7003 bd2 ba1.4k sqft5102 Graves Ave, San Jose, CA 95129Off Market
- $1,510,7003 bd3 ba1.6k sqft5080 Ruffino Ter, San Jose, CA 95129Off Market
Nearby schools
GreatSchools rating
- 9/10Country Lane Elementary SchoolGrades: K-5Distance: 0.2 mi
- 7/10Moreland Middle SchoolGrades: 6-8Distance: 0.5 mi
- 8/10Prospect High SchoolGrades: 9-12Distance: 0.5 mi
Schools provided by the listing agent
- Elementary: CountryLaneElementary
- Middle: MorelandMiddle
- High: ProspectHigh
- District: MorelandElementary
Source: MLSListings Inc. This data may not be complete. We recommend contacting the local school district to confirm school assignments for this home.
Get a cash offer in 3 minutes
Find out how much your home could sell for in as little as 3 minutes with a no-obligation cash offer.
Estimated market value
$1,448,800
Get a cash offer in 3 minutes
Find out how much your home could sell for in as little as 3 minutes with a no-obligation cash offer.
Estimated market value
$1,448,800
- California
- Santa Clara County
- San Jose
- 95129
- West San Jose
- 5090 Graves Ave
Nearby cities
Nearby neighborhoods
Nearby zip codes
Other San Jose Topics
