Skip main navigation
Off market
  • $744,900

    5090 Jonquilla Dr, Alpharetta, GA 30004

    4beds
    3baths
    2,564sqft
    SingleFamily
    Built in 1997
    0.34 Acres Lot
    $744,900 Zestimate®
    $291/sqft
    $3,508 Estimated rent

    Home value

    $744,900

    $708,000 - $782,000

    $3,508/mo

    Zestimate® history
    Loading
    Loading...

    Owner options

    List your home for rent

    $3,508/mo

    Rent Zestimate®

    Find your next renter with Zillow Rental Manager. Plus, with online applications, you can quickly screen prospective tenants – for free.

    Learn more

    $3,508/mo

    Rent Zestimate®

    Refinance and save

    $4,608/mo

    Est. payment

    Refinancing to a lower rate could help reduce your monthly payments and save thousands over the life of the loan.

    See today's rates

    $4,608/mo

    Est. payment

    Explore your selling options

    Work with a Zillow partner agent

    Leverage their expertise and Zillow's premium Showcase listings to get your home seen by more buyers.

    Get started

    List with your own agent

    Get your home in front of millions of buyers by listing it on Zillow.

    Learn how to do it

    Sell it yourself

    Take full control of how buyers see your home on Zillow by listing For Sale by Owner (FSBO).

    List your home

    What's special

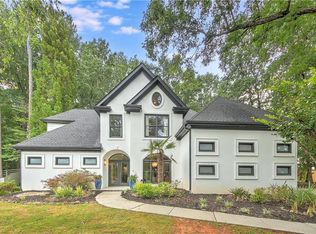
    An exceptional renovation with multiple updates that have been lovingly maintained. Located on a culdesac lot in one of the best swim/tennis neighborhoods & award winning school districts in this top notch Crabapple/Milton community. Walking distance to schools, shopping, dining, & parks. Enter into a 2-story foyer that leads thru archway to office on the left and 12-seat dining room on the right. Newly painted exterior. Rich dark stained finished hardwood floors & 2 wide wood shutters thruout the first floor. New carpet, HVAC system, and Levolor blinds upstairs. Gorgeous eat-in kitchen with cream colored glazed cabinets, granite counter tops, double oven, stainless steel appliances, 6' island, bay window, & built-in buffet that views a 2-story family room, palladium window, & gas starter fireplace with stacked stone surround. French door leads out to enlarged deck with lighted gazebo & ceiling fan. Deck stairs lead to level professionally landscaped fenced backyard. Master bedroom upstairs with sitting area & double trey ceiling. Fabulous renovated master bath with decorative tile, separate vanities with leathered granite tops, new fixtures, new lighting, soaking tub, glass seamless shower, and walk-in closet. Additional three bedrooms upstairs with 2nd updated bathroom that includes decorative tile, vanity with stone surface & double sinks, plus new fixtures. Half bath between kitchen and dining room. Updated ceiling fans located in all bedrooms & family rooms. Laundry room off kitchen area including cabinet and shelving. Unfinished daylight basement, stubbed for bath, established work room, & exterior entry. Cement siding on backside of home. Irrigation system in front yard. New garage door and freshly painted garage walls. 2020-07-16

    This property is off market, which means it's not currently listed for sale or rent on Zillow. This may be different from what's available on other websites or public sources.

    Facts & features

    Interior

    Bedrooms & bathrooms
    • Bedrooms: 4
    • Bathrooms: 3
    • Main level bathrooms: 1
    Heating
    • Forced air
    Cooling
    • Central
    Appliances
    • Laundry: Laundry Room, In Kitchen
    Features
    • Gas Logs, Separate Shower, Garden Tub, Foyer - 2 Story, Hardwood Floors, Carpet, Tray Ceiling(s), Cable In Street, Rear Stairs
    • Basement: Full, Walk-Out Access, Daylight, Walk-Up Access
    • Has fireplace: Yes
    • Fireplace features: Gas Starter, Factory Built
    Interior area
    • Structure area source: Sq Ft Not Entered
    • Total interior livable area: 2,564 sqft
    • Finished area below ground: 0

    Property

    Parking
    • Total spaces: 2
    • Parking features: Off-street, Garage
    • Details: Auto Garage Door
    Features
    • Exterior features: Wood
    • Pool features: Association
    Lot
    • Size: 0.34 Acres
    • Features: Level, Cul-de-Sac
    Details
    • Additional structures: Gazebo, Garage(s)
    • Parcel number: 22417012061388

    Construction

    Type & style
    • Home type: SingleFamily
    • Architectural style: Conventional
    Materials
    • Frame
    Condition
    • Year built: 1997

    Utilities & green energy

    • Sewer: Sewer Connected
    • Water: Public Water
    Green energy
    • Energy efficient items: Double Pane/Thermo, Water Heater-gas

    Community & HOA

    Community
    • Security: Carbon Monoxide Detector(s)
    HOA
    • Has HOA: Yes
    • Amenities included: Clubhouse, Pool, Tennis Court(s), Playground, Neighborhood Association, Sidewalks
    • Services included: Tennis, Swimming
    • HOA fee: $57 monthly
    Location
    • Region: Alpharetta

    Financial & listing details

    • Price per square foot: $291/sqft
    • Tax assessed value: $726,000
    • Annual tax amount: $4,802

    Price history

    DateEventPrice
    8/28/2020Sold$485,000-2%$189/sqft
    Source: FMLS GA #6749376 Report a problem
    7/12/2020Pending sale$495,000$193/sqft
    Source: Berkshire Hathaway HomeServices Georgia Properties - Buckhead Office #6749376 Report a problem
    7/9/2020Listed for sale$495,000+86.9%$193/sqft
    Source: Berkshire Hathaway HomeServices Georgia Properties #6749376 Report a problem
    6/21/2001Sold$264,900+17.3%$103/sqft
    Source: Public Record Report a problem
    3/6/1998Sold$225,900$88/sqft
    Source: Public Record Report a problem

    Public tax history

    YearProperty taxesTax assessment
    2025$4,802 +3.1%$290,400 +2.4%
    2024$4,658 +14.8%$283,720 +3.2%
    2023$4,059 -7.7%$275,000 +28.7%
    2022$4,399 -9.1%$213,640 +19.8%
    2021$4,839 +7.1%$178,360 +11.5%
    2020$4,516 +9.1%$160,000 -10%
    2019$4,138 $177,760 +23.9%
    2018$4,138 $143,480 +0.3%
    2017$4,138 -2.2%$143,080
    2016$4,230 +0.4%$143,080
    2015$4,214 +27.4%$143,080 +16.7%
    2014$3,308 +4.7%$122,640
    2013$3,159 +0.4%$122,640
    2012$3,147 $122,640
    2011-- $122,640
    2010$3,119 +2.1%$122,640
    2009$3,054 $122,640 -6.9%
    2008-- $131,760 -0.1%
    2007$3,066 $131,840 +20.6%
    2005-- $109,360 +8.8%
    2004$2,525 +0.6%$100,560 +3.8%
    2003$2,509 +1.3%$96,840 +4.4%
    2002$2,476 -14.8%$92,720 +4%
    2001$2,908 $89,160
    Find assessor info on the county website

    Neighborhood: 30004

    Nearby schools

    GreatSchools rating
    Schools provided by the listing agent
    • Elementary: Crabapple Crossing
    • Middle: Northwestern
    • High: Milton

    Source: The MLS. This data may not be complete. We recommend contacting the local school district to confirm school assignments for this home.

    Get a cash offer in 3 minutes
    Find out how much your home could sell for in as little as 3 minutes with a no-obligation cash offer.
    Estimated market value
    $744,900
    Get a cash offer in 3 minutes
    Find out how much your home could sell for in as little as 3 minutes with a no-obligation cash offer.
    Estimated market value
    $744,900