Skip main navigation
Sold for $408,000
  • $408,000

    5090 Northfield Dr, Howell, MI 48843

    3beds
    2,963sqft
    Single Family Residence
    Built in 2001
    7,840.8 Square Feet Lot
    $413,300 Zestimate®
    $138/sqft
    $2,755 Estimated rent

    Home value

    $413,300

    $372,000 - $459,000

    $2,755/mo

    Zestimate® history
    Loading
    Loading...

    Owner options

    List your home for rent

    $2,755/mo

    Rent Zestimate®

    Find your next renter with Zillow Rental Manager. Plus, with online applications, you can quickly screen prospective tenants – for free.

    Learn more

    $2,755/mo

    Rent Zestimate®

    Refinance and save

    $2,585/mo

    Est. payment

    Refinancing to a lower rate could help reduce your monthly payments and save thousands over the life of the loan.

    See today's rates

    $2,585/mo

    Est. payment

    Explore your selling options

    Work with a Zillow partner agent

    Leverage their expertise and Zillow's premium Showcase listings to get your home seen by more buyers.

    Get started

    List with your own agent

    Get your home in front of millions of buyers by listing it on Zillow.

    Learn how to do it

    Sell it yourself

    Take full control of how buyers see your home on Zillow by listing For Sale by Owner (FSBO).

    List your home

    What's special

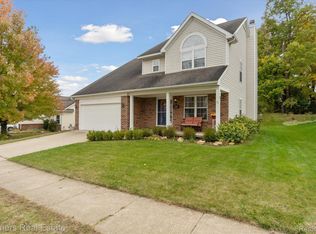
    Welcome Home! To this meticulously maintained, 3 bedrooms/2 bath Ranch in the popular Northside Bluffs of Genoa Township. You will be delighted with the open floor plan featuring a living room/dining room combo with high ceilings, gas fireplace, tons of natural light and doorwall leading to a spacious/private deck overlooking a deep, wooded lot. Hardwood floors throughout kitchen, foyer and hallway. Sun kissed kitchen boasts stainless steel appliances, bay window and reverse osmosis water filtration system. Primary suite includes vaulted ceilings, walk-in-closet and full bath with shower. Generously sized 2nd bedroom and den/3rd bedroom. Full guest bath and 1st floor laundry. Finished basement with kitchen including electic stove and mini fridge. Lots of storage and workbench. 2 car attached garage. All contents in house stay. Make an appointment today! Agent related to seller

    Zillow last checked:

    Listing updated:

    Listed by:

    John G Janosik 734-386-0075,

    Berkshire Hathaway Michigan

    Bought with:

    Angelle Batten, 6501408384

    KW Realty Livingston

    Source: Realcomp II,MLS#: 20251022407MLS Logo

    Facts & features

    Interior

    Bedrooms & bathrooms
    • Bedrooms: 3
    • Bathrooms: 2
    • Full bathrooms: 2
    Primary bedroom
    • Level: Entry
    • Area: 182
    • Dimensions: 13 X 14
    Bedroom
    • Level: Entry
    • Area: 132
    • Dimensions: 12 X 11
    Bedroom
    • Level: Entry
    • Area: 154
    • Dimensions: 11 X 14
    Primary bathroom
    • Level: Entry
    • Area: 66
    • Dimensions: 6 X 11
    Other
    • Level: Entry
    • Area: 54
    • Dimensions: 9 X 6
    Kitchen
    • Level: Entry
    • Area: 209
    • Dimensions: 11 X 19
    Laundry
    • Level: Entry
    • Area: 36
    • Dimensions: 6 X 6
    Living room
    • Level: Entry
    • Area: 312
    • Dimensions: 13 X 24
    Other
    • Level: Basement
    • Area: 720
    • Dimensions: 36 X 20
    Heating
    • Forced Air, Natural Gas
    Cooling
    • Central Air
    Appliances
    • Included: Bar Fridge, Dishwasher, Disposal, Dryer, Free Standing Electric Range, Free Standing Refrigerator, Microwave, Range Hood, Washer, Water Softener Owned
    • Laundry: Laundry Room
    Features
    • High Speed Internet
    • Basement: Finished,Full
    • Has fireplace: Yes
    • Fireplace features: Gas, Living Room
    Interior area
    • Total interior livable area: 2,963 sqft
    • Finished area above ground: 1,563
    • Finished area below ground: 1,400

    Property

    Parking
    • Total spaces: 2
    • Parking features: Two Car Garage, Attached, Direct Access, Electricityin Garage
    • Attached garage spaces: 2
    Features
    • Levels: One
    • Stories: 1
    • Entry location: GroundLevelwSteps
    • Patio & porch: Deck
    • Pool features: None
    • Fencing: Fencingnot Allowed
    • Waterfront features: All Sports Lake, Beach Access, Lake Privileges
    • Body of water: East Crooked Lake
    Lot
    • Size: 7,840 sqft
    • Dimensions: 54 x 123 x 75 x 113
    • Features: Sprinklers, Wooded
    Details
    • Parcel number: 1122101021
    • Special conditions: Short Sale No,Standard

    Construction

    Type & style
    • Home type: SingleFamily
    • Architectural style: Ranch
    • Property subtype: Single Family Residence
    Materials
    • Brick, Vinyl Siding
    • Foundation: Basement, Poured
    • Roof: Asphalt
    Condition
    • New construction: No
    • Year built: 2001

    Utilities & green energy

    • Electric: Circuit Breakers
    • Sewer: Public Sewer
    • Water: Public
    • Utilities for property: Cable Available, Underground Utilities

    Community & neighborhood

    Security
    • Security features: Smoke Detectors
    Location
    • Region: Howell
    • Subdivision: NORTH SHORE BLUFFS CONDO

    HOA & financial

    HOA
    • Has HOA: Yes
    • HOA fee: $90 monthly
    • Association phone: 517-518-8470

    Other

    Other facts
    • Listing agreement: Exclusive Right To Sell
    • Listing terms: Cash,Conventional

    Price history

    DateEventPrice
    8/22/2025Sold$408,000+8.8%$138/sqft
    Source: Realcomp II #20251022407 Report a problem
    8/14/2025Pending sale$375,000$127/sqft
    Source: Realcomp II #20251022407 Report a problem
    8/6/2025Contingent$375,000$127/sqft
    Source: Berkshire Hathaway HomeServices Michigan and Northern Indiana Real Estate #20251022407 Report a problem
    8/1/2025Listed for sale$375,000+80.4%$127/sqft
    Source: Realcomp II #20251022407 Report a problem
    2/13/2001Sold$207,900+306.1%$70/sqft
    Source: Public Record Report a problem
    10/6/2000Sold$51,200$17/sqft
    Source: Public Record Report a problem

    Public tax history

    YearProperty taxesTax assessment
    2025-- $167,800 +2.6%
    2024-- $163,600 +7.2%
    2023-- $152,600 +9.8%
    2022-- $139,000 +0.9%
    2021-- $137,700 +6.3%
    2020-- $129,600 +11.1%
    2019$2,238 +196.8%$116,700 +6.5%
    2018$754 $109,600 -0.9%
    2017-- $110,600 +4%
    2016-- $106,300 +8.1%
    2014-- $98,300 +24.4%
    2012$2,014 $79,000 -4.7%
    2011-- $82,900 -1.7%
    2010-- $84,300 -4.5%
    2009-- $88,300 -25%
    2008-- $117,800
    2007$1,654 +12.6%--
    2006$1,470 +21.5%$122,000 +2.2%
    2005$1,210 -13%$119,400 +13.1%
    2003$1,390 $105,600
    2002-- $105,600 +395.8%
    2001$92 -53.6%$21,300
    2000$198 $21,300

    Find assessor info on the county website

    Neighborhood: 48843

    Nearby schools

    GreatSchools rating
    Get a cash offer in 3 minutes
    Find out how much your home could sell for in as little as 3 minutes with a no-obligation cash offer.
    Estimated market value
    $413,300
    Get a cash offer in 3 minutes
    Find out how much your home could sell for in as little as 3 minutes with a no-obligation cash offer.
    Estimated market value
    $413,300