From the moment you step through the entry of this light bright oversized split, you will know your search is over! Meticulously maintained from top to bottom. The open concept kitchen dining area features Light cabinetry, Stainless appliances, hardwoods & a Granite counter with Large Granite Peninsula perfect for seating, baking and entertaining. A spectacular all-season room with walls of windows and vaulted ceiling will be your happy place! Outdoor living space includes large patio with a 14 x 10 Sunsetter retractable awning. A cozy family room on the lower level includes a gas fireplace perfect for chilly evenings. Laundry area with washer & dryer, Trane furnace, half bath, pristine oversized garage with Epoxy floor and insulated garage door round out the lower level. The primary bedroom includes a full bath. Additionally, two bedrooms and a beautifully updated main bath offer plenty of personal space. A few of the many updates include 200-amp service, leaf gutter guards, patio wall, whole house surge protector, and New roof in 2020. Located in the heart of Whitehall just minutes from Caste Village this is the one you have been looking for!
Contingent
$399,900
5090 Raintree Dr, Pittsburgh, PA 15236
3beds
1,900sqft
Single Family Residence
Built in 1963
9,147 Square Feet Lot
$400,600 Zestimate®
$210/sqft
$-- HOA
What's special
Light bright oversized splitLight cabinetryPatio wallLeaf gutter guardsStainless appliances
- 37 days
- 302
- 3
Zillow last checked:
Listing updated:
Listed by:
Chris Olds 412-882-9100,
HOWARD HANNA REAL ESTATE SERVICES 412-882-9100
Source: WPMLS,MLS#: 1770782 Originating MLS: West Penn Multi-List
Originating MLS: West Penn Multi-ListFacts & features
Interior
Bedrooms & bathrooms
- Bedrooms: 3
- Bathrooms: 3
- Full bathrooms: 2
- 1/2 bathrooms: 1
Primary bedroom
- Level: Main
Bedroom 2
- Level: Main
Bedroom 3
- Level: Main
Bonus room
- Level: Main
Dining room
- Level: Main
Entry foyer
- Level: Main
Family room
- Level: Lower
Kitchen
- Level: Main
Laundry
- Level: Lower
Living room
- Level: Main
Heating
- Forced Air, Gas
Cooling
- Central Air, Other
Appliances
- Included: Some Gas Appliances, Convection Oven, Dryer, Dishwasher, Disposal, Microwave, Refrigerator, Stove, Washer
Features
- Pantry
- Flooring: Carpet, Hardwood
- Windows: Screens
- Basement: Rec/Family Area
- Number of fireplaces: 1
- Fireplace features: Gas
Interior area
- Total structure area: 1,900
- Total interior livable area: 1,900 sqft
Property
Parking
- Total spaces: 2
- Parking features: Built In, Garage Door Opener
- Has attached garage: Yes
Features
- Levels: Multi/Split
- Stories: 2
- Pool features: None
Lot
- Size: 9,147 Square Feet
- Dimensions: 58 x 151 x 61 x 151
Details
- Parcel number: 0249D00156000000
Construction
Type & style
- Home type: SingleFamily
- Architectural style: Colonial,Split Level
- Property subtype: Single Family Residence
Materials
- Brick
- Roof: Composition
Condition
- Resale
- Year built: 1963
Utilities & green energy
- Sewer: Public Sewer
- Water: Public
Community & HOA
Community
- Subdivision: OVERLOOK ACRES 10TH
Location
- Region: Pittsburgh
Financial & listing details
- Price per square foot: $210/sqft
- Tax assessed value: $150,100
- Annual tax amount: $5,080
- Date on market: 8/20/2026
Estimated market value
$400,600
$381,000 - $421,000
$2,306/mo
Price history
| Date | Event | Price |
|---|---|---|
| 8/24/2026 | Contingent | $399,900$210/sqft |
Source:  WPMLS #1770782 Report a problem WPMLS #1770782 Report a problem | ||
| 8/20/2026 | Listed for sale | $399,900+233.3%$210/sqft |
Source: WPMLS #1770782 Report a problem | ||
| 3/4/1998 | Sold | $120,000$63/sqft |
Source: Public Record Report a problem | ||
Public tax history
| Year | Property taxes | Tax assessment |
|---|---|---|
| 2025 | $4,851 +9.6% | $132,100 |
| 2024 | $4,425 +608.2% | $132,100 |
| 2023 | $625 | $132,100 |
| 2022 | $625 | $132,100 |
| 2021 | $625 +2% | $132,100 |
| 2020 | $612 -2% | $132,100 |
| 2019 | $625 -48.3% | $132,100 |
| 2018 | $1,209 -67.8% | $132,100 |
| 2017 | $3,752 +500.4% | $132,100 |
| 2016 | $625 -82.5% | $132,100 |
| 2015 | $3,565 | $132,100 |
| 2014 | -- | $132,100 -2.2% |
| 2013 | -- | $135,100 +25.6% |
| 2012 | -- | $107,600 |
| 2011 | -- | $107,600 |
| 2010 | -- | $107,600 |
| 2009 | -- | $107,600 |
| 2008 | -- | $107,600 |
| 2007 | -- | $107,600 |
| 2006 | -- | $107,600 |
| 2005 | -- | $107,600 |
| 2004 | -- | $107,600 -12.2% |
| 2003 | -- | $122,600 |
| 2002 | -- | $122,600 |
Find assessor info on the county website
Monthly payment
Est. payment
Payment breakdown
Explore the cost of this home by adjusting the details. Changes won't be saved.Climate risks
Neighborhood: 15236
Nearby schools
Schools provided by the listing agent
- District: Baldwin/Whitehall
Source: WPMLS. This data may not be complete. We recommend contacting the local school district to confirm school assignments for this home.
Similar homes

- $375,0004 bd3 ba1.7k sqft348 Grace St, Pleasant Hills, PA 15236For Sale
 MLS ID #1773939, Theresa White. WPMLS
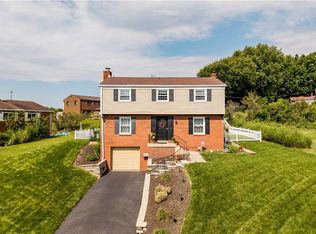
 - $380,0003 bd3 ba2.1k sqft131 E Bruceton Rd, Pittsburgh, PA 15236For Sale
 MLS ID #1773985, Alex Giannetti. WPMLS
 - $299,9993 bd2 ba1.9k sqft652 Fernhill Ave, Pittsburgh, PA 15226For Sale
 MLS ID #1776115, Jennifer Cloherty. WPMLS
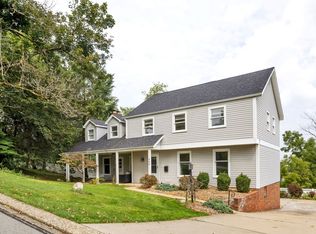
 - $429,5005 bd5 ba2.8k sqft246 Picture Dr, Pittsburgh, PA 15236For Sale
 MLS ID #1773049, Michael Stewart. WPMLS
