This truly remarkable new home is thoughtfully built on one of the best lots in the Ponds Subdivision that features panoramic views of the Blue Ridge Mountains AND Massanutten. Besides offering many custom details including 9-foot ceilings, a spacious 3-car garage, ¾ hickory hardwood floors and an amazing kitchen with ample storage, this home is highly energy efficient. Multiple details go above-and-beyond including 2x6 exterior walls and a high efficiency propane-assisted heat pump are utilized to create an energy efficient envelope that will allow this home to feel comfortable during the extreme hot or cold days. With an open concept floor plan that boasts 3300 square feet under roof, this home is intentionally designed to feel spacious. Each of the 3 bedrooms and 2 baths are comfortably sized and even the hallways include extra width. The master includes a huge primary closet and a large custom walk-in tiled shower. The exterior of this home is extremely low maintenance and easy to care for, as well as having minimal steps for easy access. The front and back porches create the perfect setting to enjoy the most immaculate views the Shenandoah Valley has to offer, and it's all located only 10 miles southeast of Harrisonburg!
Sold for $595,000
$595,000
5090 Retriever Ln, McGaheysville, VA 22840
3beds
2,200sqft
Single Family Residence
Built in 2024
0.37 Acres Lot
$624,400 Zestimate®
$270/sqft
$2,952 Estimated rent
Home value
$624,400
$562,000 - $699,000
$2,952/mo
Zestimate® history
Owner options
List your home for rent
$2,952/mo
Rent Zestimate®
Find your next renter with Zillow Rental Manager. Plus, with online applications, you can quickly screen prospective tenants – for free.
$2,952/mo
Rent Zestimate®
Refinance and save
$3,497/mo
Est. payment
Refinancing to a lower rate could help reduce your monthly payments and save thousands over the life of the loan.
$3,497/mo
Est. payment
Explore your selling options
Work with a Zillow partner agent
Leverage their expertise and Zillow's premium Showcase listings to get your home seen by more buyers.
Get startedList with your own agent
Get your home in front of millions of buyers by listing it on Zillow.
Learn how to do itSell it yourself
Take full control of how buyers see your home on Zillow by listing For Sale by Owner (FSBO).
List your homeWhat's special
Zillow last checked:
Listing updated:
Listed by:
Gordon Weirich 540-271-2192,
Funkhouser Real Estate Group
Bought with:
NON MEMBER, 0225194075
Non Subscribing Office
Source: Bright MLS,MLS#: VARO2001792
Facts & features
Interior
Bedrooms & bathrooms
- Bedrooms: 3
- Bathrooms: 2
- Full bathrooms: 2
- Main level bathrooms: 2
- Main level bedrooms: 3
Heating
- ENERGY STAR Qualified Equipment, Heat Pump, Electric, Propane
Cooling
- ENERGY STAR Qualified Equipment, Heat Pump, Electric
Appliances
- Included: Dishwasher, Cooktop, Disposal, Energy Efficient Appliances, Freezer, Ice Maker, Microwave, Oven/Range - Electric, Refrigerator, Stainless Steel Appliance(s), Water Heater, Electric Water Heater
Features
- Bathroom - Walk-In Shower, Bathroom - Tub Shower, Ceiling Fan(s), Combination Dining/Living, Dining Area, Efficiency, Entry Level Bedroom, Family Room Off Kitchen, Open Floorplan, Eat-in Kitchen, Kitchen Island, Pantry, Recessed Lighting, Walk-In Closet(s), 9'+ Ceilings
- Flooring: Hardwood, Carpet, Ceramic Tile, Wood
- Windows: Double Pane Windows, Double Hung
- Has basement: No
- Has fireplace: No
Interior area
- Total structure area: 3,000
- Total interior livable area: 2,200 sqft
- Finished area above ground: 2,200
Property
Parking
- Total spaces: 3
- Parking features: Storage, Garage Faces Front, Garage Door Opener, Inside Entrance, Oversized, Attached, Driveway
- Attached garage spaces: 3
- Has uncovered spaces: Yes
Accessibility
- Accessibility features: 2+ Access Exits, Accessible Hallway(s), No Stairs
Features
- Levels: One
- Stories: 1
- Pool features: None
Lot
- Size: 0.37 Acres
- Features: Adjoins - Open Space, Front Yard, Rural, Premium, Level, Landscaped
Details
- Additional structures: Above Grade
- Parcel number: 142 14 25
- Zoning: R-2
- Special conditions: Standard
Construction
Type & style
- Home type: SingleFamily
- Architectural style: Craftsman
- Property subtype: Single Family Residence
Materials
- Stone
- Foundation: Block
- Roof: Shingle
Condition
- Excellent
- New construction: Yes
- Year built: 2024
Utilities & green energy
- Sewer: Public Sewer
- Water: Public
- Utilities for property: Cable Available, Propane, Cable, LTE Internet Service, Satellite Internet Service
Community & HOA
Community
- Subdivision: The Ponds
HOA
- Has HOA: Yes
- HOA fee: $17 monthly
Location
- Region: Mcgaheysville
Financial & listing details
- Price per square foot: $270/sqft
- Annual tax amount: $4,000
- Date on market: 10/4/2024
- Listing agreement: Exclusive Right To Sell
- Ownership: Fee Simple
Price history
| Date | Event | Price |
|---|---|---|
| 1/10/2025 | Sold | $595,000$270/sqft |
Source:  Bright MLS #VARO2001792 Report a problem Bright MLS #VARO2001792 Report a problem | ||
| 11/27/2024 | Contingent | $595,000$270/sqft |
Source: Bright MLS #VARO2001792 Report a problem | ||
| 11/26/2024 | Listed for sale | $595,000$270/sqft |
Source: Bright MLS #VARO2001792 Report a problem | ||
| 11/26/2024 | Contingent | $595,000$270/sqft |
Source: HRAR #657513 Report a problem | ||
| 11/15/2024 | Price change | $595,000-2.5%$270/sqft |
Source: HRAR #657513 Report a problem | ||
| 10/4/2024 | Listed for sale | $610,000-0.8%$277/sqft |
Source: HRAR #657513 Report a problem | ||
| 9/4/2024 | Listing removed | $615,000-1.6%$280/sqft |
Source: HRAR #652465 Report a problem | ||
| 10/9/2023 | Listed for sale | $625,000$284/sqft |
Source: HRAR #646424 Report a problem | ||
Public tax history
Tax history is unavailable.
Neighborhood: 22840
Nearby homes
- $518,3003 bd2 ba2.1k sqft5100 Retreiver Ln, Mcgaheysville, VA 22840Off Market
- $110,0000.32 AcresLOT 49 Dalmatian Dr, Mc Gaheysville, VA 22840Sold
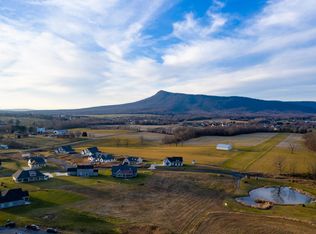
- $--0.72 AcresTbd Retriever Lane (lot 6), McGaheysville, VA 22840Off Market
- $120,0000.54 AcresLOT 92 Boxer Loop, Mc Gaheysville, VA 22840Sold
- $135,0000.32 AcresLOT 47 Dalmatian Dr, Mc Gaheysville, VA 22840Sold
- $120,0000.35 AcresLOT 95 Boxer Loop, Mc Gaheysville, VA 22840Sold
- $578,5003 bd2 ba2.2k sqft5120 Retreiver Ln, Mcgaheysville, VA 22840Off Market
- $676,3004 bd3 ba2.2k sqft5105 Retreiver Ln, Mcgaheysville, VA 22840Off Market
- $110,0000.32 AcresLOT 48 Dalmatian Dr, Mc Gaheysville, VA 22840Sold
Nearby schools
GreatSchools rating
- 5/10McGaheysville Elementary SchoolGrades: PK-5Distance: 1.1 mi
- 4/10Elkton Middle SchoolGrades: 6-8Distance: 6.4 mi
- 7/10East Rockingham High SchoolGrades: 9-12Distance: 4 mi
Schools provided by the listing agent
- District: Rockingham County Public Schools
Source: Bright MLS. This data may not be complete. We recommend contacting the local school district to confirm school assignments for this home.


Get pre-qualified for a loan
At Zillow Home Loans, we can pre-qualify you in as little as 5 minutes with no impact to your credit score.An equal housing lender. NMLS #10287.
Sell for more on Zillow
Get a Zillow Showcase℠ listing at no additional cost and you could sell for .
$624,400
2% more
+$12,488
With Zillow Showcase(estimated)
$636,888
- Virginia
- Rockingham County
- McGaheysville
- 22840
- 5090 Retriever Ln
Nearby cities
Nearby zip codes
Other McGaheysville Topics
