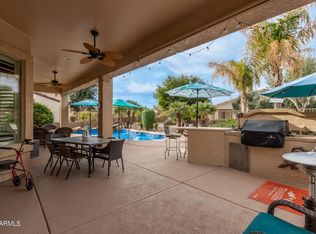
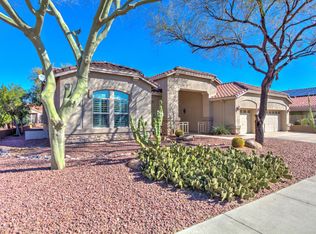
Located in the stunning Trilogy at Power Ranch Community, this beautifully maintained 3-bedroom, 2-bath home with a versatile den offers the perfect blend of comfort, functionality, and lifestyle. Nestled within a gated, resort-style community known for its golf course, clubhouse, and active living amenities, residents enjoy access to pools, sports courts, fitness facilities, walking paths, clubs, and a vibrant social atmosphere.
Inside, the home features a spacious and open layout designed for both everyday living and entertaining. The inviting living room is highlighted by a cozy gas fireplace, creating a warm and welcoming focal point. The kitchen flows seamlessly into the main living areas, making it ideal for gatherings with its large kitchen island. The primary suite is a private retreat, complete with a walk-in closet and an exquisitely upgraded walk-in tile shower. Generously sized secondary bedrooms provide comfort and flexibility for guests or family, while the additional den offers the perfect space for a home office, hobby room, or flex space.
Whether you are relaxing indoors or enjoying the vibrant community amenities, this home delivers the ideal combination of low-maintenance living and upscale lifestyle in one of Gilbert's premier communities.
99 days
|
472
|
12
|
Zillow last checked:
Listing updated:
Listed by:
Brook Wiggins520-471-3753,
Valor Realty
Source: ARMLS,MLS#: 7020186
Facts & features
Interior
Bedrooms & bathrooms
Bedrooms: 3
Bathrooms: 2
Full bathrooms: 2
Heating
Forced Air, Electric
Cooling
Central Air, Ceiling Fan(s), Programmable Thmstat
Appliances
Included: Dryer, Washer, Water Softener Owned, Reverse Osmosis, Refrigerator, Built-in Microwave, Dishwasher, Disposal, Electric Cooktop, Built-In Electric Oven
Laundry: Inside
Features
Pantry, High Speed Internet, Double Vanity, Eat-in Kitchen, 9+ Flat Ceilings, No Interior Steps, Kitchen Island
Flooring: Carpet, Vinyl, Tile
Windows: Double Pane Windows
Has basement: No
Number of fireplaces: 1
Fireplace features: Living Room, Gas
Common walls with other units/homes: No Common Walls
Interior area
Total structure area: 2,114
Total interior livable area: 2,114 sqft
Property
Parking
Total spaces: 4
Parking features: Garage Door Opener, Direct Access
Garage spaces: 2
Uncovered spaces: 2
Features
Stories: 1
Patio & porch: Covered
Spa features: None
Fencing: Block,Wrought Iron
Lot
Size: 8,910 Square Feet
Features: Gravel/Stone Front, Gravel/Stone Back
Details
Parcel number: 30469612
Construction
Type & style
Home type: SingleFamily
Architectural style: Ranch
Property subtype: Single Family Residence
Materials
Stucco, Wood Frame, Painted
Roof: Tile
Condition
Year built: 2003
Details
Builder name: Shea
Utilities & green energy
Sewer: Public Sewer
Water: City Water
Community & HOA
Community
Features: Pool, Golf, Pickleball, Gated, Community Spa Htd, Guarded Entry, Tennis Court(s), Biking/Walking Path, Fitness Center
Explore the cost of this home by adjusting the details. Changes won't be saved.
Principal & interest
$1,547
Mortgage insurance
$0
Property taxes
$170
Home insurance
$105
HOA fees
$0
Utilities
Not included
All calculations are estimates and provided by Zillow, Inc. for informational purposes only. Actual amounts may vary.
HOA fees may include property taxes on listings classified as Co-Ops. Contact the listing agent and/or owner for fee details.
Mortgage interest rates are dependent on a number of factors, including credit score, down payment, and repayment length. Interest rate data provided by Zillow Group Marketplace, Inc. as of 1/1/1970 from various mortgage lenders with which we have lead or other similar arrangements; the Estimated Payment is an average of those rates.
See how much you could borrow to make a competitive offer.