Experience the serenity of private riverfront living in this beautifully updated 4-bedroom, 3.5-bath contemporary home. Designed to showcase the natural beauty of its setting, the open-concept main level is filled with light and offers sweeping river views from nearly every room. The welcoming entry leads into a dramatic living room featuring a cathedral ceiling, fireplace, and a striking wall of windows that brings the outdoors in.
Enjoy year-round views from the bright and airy four-season solarium or step into the sunroom where sliding doors open to an expansive deck—perfect for entertaining or relaxing with nature as your backdrop. The modern kitchen is a chef’s dream, boasting a large granite island, stainless steel appliances, and generous prep and storage space.
Two bedrooms and 1.5 baths complete the main floor, offering flexible space for guests, home office, or family living.
Upstairs, retreat to a spacious primary suite with vaulted ceilings, a custom walk-in closet, and an ensuite bath featuring a large, tiled shower and heated floors.
The fully finished lower level provides a second private suite with its own living room, fireplace, and a luxurious ensuite bath complete with a deep soaking tub, separate shower, and towel warmer—ideal for multi-generational living or extended guests.
This exceptional Thornapple River home combines comfort, style, and natural beauty in a truly unique setting. Over the last three years, our home has been fully updated along with a new roof, paint, AC and much more.
Sold for $860,000
$860,000
5090 Sequoia Dr SE, Grand Rapids, MI 49512
4beds
3,915sqft
SingleFamily
Built in 1976
0.37 Acres Lot
$882,800 Zestimate®
$220/sqft
$3,715 Estimated rent
Home value
$882,800
$821,000 - $953,000
$3,715/mo
Zestimate® history
Owner options
List your home for rent
$3,715/mo
Rent Zestimate®
Find your next renter with Zillow Rental Manager. Plus, with online applications, you can quickly screen prospective tenants – for free.
$3,715/mo
Rent Zestimate®
Refinance and save
$5,434/mo
Est. payment
Refinancing to a lower rate could help reduce your monthly payments and save thousands over the life of the loan.
$5,434/mo
Est. payment
Explore your selling options
Work with a Zillow partner agent
Leverage their expertise and Zillow's premium Showcase listings to get your home seen by more buyers.
Get startedList with your own agent
Get your home in front of millions of buyers by listing it on Zillow.
Learn how to do itSell it yourself
Take full control of how buyers see your home on Zillow by listing For Sale by Owner (FSBO).
List your homeWhat's special
Fully finished lower levelPrivate riverfront livingLarge granite islandPrivate suiteEnsuite bathOpen-concept main levelExpansive deck
Facts & features
Interior
Bedrooms & bathrooms
- Bedrooms: 4
- Bathrooms: 4
- Full bathrooms: 3
- 1/2 bathrooms: 1
- Main level bathrooms: 3
- Main level bedrooms: 2
Heating
- Forced air, Electric, Gas
Cooling
- Central
Appliances
- Included: Dishwasher, Dryer, Garbage disposal, Range / Oven, Refrigerator, Washer
Features
- Ceiling Fan(s)
- Flooring: Tile, Carpet, Linoleum / Vinyl
- Windows: Screens
- Basement: Finished
- Has fireplace: Yes
- Fireplace features: Family Room, Living Room
Interior area
- Total interior livable area: 3,915 sqft
- Finished area below ground: 1509
Property
Parking
- Total spaces: 2
- Parking features: Garage - Attached
Accessibility
- Accessibility features: 36 Inch Entrance Door, Accessible M Flr Half Bath, Accessible Mn Flr Bedroom, Accessible Mn Flr Full Bath
Features
- Patio & porch: Deck
- Exterior features: Wood
- Has view: Yes
- View description: Water
- Has water view: Yes
- Water view: Water
- Waterfront features: River, View, Private Frontage
- Body of water: Thornapple River
- Frontage type: Waterfront
- Frontage length: 100.00
Lot
- Size: 0.37 Acres
Details
- Parcel number: 411927376014
- Zoning: residential
Construction
Type & style
- Home type: SingleFamily
- Architectural style: Contemporary
Materials
- Roof: Composition
Condition
- Year built: 1976
Utilities & green energy
- Sewer: Septic Tank
- Water: Well
- Utilities for property: Cable Available, Natural Gas Connected, Electricity Available, Natural Gas Available, Cable Connected, Electric, Broadband
Community & HOA
Location
- Region: Grand Rapids
Financial & listing details
- Price per square foot: $220/sqft
- Tax assessed value: $692,000
- Annual tax amount: $10,369
Price history
| Date | Event | Price |
|---|---|---|
| 5/19/2025 | Sold | $860,000+4.2%$220/sqft |
Source: Public Record Report a problem | ||
| 5/5/2025 | Pending sale | $825,000$211/sqft |
Source: Owner Report a problem | ||
| 5/1/2025 | Listed for sale | $825,000+76.3%$211/sqft |
Source: Owner Report a problem | ||
| 9/3/2020 | Listing removed | $468,000$120/sqft |
Source: Keller Williams Realty of Grand Rapids #20013014 Report a problem | ||
| 9/2/2020 | Listed for sale | $468,000+3.1%$120/sqft |
Source: Keller Williams Realty of Grand Rapids #20013014 Report a problem | ||
| 8/14/2020 | Sold | $454,000-3%$116/sqft |
Source:  MichRIC #20013014 Report a problem MichRIC #20013014 Report a problem | ||
| 7/29/2020 | Pending sale | $468,000$120/sqft |
Source: Keller Williams GR East #20013014 Report a problem | ||
| 7/16/2020 | Price change | $468,000-2.5%$120/sqft |
Source: Keller Williams GR East #20013014 Report a problem | ||
| 7/2/2020 | Price change | $480,000-1%$123/sqft |
Source: Keller Williams GR East #20013014 Report a problem | ||
| 6/3/2020 | Price change | $485,000-3%$124/sqft |
Source: Keller Williams GR East #20013014 Report a problem | ||
| 4/17/2020 | Listed for sale | $499,900+47.5%$128/sqft |
Source: Keller Williams GR East #20013014 Report a problem | ||
| 8/31/2009 | Sold | $339,000$87/sqft |
Source: Public Record Report a problem | ||
Public tax history
| Year | Property taxes | Tax assessment |
|---|---|---|
| 2025 | $10,369 | $346,000 +5.3% |
| 2024 | -- | $328,500 +45% |
| 2021 | $5,453 | $226,600 -3.4% |
| 2020 | $5,453 +2% | $234,600 +10.5% |
| 2019 | $5,348 | $212,400 +1.8% |
| 2018 | -- | $208,600 +14.6% |
| 2017 | $5,025 | $182,000 +5.9% |
| 2016 | $5,025 | $171,800 |
| 2015 | $5,025 | $171,800 +3.7% |
| 2013 | -- | $165,600 -2.2% |
| 2011 | -- | $169,400 +0.8% |
| 2010 | -- | $168,100 -9% |
| 2009 | -- | $184,700 -4.2% |
| 2007 | -- | $192,700 +31.7% |
| 2006 | -- | $146,363 +3.7% |
| 2005 | -- | $141,141 +3.3% |
| 2004 | -- | $136,633 +9.1% |
| 2002 | -- | $125,290 +3.2% |
| 2001 | -- | $121,406 |
Find assessor info on the county website
Neighborhood: 49512
Nearby homes
- $534,8003 bd3 ba2.3k sqft5080 Sequoia Dr SE, Grand Rapids, MI 49512Off Market
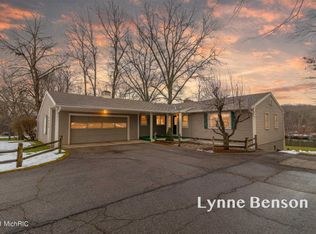
- $781,7003 bd4 ba4.3k sqft5100 Sequoia Dr SE, Grand Rapids, MI 49512Off Market
- $780,0004 bd3 ba-- sqft5070 Sequoia Dr SE, Grand Rapids, MI 49512Off Market
- $599,4004 bd3 ba2.6k sqft5110 Sequoia Dr SE, Grand Rapids, MI 49512Off Market
- $591,3003 bd2 ba-- sqft5060 Sequoia Dr SE, Grand Rapids, MI 49512Off Market
- $595,2003 bd2 ba1.7k sqft5140 Sequoia Dr SE, Grand Rapids, MI 49512Off Market
- $444,5003 bd2 ba-- sqft5127 Sequoia Dr SE, Grand Rapids, MI 49512Off Market
- $692,6003 bd3 ba-- sqft5050 Sequoia Dr SE, Grand Rapids, MI 49512Off Market
Nearby schools
GreatSchools rating
- 10/10Kettle Lake Elementary SchoolGrades: K-4Distance: 2.9 mi
- 9/10Duncan Lake Middle SchoolGrades: 7-8Distance: 6.3 mi
- 7/10Caledonia High SchoolGrades: 9-12Distance: 5.4 mi
Schools provided by the listing agent
- District: Caledonia
Source: The MLS. This data may not be complete. We recommend contacting the local school district to confirm school assignments for this home.
Get a cash offer in 3 minutes
Find out how much your home could sell for in as little as 3 minutes with a no-obligation cash offer.
Estimated market value
$882,800
Get a cash offer in 3 minutes
Find out how much your home could sell for in as little as 3 minutes with a no-obligation cash offer.
Estimated market value
$882,800
- Michigan
- Kent County
- Grand Rapids
- 49512
- 5090 Sequoia Dr SE
Nearby cities
Nearby neighborhoods
Nearby zip codes
Other Grand Rapids Topics
