Pour yourself your favorite beverage and set back and enjoy the view of the 6th green and fairway of the Sun Lakes Professional Golf course and the majestic mountain views – take in this beautiful site and enjoy the conversation you might have with the local golfers. When you’re finished relaxing, come and play the 18-hole professional course here at Sun Lakes and partake in the enjoyment of playing on a well maintained and picturesque golf course. If this course seems to challenging – then play the Executive 18-hole golf course that offers similar breathtaking views and challenges. If golf isn’t your bag – then how about playing tennis on the renovated tennis courts near the South Club house. If tennis isn’t your interest, how about playing pickleball on the renovated pickleball courts near the North Club house. If tennis or pickleball isn’t your cup of tea – try relaxing at the large pool and spas located at the main club house, north club house, or the in-door pool and spa at the South Club house. There’s a saying here at Sun Lakes Country Club – if you’re bored, it’s your fault” because if you have a interest, there probably is a club you can join.
Having tried out the different facilities – ranging from golf, tennis, pickleball, bocce ball, weight rooms, hobby rooms, entertainment center, exquisite on-site restaurant and sand wedge sandwich shop, and now you need to relax – ENJOY your new home: 2 bedrooms, Den and 2 1/2 bath, which has undergone a complete remodeling: New kitchen cabinets, new kitchen counter top, new refrigerator, new double oven, new stove top range, new microwave, and a new dishwasher (HENCE AN UPGRADED KITCHEN). In addition, the seller has had a new 5 ton heating and air condition unit installed and in the garage, a new water heater. If that's not enough, the seller has installed new carpeting throughout the home and has painted the interior of this home. This model (Wisteria) has a full 3-car garage! If this all doesn't excite you then think about this: Sun Lakes doesn’t have any Melo Ross as does all new construction in Banning and Beaumont areas!
Sold for $510,000
Listed by: OLE TIME REALTY • John Bonagofsky • Contact: 909-890-6360
Bought with: OLE TIME REALTY
$510,000
5090 Singing Hills Dr, Banning, CA 92220
2beds
2,219sqft
Single Family Residence
Built in 2001
5,663 Square Feet Lot
$-- Zestimate®
$230/sqft
$2,615 Estimated rent
Home value
Not available
Estimated sales range
Not available
$2,615/mo
Zestimate® history
Owner options
List your home for rent
$2,615/mo
Rent Zestimate®
Find your next renter with Zillow Rental Manager. Plus, with online applications, you can quickly screen prospective tenants – for free.
$2,615/mo
Rent Zestimate®
Refinance and save
$3,653/mo
Est. payment
Refinancing to a lower rate could help reduce your monthly payments and save thousands over the life of the loan.
$3,653/mo
Est. payment
Explore your selling options
Work with a Zillow partner agent
Leverage their expertise and Zillow's premium Showcase listings to get your home seen by more buyers.
Get startedList with your own agent
Get your home in front of millions of buyers by listing it on Zillow.
Learn how to do itSell it yourself
Take full control of how buyers see your home on Zillow by listing For Sale by Owner (FSBO).
List your homeWhat's special
Bocce ballMajestic mountain viewsNew stove top rangeIn-door poolLarge poolNew carpeting throughoutExquisite on-site restaurant
Zillow last checked:
Listing updated:
Listed by:
John Bonagofsky DRE #01138864 909-890-6360,
OLE TIME REALTY
Bought with:
John Bonagofsky, DRE #01138864
OLE TIME REALTY
Source: CRMLS,MLS#: EV24000352 Originating MLS: California Regional MLS
Originating MLS: California Regional MLSFacts & features
Interior
Bedrooms & bathrooms
- Bedrooms: 2
- Bathrooms: 3
- Full bathrooms: 2
- 1/2 bathrooms: 1
- Main level bathrooms: 2
- Main level bedrooms: 2
Rooms
- Room types: Bedroom, Den, Family Room, Great Room, Laundry, Living Room, Primary Bathroom, Primary Bedroom, Other, Dining Room
Primary bedroom
- Features: Main Level Primary
Bedroom
- Features: All Bedrooms Down
Bedroom
- Features: Bedroom on Main Level
Bathroom
- Features: Bathroom Exhaust Fan, Bathtub, Dual Sinks, Enclosed Toilet, Solid Surface Counters, Separate Shower, Tile Counters, Tub Shower
Kitchen
- Features: Kitchen Island, Kitchen/Family Room Combo, Pots & Pan Drawers, Quartz Counters, Remodeled, Self-closing Cabinet Doors, Self-closing Drawers, Updated Kitchen
Other
- Features: Walk-In Closet(s)
Heating
- Central, ENERGY STAR Qualified Equipment, Natural Gas
Cooling
- Central Air, High Efficiency
Appliances
- Included: Built-In Range, Double Oven, Dishwasher, ENERGY STAR Qualified Water Heater, Electric Oven, Disposal, Gas Range, Gas Water Heater, High Efficiency Water Heater, Ice Maker, Microwave, Refrigerator, Self Cleaning Oven, Water Heater
- Laundry: Washer Hookup, Gas Dryer Hookup, Laundry Room
Features
- Ceiling Fan(s), Separate/Formal Dining Room, Quartz Counters, Recessed Lighting, Solid Surface Counters, Tile Counters, All Bedrooms Down, Bedroom on Main Level, Main Level Primary, Walk-In Closet(s)
- Flooring: Carpet, Tile
- Doors: Insulated Doors, Mirrored Closet Door(s), Sliding Doors
- Windows: Double Pane Windows, Insulated Windows, Screens
- Has fireplace: Yes
- Fireplace features: Family Room, Gas, Gas Starter
- Common walls with other units/homes: 2+ Common Walls
Interior area
- Total interior livable area: 2,219 sqft
Property
Parking
- Total spaces: 3
- Parking features: Door-Multi, Garage Faces Front, Garage
- Attached garage spaces: 3
Accessibility
- Accessibility features: Low Pile Carpet, Accessible Doors
Features
- Levels: One
- Stories: 1
- Entry location: front
- Patio & porch: Concrete, Covered, Front Porch, Open, Patio, Stone
- Exterior features: Rain Gutters
- Pool features: Community, Fenced, Filtered, Gunite, Gas Heat, Heated, Indoor, In Ground, Association
- Has spa: Yes
- Spa features: Community, Gunite, In Ground
- Fencing: Block,Vinyl
- Has view: Yes
- View description: Golf Course, Mountain(s), Panoramic
Lot
- Size: 5,663 Square Feet
- Features: 0-1 Unit/Acre, Back Yard, Sloped Down, Front Yard, Sprinklers In Rear, Sprinklers In Front, On Golf Course, Sprinklers Timer, Sprinkler System, Sloped Up
Details
- Parcel number: 440350012
- Special conditions: Standard
Construction
Type & style
- Home type: SingleFamily
- Architectural style: Modern
- Property subtype: Single Family Residence
- Attached to another structure: Yes
Materials
- Frame, Stucco
- Foundation: Slab
- Roof: Tile
Condition
- Turnkey
- New construction: No
- Year built: 2001
Utilities & green energy
- Electric: Electricity - On Property
- Sewer: Public Sewer
- Water: Public
- Utilities for property: Electricity Connected, Natural Gas Connected, Phone Available, Sewer Connected, Water Connected
Green energy
- Energy efficient items: Water Heater
Community & HOA
Community
- Features: Golf, Gutter(s), Lake, Storm Drain(s), Street Lights, Suburban, Sidewalks, Gated, Pool
- Security: Carbon Monoxide Detector(s), Gated with Guard, Gated Community, Gated with Attendant, Resident Manager, Smoke Detector(s)
- Senior community: Yes
- Subdivision: ,Sun Lake Country Club
HOA
- Has HOA: Yes
- Amenities included: Bocce Court, Billiard Room, Call for Rules, Clubhouse, Controlled Access, Fitness Center, Golf Course, Game Room, Meeting Room, Management, Meeting/Banquet/Party Room, Paddle Tennis, Pickleball, Pool, Pet Restrictions, Recreation Room, RV Parking, Guard, Spa/Hot Tub, Security, Tennis Court(s)
- HOA fee: $365 monthly
- HOA name: SLCC
Location
- Region: Banning
Financial & listing details
- Price per square foot: $230/sqft
- Tax assessed value: $353,000
- Date on market: 1/2/2024
- Cumulative days on market: 181 days
- Listing terms: Cash,Conventional,FHA,Fannie Mae,Freddie Mac,Government Loan,VA Loan
- Road surface type: Paved
Price history
| Date | Event | Price |
|---|---|---|
| 1/31/2024 | Sold | $510,000-2.9%$230/sqft |
Source:  CRMLS #EV24000352 Report a problem CRMLS #EV24000352 Report a problem | ||
| 1/12/2024 | Pending sale | $525,000$237/sqft |
Source: CRMLS #EV24000352 Report a problem | ||
| 1/2/2024 | Listed for sale | $525,000$237/sqft |
Source: CRMLS #EV24000352 Report a problem | ||
Public tax history
| Year | Property taxes | Tax assessment |
|---|---|---|
| 2016 | -- | $353,000 +2.9% |
| 2015 | $4,817 -1.3% | $343,000 |
| 2014 | $4,881 | $343,000 +41.2% |
| 2013 | -- | $243,000 -14.4% |
| 2012 | -- | $284,000 +2.2% |
| 2011 | -- | $278,000 -8.6% |
| 2010 | -- | $304,000 -13.9% |
| 2009 | -- | $353,000 +0.7% |
| 2008 | -- | $350,574 +2% |
| 2007 | -- | $343,701 +2% |
| 2006 | -- | $336,963 +2% |
| 2005 | -- | $330,357 +3.9% |
| 2003 | -- | $317,946 +2% |
| 2002 | -- | $311,712 +348.5% |
| 2001 | $1,007 | $69,500 |
Find assessor info on the county website
Neighborhood: 92220
Nearby homes
- $510,0002 bd2 ba2.2k sqft5090 Singing Hills Dr, Banning, CA 92220Sold
- $409,5002 bd2 ba1.8k sqft5098 Singing Hills Dr, Banning, CA 92220Sold
- $480,0002 bd3 ba2k sqft5082 Singing Hills Dr, Banning, CA 92220Pending
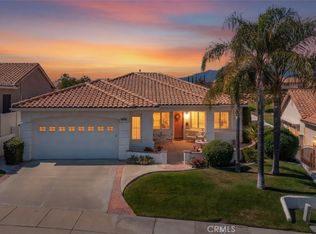
- $457,8002 bd2 ba2k sqft5082 Singing Hills Dr, Banning, CA 92220Off Market
- $409,5003 bd3 ba1.8k sqft5098 Singing Hills Dr, Banning, CA 92220Sold
- $440,0002 bd3 ba2k sqft4987 Singing Hills Dr, Banning, CA 92220Sold
- $254,4322 bd2 ba2k sqft2004 Melbourne Cir, Banning, CA 92220Off Market
- $450,6002 bd2 ba2k sqft2004 Melbourne Cir, Banning, CA 92220Off Market
Nearby schools
GreatSchools rating
- 4/10Hemmerling Elementary SchoolGrades: K-5Distance: 2.6 mi
- 1/10Nicolet Middle SchoolGrades: 6-8Distance: 3.7 mi
- 5/10Banning High SchoolGrades: 9-12Distance: 3.3 mi


Get pre-qualified for a loan
At Zillow Home Loans, we can pre-qualify you in as little as 5 minutes with no impact to your credit score.An equal housing lender. NMLS #10287.
- California
- Riverside County
- Banning
- 92220
- 5090 Singing Hills Dr
Nearby cities
Nearby zip codes
Other Banning Topics
