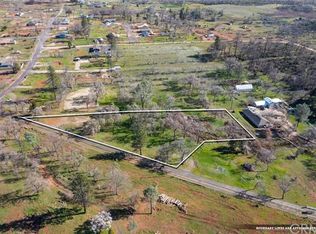
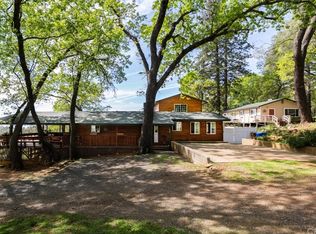
One Owner/ Custom Builder developed this beautiful estate property since 1989. Private / rural / spacious lower foothill 2.47 AC. setting. Craftsman style detail throughout the home. The same quality construction for all detached buildings. Home features include: Spacious open living area with large island at kitchen, Vinyl Low E windows, 2X6 exterior walls, architectural composition roof and gutters (2020), new outside paint (2022), master bath remodel with quartz countertops and heated floors (2024), new furnace and air conditioner (2023), new frig and cook stove (2024), hardwood floors, 2100+ sq.ft. fenced garden area, underground utilities and communication, 2500 gallon water tank and much more. Attached garage is 24'X30' with an 18' X 8' automatic door. Shop 1 ( Wood ) is 24'X40' = 960 sq.ft. . 16'x8' Metal door. It has a bathroom, laundry and kitchen hookups, gas furnace, new roof (2018), 220 power and is fully insulated. This structure was permitted as a living area when the main home was being built. Shop 2 ( Car ) is 24'X24' = 576 sq.ft. . 9'X8' roll up door, 220 power, metal construction with slab floor. RV garage measures 32' X 18', !8' ceiling, 12'X14' roll up door. RV hookup and septic dump. Beautiful established landscape is enhanced by an 84' metal frame/composite deck foot bridge, 2024 installed 800+ lineal ft. three rail vinyl fencing and an automatic sprinkler system. ***** Owned solar has just been installed *****. Whether you desire room to move, lots of shop space, additional living area, big gardens or just a quiet sunset, this is the home for you.
Sold for $677,000
Listed by: Re/Max of Chico • Tom Gagne • Contact: 530-896-9300
Bought with: Keller Williams Hollywood Hills
$677,000
5090 Warnke Dr, Paradise, CA 95969
3beds
2,008sqft
Single Family Residence
Built in 1993
2.47 Acres Lot
$663,700 Zestimate®
$337/sqft
$2,410 Estimated rent
Home value
$663,700
$591,000 - $750,000
$2,410/mo
Zestimate® history
Owner options
List your home for rent
$2,410/mo
Rent Zestimate®
Find your next renter with Zillow Rental Manager. Plus, with online applications, you can quickly screen prospective tenants – for free.
$2,410/mo
Rent Zestimate®
Refinance and save
$4,331/mo
Est. payment
Refinancing to a lower rate could help reduce your monthly payments and save thousands over the life of the loan.
$4,331/mo
Est. payment
Explore your selling options
Work with a Zillow partner agent
Leverage their expertise and Zillow's premium Showcase listings to get your home seen by more buyers.
Get startedList with your own agent
Get your home in front of millions of buyers by listing it on Zillow.
Learn how to do itSell it yourself
Take full control of how buyers see your home on Zillow by listing For Sale by Owner (FSBO).
List your homeWhat's special
Craftsman style detailMetal constructionFenced garden areaNew roofNew outside paintNew furnaceEstablished landscape
Zillow last checked:
Listing updated:
Listed by:
Tom Gagne DRE #01086956 530-896-9300,
Re/Max of Chico
Bought with:
Ryan Johnson, DRE #02242651
Keller Williams Hollywood Hills
Source: CRMLS,MLS#: SN25070835 Originating MLS: California Regional MLS
Originating MLS: California Regional MLSFacts & features
Interior
Bedrooms & bathrooms
- Bedrooms: 3
- Bathrooms: 2
- Full bathrooms: 2
- Main level bathrooms: 2
- Main level bedrooms: 3
Rooms
- Room types: Bedroom, Family Room, Laundry, Office, Workshop
Bedroom
- Features: All Bedrooms Down
Heating
- Central, Fireplace(s), Natural Gas
Cooling
- Central Air, Whole House Fan
Appliances
- Included: Convection Oven, Dishwasher, Gas Cooktop, Gas Water Heater, Microwave, Refrigerator, Range Hood, Water To Refrigerator
- Laundry: Electric Dryer Hookup, Gas Dryer Hookup, Inside
Features
- Ceiling Fan(s), Open Floorplan, All Bedrooms Down, Workshop
- Flooring: Carpet, Laminate, Tile, Wood
- Has fireplace: Yes
- Fireplace features: Gas, Living Room
- Common walls with other units/homes: No Common Walls
Interior area
- Total interior livable area: 2,008 sqft
Property
Parking
- Total spaces: 4
- Parking features: Garage - Attached
- Attached garage spaces: 4
Features
- Levels: One
- Stories: 1
- Entry location: Ground
- Patio & porch: Concrete
- Pool features: None
- Spa features: None
- Fencing: Vinyl
- Has view: Yes
- View description: Pasture, Trees/Woods
Lot
- Size: 2.47 Acres
- Features: 0-1 Unit/Acre, Garden, Lot Over 40000 Sqft, Ranch, Sprinkler System
Details
- Parcel number: 055180052000
- Zoning: SR1
- Special conditions: Standard
- Horse amenities: Riding Trail
Construction
Type & style
- Home type: SingleFamily
- Architectural style: Custom
- Property subtype: Single Family Residence
Materials
- Roof: Composition,Metal
Condition
- New construction: No
- Year built: 1993
Utilities & green energy
- Electric: 220 Volts in Garage, 220 Volts in Workshop
- Sewer: Septic Tank
- Water: Public
- Utilities for property: Natural Gas Connected, Underground Utilities, Water Connected
Community & HOA
Community
- Features: Biking, Foothills, Fishing, Hiking, Horse Trails, Mountainous, Rural
Location
- Region: Paradise
Financial & listing details
- Price per square foot: $337/sqft
- Tax assessed value: $305,235
- Annual tax amount: $3,224
- Date on market: 4/9/2025
- Cumulative days on market: 103 days
- Listing terms: Cash,Conventional
- Inclusions: Some shop cabinetry, benches, misc. . Refrigerators at kitchen and attached garage, Washer and Dryer. All stay with no warranties.
- Exclusions: Personal property, shop tools, etc.
Price history
| Date | Event | Price |
|---|---|---|
| 9/19/2025 | Sold | $677,000+0.3%$337/sqft |
Source:  CRMLS #SN25070835 Report a problem CRMLS #SN25070835 Report a problem | ||
| 7/21/2025 | Contingent | $675,000$336/sqft |
Source: CRMLS #SN25070835 Report a problem | ||
| 6/11/2025 | Price change | $675,000-1.5%$336/sqft |
Source: CRMLS #SN25070835 Report a problem | ||
| 5/5/2025 | Price change | $685,000-0.6%$341/sqft |
Source: CRMLS #SN25070835 Report a problem | ||
| 4/22/2025 | Price change | $689,000-0.9%$343/sqft |
Source: CRMLS #SN25070835 Report a problem | ||
| 4/9/2025 | Listed for sale | $695,000$346/sqft |
Source: CRMLS #SN25070835 Report a problem | ||
Public tax history
| Year | Property taxes | Tax assessment |
|---|---|---|
| 2025 | $3,224 +1.6% | $305,235 +2% |
| 2024 | $3,172 +0.1% | $299,251 +2% |
| 2023 | $3,170 +2% | $293,384 +2% |
| 2022 | $3,108 +2.2% | $287,633 +2% |
| 2021 | $3,040 +5.2% | $281,994 +1% |
| 2020 | $2,890 +2% | $279,103 +2% |
| 2019 | $2,832 +2% | $273,631 +2% |
| 2018 | $2,777 +1.6% | $268,267 +2% |
| 2017 | $2,734 +4.2% | $263,008 +2% |
| 2016 | $2,625 +3.6% | $257,852 +1.5% |
| 2015 | $2,535 | $253,979 +2% |
| 2014 | $2,535 | $249,005 +0.5% |
| 2013 | -- | $247,881 +2% |
| 2012 | -- | $243,022 +2% |
| 2011 | -- | $238,258 +0.8% |
| 2010 | -- | $236,478 -0.2% |
| 2009 | -- | $237,041 +2% |
| 2008 | -- | $232,394 +2% |
| 2007 | -- | $227,838 +2% |
| 2006 | -- | $223,371 +2% |
| 2005 | -- | $218,992 +2% |
| 2004 | -- | $214,699 +1.9% |
| 2003 | -- | $210,765 +2% |
| 2002 | -- | $206,634 +2% |
| 2001 | -- | $202,583 |
Find assessor info on the county website
Neighborhood: 95969
Nearby homes
- $39,0001.1 Acres5100 Warnke Dr, Paradise, CA 95969Lot/Land

- $530,6002 bd2 ba2.5k sqft5045 Circle Ln, Paradise, CA 95969Off Market
- $106,1202.72 Acres5112 Warnke Dr, Paradise, CA 95969Off Market
- $247,2006.34 Acres5082 Warnke Dr, Paradise, CA 95969Off Market
- $119,9913 bd2 ba-- sqft5151 Circle Ln, Paradise, CA 95969Off Market
- $369,3004 bd1 ba2.3k sqft1300 Bennett Rd, Paradise, CA 95969Off Market
- $40,0003 bd2 ba1.9k sqft1318 Bennett Rd, Paradise, CA 95969Sold
- $56,2803 bd2 ba3.1k sqft5035 Circle Ln, Paradise, CA 95969Off Market
Nearby schools
GreatSchools rating
- NAParadise Elementary SchoolGrades: K-5Distance: 1.3 mi
- 5/10Paradise Intermediate SchoolGrades: 7-8Distance: 1.3 mi
- 7/10Paradise Senior High SchoolGrades: 9-12Distance: 1.9 mi


Get pre-qualified for a loan
At Zillow Home Loans, we can pre-qualify you in as little as 5 minutes with no impact to your credit score.An equal housing lender. NMLS #10287.
Sell for more on Zillow
Get a Zillow Showcase℠ listing at no additional cost and you could sell for .
$663,700
2% more
+$13,274
With Zillow Showcase(estimated)
$676,974
- California
- Butte County
- Paradise
- 95969
- 5090 Warnke Dr
Nearby cities
Nearby zip codes
Other Paradise Topics
