Skip main navigation
Off market
  • $414,600

    5091 Cameo Ter Unit 5091, Perry Hall, MD 21128

    3beds
    2,017sqft
    Condo
    Built in 2006
    -- sqft lot
    $414,600 Zestimate®
    $206/sqft
    $2,894 Estimated rent

    Home value

    $414,600

    $394,000 - $435,000

    $2,894/mo

    Zestimate® history
    Loading
    Loading...

    Owner options

    List your home for rent

    $2,894/mo

    Rent Zestimate®

    Find your next renter with Zillow Rental Manager. Plus, with online applications, you can quickly screen prospective tenants – for free.

    Learn more

    $2,894/mo

    Rent Zestimate®

    Refinance and save

    $2,775/mo

    Est. payment

    Refinancing to a lower rate could help reduce your monthly payments and save thousands over the life of the loan.

    See today's rates

    $2,775/mo

    Est. payment

    Explore your selling options

    Work with a Zillow partner agent

    Leverage their expertise and Zillow's premium Showcase listings to get your home seen by more buyers.

    Get started

    List with your own agent

    Get your home in front of millions of buyers by listing it on Zillow.

    Learn how to do it

    Sell it yourself

    Take full control of how buyers see your home on Zillow by listing For Sale by Owner (FSBO).

    List your home

    What's special

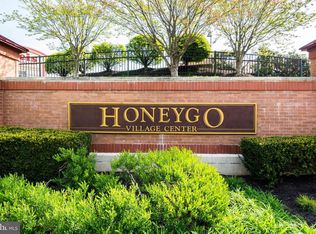
    Shows Like A Model With All High End Finishes And Updates!!! Gorgeous 3 Bedroom 2.5 Bath Brick And Vinyl End Of Group Townhome With 4 Finished Levels, Updated Roof, Composite Deck, 2 Car Attached Garage, Updated Throughout And Easy Access To Honey Village Shopping Center. Updates Included All Stainless Appliances (2018), Roof (2018), HVAC (2021), Hot Water Heater (2019), Flooring And Paint (2021), Custom Blinds (2021), Front And Rear Storm Doors (2021), And Washer And Dryer (2020). Main Level Showcases Family Room With Updated Luxury Vinyl Plank Floor, Custom Remote Blinds, 9 Foot+ Ceilings, Crown Molding, Lighted Niche, Recessed Lights, Storm Door And Transom Windows, Updated Powder Room With Luxury Vinyl Plank Floor, And Spacious Updated Eat-In Kitchen With Luxury Vinyl Plank Floor, Table Space, Center Island, Granite Countertops, Tile Backsplash, 42" Cabinets, Crown Molding, Recessed Lights, Pantry, Updated Stainless Steel Appliances, Side By Side Smart Refrigerator With Water And Ice Dispenser, Built-In Microwave, Dishwasher, Electric Cooktop Stove With Double Oven, Double Sink With Disposal, Desk Area, Transom Windows And Storm Door Access To The Rear Composite Deck (10x18) With Vinyl Railing... ALL PERFECT FOR ENTERTAINING!!! 2nd Level Features Bedrooms 2 And 3, Both With Updated Carpet, Vaulted Ceilings, Ceiling Fans And Custom Blinds, A Full Hall Bath With Ceramic Tile Floor, Granite Vanity And Tub Shower With Ceramic Tile Surround, Luxurious Primary Suite With Updated Carpet, Walk-In Closet, Vaulted Ceiling, Ceiling Fan, Custom Blinds, Attached Primary Bath With Ceramic Tile Floor, Recessed Lights, Corner Soaking Tub, Separate Shower With Ceramic Tile Surround And Double Vanity As Well As 4th Finished Level Primary Suite Loft With Updated Carpet And Ceiling Fan!! Lower Level Offers Recreation Room With Engineered Brazilian Cherry Hardwood Floor, Custom Bar, Blind, Recessed Lights And Built-In Audio System, Storage Room With Vinyl Floor, And Laundry Room With Ceramic Tile Floor, Washer, Dryer And Access To The Rear Loading 2 Car Garage With Opener. A MUST SEE!!! Convenient To Honeygo Village Shopping Area, Restaurants, Bars, Shops, Grocery, Goods, Services, White Marsh Mall, 695 And 95!!! *** PLEASE CLICK ON THE 'MOVIE' ICON WITHIN THE ONLINE LISTING TO VIEW THE 3D VIRTUAL TOUR ***

    This property is off market, which means it's not currently listed for sale or rent on Zillow. This may be different from what's available on other websites or public sources.

    Facts & features

    Interior

    Bedrooms & bathrooms
    • Bedrooms: 3
    • Bathrooms: 3
    • Full bathrooms: 2
    • 1/2 bathrooms: 1
    Heating
    • Forced air
    Cooling
    • Central
    Appliances
    • Included: Dishwasher, Dryer, Microwave, Refrigerator, Washer
    Features
    • Flooring: Tile, Carpet, Linoleum / Vinyl
    • Basement: Finished
    Interior area
    • Total interior livable area: 2,017 sqft

    Property

    Parking
    • Parking features: Garage - Attached
    Features
    • Exterior features: Vinyl, Brick
    Lot
    • Size: 2,508 Square Feet
    Details
    • Parcel number: 112500000081

    Construction

    Type & style
    • Home type: Condo
    Materials
    • Roof: Asphalt
    Condition
    • Year built: 2006

    Community & HOA

    HOA
    • Has HOA: Yes
    • HOA fee: $183 monthly
    Location
    • Region: Perry Hall

    Financial & listing details

    • Price per square foot: $206/sqft
    • Tax assessed value: $365,567
    • Annual tax amount: $5,348

    Price history

    DateEventPrice
    1/6/2023Sold$395,000$196/sqft
    Source: Public Record Report a problem
    10/29/2022Pending sale$395,000$196/sqft
    Source: Long & Foster Broker Feed #MDBC2051912 Report a problem
    10/29/2022Listing removed--
    Source: Long & Foster Broker Feed Report a problem
    10/22/2022Listed for sale$395,000+14.8%$196/sqft
    Source: Long & Foster Broker Feed #MDBC2051912 Report a problem
    5/13/2016Sold$344,000-5.4%$171/sqft
    Source: Public Record Report a problem
    6/22/2006Sold$363,490$180/sqft
    Source: Public Record Report a problem

    Public tax history

    YearProperty taxesTax assessment
    2025$5,348 +28.7%$365,567 +6.6%
    2024$4,156 +7.1%$342,933 +7.1%
    2023$3,882 +0.4%$320,300
    2022$3,865 +0.4%$320,300 +0.9%
    2021$3,849 +0.4%$317,567 +0.4%
    2020$3,832 $316,200
    2019$3,832 $316,200
    2018$3,832 -4.8%$316,200 -4.8%
    2017$4,027 -1.4%$332,300 +13.1%
    2016$4,083 $293,867 +15%
    2015$4,083 $255,433 +17.7%
    2014$4,083 $217,000
    2013-- $217,000
    2012-- $217,000 -26.3%
    2011-- $294,400 0%
    2010-- $294,430
    2009-- $294,430 -15.8%
    2008-- $349,750 +4.3%
    2007-- $335,486
    Find assessor info on the county website

    Neighborhood: 21128

    Nearby schools

    GreatSchools rating
    Schools provided by the listing agent
    • District: BALTIMORE COUNTY PUBLIC SCHOOLS

    Source: The MLS. This data may not be complete. We recommend contacting the local school district to confirm school assignments for this home.

    Get a cash offer in 3 minutes
    Find out how much your home could sell for in as little as 3 minutes with a no-obligation cash offer.
    Estimated market value
    $414,600
    Get a cash offer in 3 minutes
    Find out how much your home could sell for in as little as 3 minutes with a no-obligation cash offer.
    Estimated market value
    $414,600