Skip main navigation
Sold for $1,720,000
  • $1,720,000

    5091 Dublin Ave, Oakland, CA 94602

    3beds
    2,545sqft
    Single Family Residence
    Built in 1947
    5,227 Square Feet Lot
    $1,771,500 Zestimate®
    $676/sqft
    $6,142 Estimated rent

    Home value

    $1,771,500

    $1.61M - $1.93M

    $6,142/mo

    Zestimate® history
    Loading
    Loading...

    Owner options

    List your home for rent

    $6,142/mo

    Rent Zestimate®

    Find your next renter with Zillow Rental Manager. Plus, with online applications, you can quickly screen prospective tenants – for free.

    Learn more

    $6,142/mo

    Rent Zestimate®

    Refinance and save

    $11,079/mo

    Est. payment

    Refinancing to a lower rate could help reduce your monthly payments and save thousands over the life of the loan.

    See today's rates

    $11,079/mo

    Est. payment

    Explore your selling options

    Work with a Zillow partner agent

    Leverage their expertise and Zillow's premium Showcase listings to get your home seen by more buyers.

    Get started

    List with your own agent

    Get your home in front of millions of buyers by listing it on Zillow.

    Learn how to do it

    Sell it yourself

    Take full control of how buyers see your home on Zillow by listing For Sale by Owner (FSBO).

    List your home

    What's special

    Serene front courtyardVariety of treesStone pathwayConvenient half bathMultiple entertainment spacesLush gardensPrivate sanctuary
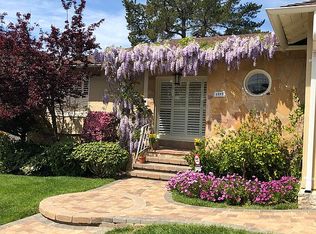
    Escape to Your Private Sanctuary! Arriving home feels like stepping into a vacation retreat. A serene front courtyard, enveloped by a variety of trees and a stone pathway, guides you to your front door. Inside, discover a flawless floorplan designed for relaxation and entertaining. A cozy living room and sitting area centered around the fireplace, seamlessly transitions into the dining room & kitchen where sliding doors open to lush gardens. The outdoor oasis boasts waterfalls, a tranquil koi pond, & multiple entertainment spaces—a perfect backdrop for outdoor gatherings. This home has been meticulously updated & cared for ensuring comfort & style throughout. The main level features two spacious bedrooms and two luxurious baths, while a staircase leads to a lower level with an additional bedroom, a sizable media/family room, a convenient half bath, laundry area, & access to a two-car garage with ample storage. Conveniently situated near Montclair Village, Woodminster Park, & scenic trails, with easy freeway access. This is a location that offers both tranquility & convenience. Don't miss the chance to experience 5091 Dublin Avenue—your ultimate sanctuary awaits!

    Zillow last checked:

    Listing updated:

    Listed by:

    Jennifer Graham DRE #01368134 510-409-9916,

    Compass

    Bought with:

    Chris Hotaki, DRE #01481363

    Pacific Realty Partners

    Source: bridgeMLS/CCAR/Bay East AOR,MLS#: 41052767MLS Logo

    Facts & features

    Interior

    Bedrooms & bathrooms
    • Bedrooms: 3
    • Bathrooms: 3
    • Full bathrooms: 2
    • 1/2 bathrooms: 1
    Kitchen
    • Features: Counter - Solid Surface, Dishwasher, Garbage Disposal, Range/Oven Free Standing, Refrigerator, Updated Kitchen
    Heating
    • Forced Air
    Cooling
    • Has cooling: Yes
    Appliances
    • Included: Dishwasher, Free-Standing Range, Refrigerator, Dryer, Washer
    • Laundry: Stacked Only, Washer/Dryer Stacked Incl
    Features
    • Counter - Solid Surface, Updated Kitchen
    • Flooring: Tile
    • Number of fireplaces: 1
    • Fireplace features: Living Room
    Interior area
    • Total structure area: 2,545
    • Total interior livable area: 2,545 sqft

    Property

    Parking
    • Total spaces: 2
    • Parking features: Garage - Attached
    • Attached garage spaces: 2
    Features
    • Levels: Multi/Split
    • Exterior features: Back Yard, Front Yard, Landscape Front
    • Pool features: None
    Lot
    • Size: 5,227 Square Feet
    • Features: Security Gate
    Details
    • Parcel number: 2912624
    • Special conditions: Standard

    Construction

    Type & style
    • Home type: SingleFamily
    • Architectural style: Traditional
    • Property subtype: Single Family Residence
    Materials
    • Stucco
    Condition
    • Existing
    • New construction: No
    • Year built: 1947

    Utilities & green energy

    • Electric: No Solar
    • Sewer: Public Sewer
    • Water: Public

    Community & HOA

    Community
    • Security: Carbon Monoxide Detector(s)
    HOA
    • Has HOA: No
    Location
    • Region: Oakland

    Financial & listing details

    • Price per square foot: $676/sqft
    • Tax assessed value: $1,754,400
    • Annual tax amount: $24,393
    • Date on market: 3/14/2024
    • Listing terms: Cash,Conventional

    Price history

    DateEventPrice
    4/12/2024Sold$1,720,000+23.8%$676/sqft
    Source: bridgeMLS/CCAR/Bay East AOR #41052767 Report a problem
    3/28/2024Pending sale$1,389,000$546/sqft
    Source: bridgeMLS/CCAR/Bay East AOR #41052767 Report a problem
    3/14/2024Listed for sale$1,389,000-10.7%$546/sqft
    Source: bridgeMLS/CCAR/Bay East AOR #41052767 Report a problem
    3/6/2019Sold$1,555,000+42%$611/sqft
    Source: bridgeMLS/CCAR/Bay East AOR #40851795 Report a problem
    2/14/2019Pending sale$1,095,000$430/sqft
    Source: Compass #40851795 Report a problem
    1/31/2019Listed for sale$1,095,000-15.4%$430/sqft
    Source: COMPASS #40851795 Report a problem
    10/29/2018Listing removed$1,295,000$509/sqft
    Source: Pacific Union International Inc. #40840329 Report a problem
    10/22/2018Price change$1,295,000+18.3%$509/sqft
    Source: Pacific Union International Inc. #40840329 Report a problem
    9/28/2018Listed for sale$1,095,000+116.8%$430/sqft
    Source: Pacific Union International Inc. #40840329 Report a problem
    7/28/2000Sold$505,000+65.6%$198/sqft
    Source: Public Record Report a problem
    3/17/1999Sold$305,000$120/sqft
    Source: Public Record Report a problem

    Public tax history

    YearProperty taxesTax assessment
    2025$24,393 +5.1%$1,754,400 +3.2%
    2024$23,202 -5.6%$1,700,594 +2%
    2023$24,589 +2.1%$1,667,254 +2%
    2022$24,090 +3.2%$1,634,568 +2%
    2021$23,349 +1.1%$1,602,520 +1%
    2020$23,099 +120.3%$1,586,100 +132.5%
    2019$10,483 +6.1%$682,113 +2%
    2018$9,881 $668,740 +2%
    2017$9,881 +3.2%$655,630 +2%
    2016$9,577 -1%$642,778 +1.5%
    2015$9,678 $633,128 +2%
    2014$9,678 $620,730 +0.5%
    2013-- $617,927 +2%
    2012-- $605,812 +2%
    2011-- $593,934 +0.8%
    2010-- $589,501 -0.2%
    2009-- $590,904 +2%
    2008-- $579,320 +2%
    2007-- $567,963 +2%
    2006-- $556,827 +2%
    2005-- $545,910 +2%
    2004-- $535,209 +1.9%
    2003-- $525,402 +2%
    2002-- $515,100 +2%
    2001$7,047 $505,000
    Find assessor info on the county website

    Neighborhood: Piedmont Pines

    Nearby schools

    GreatSchools rating
    Get a cash offer in 3 minutes
    Find out how much your home could sell for in as little as 3 minutes with a no-obligation cash offer.
    Estimated market value
    $1,771,500
    Get a cash offer in 3 minutes
    Find out how much your home could sell for in as little as 3 minutes with a no-obligation cash offer.
    Estimated market value
    $1,771,500