Open House Sunday January 11, 2026. This Home Is Simply Unbelievable And Unlike Any Other Home In Berkeley Springs! Secluded on 3.44 Acres, Backs To Wooded Area, Inground Pool With Patio, Gazebo and Breezeway! 2 Primary Bedroom Suites! Entering The Home, You Will Find This 1973 Unique Layout, With 5 Floors, Black Iron Railing, Catwalk And 30x18 Dining Room/Ball Room With Floor To Ceiling Fireplace And Exit To Large Deck Area. Entering From The Main Level, Some Areas Of Home Remodeled in 2016 By Window World To Include, Newer Hardwood Flooring, Newer Countertops, New Windows, Updated Bathrooms, New HVAC, Gutter/Downspouts. The Kitchen Is The First Room You Come To, With Large Open Space, Tons Of Storage, Large Kitchen Countertop Area, Pantry And Upgraded Flooring With Large Table Space Area (Not The Main Dining Room) The Main Floor Has A Primary Bedroom, Primary Bathroom And Additional Office Space With Floor To Ceiling Shelving. The Next Level Up, Is The Formal 30x20 Dining Room/Ball Room With , Hardwood Floors, Chandeliers And A Floor To Ceiling Stone Propane Fireplace Is Exquisite And Beyond Unique. Moving Up Another Level, There Are 4 More Large Bedrooms, Carpeted, Closets And 2 Full Bathrooms. From The Main Level And Moving To Level 4, There Is A Spacious Family Room Area With Woodstove Insert, And Primary Bedroom And Bath Just Next To It. Finally, The Basement Area Is A Full Recreation Room, Large Laundry Area, With Shelving And Storage/Utility Room! The Exterior Of The Home Has Large Open Yard Space, Magnificant View, Privacy, Well Maintained Inground Pool serviced By Johns Pool Supply, Newer Liner 2019, New Pool Cover And Fenced In. The Patio Area Has Large Sitting Area And Bath House! Driveway Is Large Space, Paved, Large Enough For 5-6 Vehicles And Large Travel Trailer. Home Has Original Radiant Heat And Central A/C, Septic System Was Pumped And Inspected And Had A New Line Added To It 2 Years Ago By Billy Septic Services, All Therostats For Radiant Heat In Each Room Are New. The Sellers Are Leaving The Area To Downsize To A Much Smaller Home In A Warmer Climate. The Home Is Sold AS-IS Due To Needing Paint, Carpet And Some Additional Updates And Priced Accordingly.
Sold for $475,000
$475,000
5091 Fairview Dr, Berkeley Springs, WV 25411
7beds
3,900sqft
Single Family Residence
Built in 1973
3.45 Acres Lot
$485,500 Zestimate®
$122/sqft
$3,338 Estimated rent
Home value
$485,500
Estimated sales range
Not available
$3,338/mo
Zestimate® history
Owner options
List your home for rent
$3,338/mo
Rent Zestimate®
Find your next renter with Zillow Rental Manager. Plus, with online applications, you can quickly screen prospective tenants – for free.
$3,338/mo
Rent Zestimate®
Refinance and save
$2,817/mo
Est. payment
Refinancing to a lower rate could help reduce your monthly payments and save thousands over the life of the loan.
$2,817/mo
Est. payment
Explore your selling options
Work with a Zillow partner agent
Leverage their expertise and Zillow's premium Showcase listings to get your home seen by more buyers.
Get startedList with your own agent
Get your home in front of millions of buyers by listing it on Zillow.
Learn how to do itSell it yourself
Take full control of how buyers see your home on Zillow by listing For Sale by Owner (FSBO).
List your homeWhat's special
Backs to wooded areaLarge deck areaLarge open yard spaceLarge kitchen countertop areaWell maintained inground poolInground pool with patioGazebo and breezeway
Zillow last checked:
Listing updated:
Listed by:
Tracy Link 540-336-4820,
Coldwell Banker Premier
Bought with:
Ashley M Miller, 649312
CENTURY 21 New Millennium
Source: Bright MLS,MLS#: WVMO2007066
Facts & features
Interior
Bedrooms & bathrooms
- Bedrooms: 7
- Bathrooms: 4
- Full bathrooms: 4
- Main level bathrooms: 1
- Main level bedrooms: 2
Rooms
- Room types: Dining Room, Primary Bedroom, Bedroom 3, Bedroom 4, Bedroom 5, Kitchen, Family Room, Laundry, Office, Recreation Room, Storage Room, Bedroom 6, Bathroom 2, Bathroom 3, Primary Bathroom
Primary bedroom
- Features: Flooring - HardWood
- Level: Main
- Area: 210 Square Feet
- Dimensions: 15 X 14
Primary bedroom
- Features: Flooring - HardWood
- Level: Lower
- Area: 182 Square Feet
- Dimensions: 13 X 14
Bedroom 3
- Features: Flooring - Carpet
- Level: Upper
- Area: 210 Square Feet
- Dimensions: 14 X 15
Bedroom 4
- Features: Flooring - Carpet
- Level: Upper
- Area: 210 Square Feet
- Dimensions: 14 X 15
Bedroom 5
- Features: Flooring - Carpet
- Level: Upper
- Area: 210 Square Feet
- Dimensions: 15 X 14
Bedroom 6
- Features: Flooring - Carpet
- Level: Upper
- Area: 210 Square Feet
- Dimensions: 15 X 14
Primary bathroom
- Features: Flooring - Tile/Brick, Bathroom - Stall Shower
- Level: Main
- Area: 96 Square Feet
- Dimensions: 8 X 12
Primary bathroom
- Features: Flooring - Ceramic Tile, Soaking Tub
- Level: Lower
- Area: 156 Square Feet
- Dimensions: 12 X 13
Bathroom 2
- Features: Bathroom - Tub Shower, Flooring - Ceramic Tile
- Level: Upper
- Area: 130 Square Feet
- Dimensions: 10 X 13
Bathroom 3
- Features: Bathroom - Tub Shower, Flooring - Ceramic Tile
- Level: Upper
- Area: 150 Square Feet
- Dimensions: 10 X 15
Dining room
- Features: Flooring - HardWood, Fireplace - Gas
- Level: Upper
- Area: 600 Square Feet
- Dimensions: 20 X 30
Family room
- Features: Flooring - Carpet, Wood Stove
- Level: Lower
- Area: 210 Square Feet
- Dimensions: 15 X 14
Kitchen
- Features: Flooring - Wood, Pantry, Kitchen - Electric Cooking, Eat-in Kitchen
- Level: Main
Laundry
- Level: Lower
- Area: 130 Square Feet
- Dimensions: 13 X 10
Office
- Features: Flooring - HardWood
- Level: Main
- Area: 182 Square Feet
- Dimensions: 13 X 14
Recreation room
- Features: Flooring - Carpet
- Level: Lower
- Area: 300 Square Feet
- Dimensions: 15 X 20
Storage room
- Features: Flooring - Concrete
- Level: Lower
- Area: 500 Square Feet
- Dimensions: 20 X 25
Heating
- Radiant, Wood Stove, Electric, Wood
Cooling
- Central Air, Electric
Appliances
- Included: Microwave, Built-In Range, Central Vacuum, Dishwasher, Dryer, Exhaust Fan, Self Cleaning Oven, Oven/Range - Electric, Refrigerator, Washer, Water Heater, Electric Water Heater
- Laundry: Lower Level, In Basement, Laundry Chute, Laundry Room
Features
- Additional Stairway, Soaking Tub, Bathroom - Stall Shower, Bathroom - Tub Shower, Bathroom - Walk-In Shower, Breakfast Area, Built-in Features, Ceiling Fan(s), Chair Railings, Combination Kitchen/Dining, Crown Molding, Dining Area, Floor Plan - Traditional, Formal/Separate Dining Room, Eat-in Kitchen, Kitchen Island, Kitchen - Table Space, Primary Bath(s), Recessed Lighting, Studio
- Flooring: Carpet, Ceramic Tile, Engineered Wood, Vinyl, Wood
- Basement: Connecting Stairway,Drain,Heated,Sump Pump
- Number of fireplaces: 2
- Fireplace features: Gas/Propane, Insert, Screen, Stone, Wood Burning, Wood Burning Stove
Interior area
- Total structure area: 3,900
- Total interior livable area: 3,900 sqft
- Finished area above ground: 3,500
- Finished area below ground: 400
Property
Parking
- Total spaces: 7
- Parking features: Storage, Garage Faces Front, Garage Door Opener, Inside Entrance, Attached, Driveway
- Attached garage spaces: 2
- Uncovered spaces: 5
Accessibility
- Accessibility features: None
Features
- Levels: Five
- Stories: 5
- Patio & porch: Breezeway, Brick, Deck, Enclosed, Patio, Porch, Screened
- Exterior features: Barbecue, Extensive Hardscape, Lighting, Chimney Cap(s), Rain Gutters, Stone Retaining Walls, Other, Balcony
- Has private pool: Yes
- Pool features: Fenced, Filtered, In Ground, Private
Lot
- Size: 3.45 Acres
- Features: Adjoins - Open Space, Backs to Trees, Cleared, Front Yard, Mountainous, No Thru Street, Open Lot, Poolside, Private, Rural, Secluded, Wooded
Details
- Additional structures: Above Grade, Below Grade
- Parcel number: 01 1000800040000
- Zoning: 101
- Special conditions: Standard
Construction
Type & style
- Home type: SingleFamily
- Architectural style: Contemporary
- Property subtype: Single Family Residence
Materials
- Masonry
- Foundation: Block
- Roof: Architectural Shingle
Condition
- Average
- New construction: No
- Year built: 1973
- Major remodel year: 2016
Utilities & green energy
- Electric: 200+ Amp Service
- Sewer: On Site Septic
- Water: Well
- Utilities for property: Cable Connected, Fiber Optic, Fixed Wireless, Cable, Satellite Internet Service
Community & HOA
Community
- Subdivision: None Available
HOA
- Has HOA: No
- Amenities included: None
- Services included: None
Location
- Region: Berkeley Springs
- Municipality: Allen
Financial & listing details
- Price per square foot: $122/sqft
- Tax assessed value: $173,220
- Annual tax amount: $1,722
- Date on market: 12/17/2025
- Listing agreement: Exclusive Right To Sell
- Listing terms: Contract,Conventional,FHA,VA Loan,USDA Loan
- Ownership: Fee Simple
Price history
| Date | Event | Price |
|---|---|---|
| 2/20/2026 | Sold | $475,000-4%$122/sqft |
Source:  Bright MLS #WVMO2007066 Report a problem Bright MLS #WVMO2007066 Report a problem | ||
| 2/13/2026 | Pending sale | $495,000$127/sqft |
Source: Bright MLS #WVMO2007066 Report a problem | ||
| 1/22/2026 | Contingent | $495,000$127/sqft |
Source: Bright MLS #WVMO2007066 Report a problem | ||
| 12/18/2025 | Listed for sale | $495,000+120%$127/sqft |
Source: Bright MLS #WVMO2007066 Report a problem | ||
| 4/11/2011 | Sold | $225,000$58/sqft |
Source: Public Record Report a problem | ||
Public tax history
| Year | Property taxes | Tax assessment |
|---|---|---|
| 2025 | $1,523 +2.2% | $173,220 +2.5% |
| 2024 | $1,491 +2.3% | $168,960 +2% |
| 2023 | $1,457 +1.2% | $165,600 +1% |
| 2022 | $1,440 | $163,920 +3.2% |
| 2021 | -- | $158,880 +6.7% |
| 2020 | -- | $148,920 +0.8% |
| 2019 | $1,278 +3.1% | $147,720 +2.7% |
| 2018 | $1,240 -0.3% | $143,880 -0.3% |
| 2017 | $1,244 | $144,300 |
| 2016 | $1,244 -1.8% | $144,300 -1.6% |
| 2015 | $1,267 +6.6% | $146,640 +5.7% |
| 2014 | $1,189 -12.4% | $138,780 +6.8% |
| 2013 | $1,357 | $129,900 -9.8% |
| 2012 | $1,357 -28.9% | $143,940 -20.3% |
| 2011 | $1,910 +1% | $180,540 -0.6% |
| 2010 | $1,892 +2.2% | $181,560 |
| 2009 | $1,850 +9.4% | $181,560 +11% |
| 2008 | $1,691 +4.8% | $163,500 +7% |
| 2007 | $1,614 +1% | $152,760 +2.9% |
| 2006 | $1,599 +26.8% | $148,500 +33.9% |
| 2005 | $1,261 | $110,940 -4.1% |
| 2004 | -- | $115,680 -0.2% |
| 2003 | -- | $115,920 +7.3% |
| 2002 | -- | $108,000 +2.7% |
| 2001 | -- | $105,120 |
Find assessor info on the county website
Neighborhood: 25411
Nearby homes
- $30,700-- bd-- ba-- sqft2 Route 2, Berkeley Springs, WV 25411Off Market
- $136,1003 bd2 ba1.9k sqft2 Route 2, Berkeley Springs, WV 25411Off Market
- $110,1003 bd1 ba1.4k sqft2 Route 2, Berkeley Springs, WV 25411Off Market
- $235,5001.03 Acres241 State Line View Way, Berkeley Springs, WV 25411Off Market
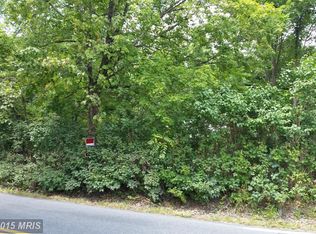
- $272,4003 bd2 ba1.2k sqft205 State Line View Way, Hancock, WV 25411Off Market
- $39,00046.98 Acres5223 Fairview Dr, Berkeley Springs, WV 25411Off Market
- $302,3003 bd2 ba1.2k sqft205 State Line View Way, Berkeley Springs, WV 25411Off Market
- $16,8003 bd-- ba1.3k sqft5091 Fairview Dr, Berkeley Springs, WV 25411Off Market
Nearby schools
GreatSchools rating
- 6/10Warm Springs Intermediate SchoolGrades: 3-5Distance: 4.2 mi
- 6/10Warm Springs Middle SchoolGrades: 6-8Distance: 4.5 mi
- 8/10Berkeley Springs High SchoolGrades: 9-12Distance: 5.8 mi
Schools provided by the listing agent
- District: Morgan County Schools
Source: Bright MLS. This data may not be complete. We recommend contacting the local school district to confirm school assignments for this home.
Get a cash offer in 3 minutes
Find out how much your home could sell for in as little as 3 minutes with a no-obligation cash offer.
Estimated market value
$485,500
Get a cash offer in 3 minutes
Find out how much your home could sell for in as little as 3 minutes with a no-obligation cash offer.
Estimated market value
$485,500
- West Virginia
- Morgan County
- Berkeley Springs
- 25411
- 5091 Fairview Dr
Nearby cities
Nearby zip codes
Other Berkeley Springs Topics
- Apartments for Rent in 25411
- Houses for Sale in 25411
- Houses for Rent in 25411
- 25411 Real Estate
- Berkeley Springs Condos
- Houses for Sale in Berkeley Springs
- Newest Listings in Berkeley Springs
- Berkeley Springs Home Values
- Berkeley Springs Real Estate Agents
- Berkeley Springs Refinance
- Berkeley Springs Mortgage Rates
