Welcome to ''The Highlands''
This Beautiful home built by Wilt Builders has Cedar siding ,leaf guard protection on gutters for easy maintenance . The full front porch is a lovely space to sit and relax. The Highlands sub is just outside the city limits with Township taxes yet the rear property also has a city tax id which allows City privileges .Over 4300 Sq Ft of Living space including the basement Rec room and office. Enter the home to a cozy Family room with a fireplace and pocket doors next you will find an open Livingroom, Dining and large Kitchen then walk out to the large Florida room and private backyard with built in swimming pool. First floor also has a Library/Den with custom built bookcase and cabinets also with pocket doors,
would also make a first floor bedroom. Upstairs you will find a large Ensuite and 4 additional bedrooms with plenty of closet space. This home has a 2+ attached garage with extra large doors for large vehicles and generator hookup. The river walk is just beyond the pool along with a golf cart path to the Country Club and Golf course. Don't miss this Opportunity !
Sold
$500,000
5091 Glen Eagle Ct, Tecumseh, MI 49286
5beds
4,308sqft
Single Family Residence
Built in 1994
0.49 Acres Lot
$529,100 Zestimate®
$116/sqft
$3,506 Estimated rent
Home value
$529,100
$503,000 - $556,000
$3,506/mo
Zestimate® history
Owner options
List your home for rent
$3,506/mo
Rent Zestimate®
Find your next renter with Zillow Rental Manager. Plus, with online applications, you can quickly screen prospective tenants – for free.
$3,506/mo
Rent Zestimate®
Refinance and save
$3,426/mo
Est. payment
Refinancing to a lower rate could help reduce your monthly payments and save thousands over the life of the loan.
$3,426/mo
Est. payment
Explore your selling options
Work with a Zillow partner agent
Leverage their expertise and Zillow's premium Showcase listings to get your home seen by more buyers.
Get startedList with your own agent
Get your home in front of millions of buyers by listing it on Zillow.
Learn how to do itSell it yourself
Take full control of how buyers see your home on Zillow by listing For Sale by Owner (FSBO).
List your homeWhat's special
Zillow last checked:
Listing updated:
Listed by:
Diane Noce 517-918-3300,
3DX Real Estate, LLC
Bought with:
Morgan Welch
Source: MichRIC,MLS#: 24000495
Facts & features
Interior
Bedrooms & bathrooms
- Bedrooms: 5
- Bathrooms: 3
- Full bathrooms: 2
- 1/2 bathrooms: 1
Bathroom 1
- Level: Upper
- Area: 255
- Dimensions: 17.00 x 15.00
Bathroom 2
- Level: Upper
- Area: 240
- Dimensions: 16.00 x 15.00
Bathroom 3
- Level: Upper
- Area: 132
- Dimensions: 12.00 x 11.00
Bathroom 4
- Level: Upper
- Area: 180
- Dimensions: 12.00 x 15.00
Den
- Level: Main
- Area: 210
- Dimensions: 15.00 x 14.00
Dining room
- Level: Main
- Area: 150
- Dimensions: 15.00 x 10.00
Family room
- Level: Main
- Area: 285
- Dimensions: 19.00 x 15.00
Kitchen
- Level: Main
- Area: 182
- Dimensions: 14.00 x 13.00
Living room
- Level: Main
- Area: 285
- Dimensions: 19.00 x 15.00
Office
- Level: Basement
- Area: 210
- Dimensions: 14.00 x 15.00
Recreation
- Level: Basement
- Area: 400
- Dimensions: 20.00 x 20.00
Heating
- Forced Air
Cooling
- Central Air
Appliances
- Included: Dishwasher, Oven, Range, Refrigerator, Water Softener Owned, Water Softener Rented
- Laundry: None
Features
- Flooring: Carpet, Laminate, Vinyl, Wood
- Windows: Window Treatments
- Basement: Full
- Number of fireplaces: 1
- Fireplace features: Family Room, Gas Log
Interior area
- Total structure area: 3,308
- Total interior livable area: 4,308 sqft
- Finished area below ground: 1,000
Property
Parking
- Total spaces: 2
- Parking features: Garage Door Opener
- Garage spaces: 2
Features
- Stories: 2
- Patio & porch: Scrn Porch
- Has private pool: Yes
- Pool features: In Ground
Lot
- Size: 0.49 Acres
- Dimensions: 75 x 173 x 130 x 200
- Features: Cul-De-Sac, Shrubs/Hedges
Details
- Parcel number: TE0135107000/XT032005440
Construction
Type & style
- Home type: SingleFamily
- Architectural style: Traditional
- Property subtype: Single Family Residence
Materials
- Wood Siding
- Roof: Asphalt
Condition
- New construction: No
- Year built: 1994
Details
- Builder name: Wilt Builders
Utilities & green energy
- Water: Well
- Utilities for property: Natural Gas Connected, Cable Connected
Community & HOA
Community
- Subdivision: The Highlands
HOA
- Has HOA: Yes
- Services included: None
- HOA fee: $200 annually
Location
- Region: Tecumseh
Financial & listing details
- Price per square foot: $116/sqft
- Tax assessed value: $155,086
- Annual tax amount: $3,846
- Date on market: 1/2/2024
- Listing terms: Cash,FHA,VA Loan,USDA Loan,Conventional
Price history
| Date | Event | Price |
|---|---|---|
| 5/1/2024 | Sold | $500,000-6.5%$116/sqft |
Source:  MichRIC #24000495 Report a problem MichRIC #24000495 Report a problem | ||
| 4/30/2024 | Pending sale | $535,000$124/sqft |
Source: MichRIC #24000495 Report a problem | ||
| 3/22/2024 | Contingent | $535,000$124/sqft |
Source: MichRIC #24000495 Report a problem | ||
| 1/2/2024 | Price change | $535,000-2.6%$124/sqft |
Source: MichRIC #24000495 Report a problem | ||
| 10/30/2023 | Listed for sale | $549,000$127/sqft |
Source:  MiRealSource #50126427 Report a problem MiRealSource #50126427 Report a problem | ||
Public tax history
| Year | Property taxes | Tax assessment |
|---|---|---|
| 2025 | $1,323 -66.9% | $238,684 +8.8% |
| 2024 | $3,996 +4.6% | $219,401 +9.7% |
| 2023 | $3,818 | $199,960 +4.4% |
| 2022 | -- | $191,474 +0.3% |
| 2021 | $4,103 | $190,828 +4% |
| 2020 | $4,103 +2.4% | $183,569 +11.7% |
| 2019 | $4,008 | $164,400 -7.6% |
| 2018 | -- | $177,973 +19.1% |
| 2017 | $3,907 | $149,484 +0.6% |
| 2016 | -- | $148,613 +4.5% |
| 2014 | -- | $142,231 +1.7% |
| 2013 | -- | $139,880 +10.4% |
| 2012 | -- | $126,700 -6% |
| 2011 | -- | $134,800 -8.9% |
| 2010 | -- | $147,900 -10.4% |
| 2009 | -- | $165,000 -15.6% |
| 2008 | -- | $195,400 |
| 2006 | $3,147 -28.6% | $195,400 |
| 2005 | $4,409 +76.4% | $195,400 +5.9% |
| 2004 | $2,499 -29.9% | $184,500 +10.3% |
| 2002 | $3,566 | $167,300 +3.4% |
| 2001 | $3,566 | $161,800 +4.9% |
| 2000 | $3,566 | $154,300 |
Find assessor info on the county website
Neighborhood: 49286
Nearby homes
- $471,2003 bd2 ba2.4k sqft5097 Glen Eagle Ct, Tecumseh, MI 49286Off Market
- $415,1003 bd2 ba1.8k sqft5086 Glen Eagle Ct, Tecumseh, MI 49286Off Market

- $492,7004 bd4 ba3.8k sqft5115 Glen Eagle Ct, Tecumseh, MI 49286Off Market
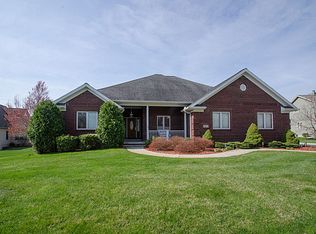
- $734,1004 bd6 ba4.5k sqft5082 Highlands Ct, Tecumseh, MI 49286Off Market

- $823,7004 bd4 ba4.5k sqft5082 Highlands Ct, Tecumseh, MI 49286Off Market
- $24,258-- bd-- ba-- sqft5082 Highlands Ct, Tecumseh, MI 49286Off Market
- $679,5005 bd3 ba5.2k sqft5080 Glen Eagle Ct, Tecumseh, MI 49286Off Market
- $57,435-- bd-- ba-- sqft900 E Chicago Blvd, Tecumseh, MI 49286Off Market
Nearby schools
GreatSchools rating
- 4/10Tecumseh North Early Learning CenterGrades: PK-3Distance: 1.7 mi
- 6/10Tecumseh Middle SchoolGrades: 4-8Distance: 0.9 mi
- 8/10Tecumseh High SchoolGrades: 9-12Distance: 1.7 mi
Get a cash offer in 3 minutes
Find out how much your home could sell for in as little as 3 minutes with a no-obligation cash offer.
Estimated market value
$529,100
Get a cash offer in 3 minutes
Find out how much your home could sell for in as little as 3 minutes with a no-obligation cash offer.
Estimated market value
$529,100
- Michigan
- Lenawee County
- Tecumseh
- 49286
- 5091 Glen Eagle Ct
Nearby cities
Nearby zip codes
Other Tecumseh Topics
