Love where you live! Set back from the road on a full acre, this 3 bedroom, 2 bath property offers a peaceful setting surrounded by farmland, mature trees and rolling hill views. The front porch provides a quiet place to take in the scenery and welcomes guests. Inside, the open floor plan includes a living room, dining area and eat-in kitchen, all with plenty of natural light. The split bedroom layout places the primary suite on one side of the home, featuring a twin sink vanity, garden tub and walk-in shower. Two additional bedrooms and a full bath are located on the opposite side. There is laundry off the kitchen for convenience. Outside, the detached 2 car pole barn with electric service, storage shed, koi pond, fenced back yard area, and spacious acreage provide plenty of room for storage, hobbies or future possibilities. There is also an external, below grade storm shelter.
Active
Price cut: $8K (9/15)
$242,000
5091 Hausman Rd, Mount Vernon, IN 47620
3beds
1,892sqft
Manufactured Home
Built in 2000
1 Acres Lot
$237,900 Zestimate®
$--/sqft
$-- HOA
What's special
Koi pondStorage shedSplit bedroom layout
- 34 days
- 1,320
- 105
Likely to sell faster than
Zillow last checked:
Listing updated:
Listed by:
Will Smith 812-881-0368,
@properties
Source: IRMLS,MLS#: 202633507
Facts & features
Interior
Bedrooms & bathrooms
- Bedrooms: 3
- Bathrooms: 2
- Full bathrooms: 2
- Main level bedrooms: 3
Bedroom 1
- Level: Main
Bedroom 2
- Level: Main
Dining room
- Level: Main
- Area: 143
- Dimensions: 13 x 11
Kitchen
- Level: Main
- Area: 299
- Dimensions: 23 x 13
Living room
- Level: Main
- Area: 357
- Dimensions: 21 x 17
Heating
- Electric
Cooling
- Central Air
Features
- Basement: Crawl Space
- Number of fireplaces: 1
- Fireplace features: Living Room
Interior area
- Total structure area: 1,892
- Total interior livable area: 1,892 sqft
- Finished area above ground: 1,892
- Finished area below ground: 0
Video & virtual tour
Property
Parking
- Total spaces: 2
- Parking features: Detached
- Garage spaces: 2
Features
- Levels: One
- Stories: 1
Lot
- Size: 1 Acres
- Features: Level
Details
- Additional structures: Shed
- Parcel number: 651335200012.006019
Construction
Type & style
- Home type: MobileManufactured
- Property subtype: Manufactured Home
Materials
- Vinyl Siding
Condition
- New construction: No
- Year built: 2000
Utilities & green energy
- Sewer: Septic Tank
- Water: Public
Community & HOA
Community
- Subdivision: None
Location
- Region: Mount Vernon
Financial & listing details
- Tax assessed value: $127,400
- Annual tax amount: $811
- Date on market: 8/17/2026
Estimated market value
$237,900
$226,000 - $250,000
Not available
Price history
| Date | Event | Price |
|---|---|---|
| 9/15/2026 | Price change | $242,000-3.2% |
Source:  IRMLS #202633507 Report a problem IRMLS #202633507 Report a problem | ||
| 8/17/2026 | Listed for sale | $250,000 |
Source: IRMLS #202633507 Report a problem | ||
Public tax history
| Year | Property taxes | Tax assessment |
|---|---|---|
| 2025 | $776 +7% | $127,400 +4.8% |
| 2024 | $725 -6.1% | $121,600 +3.1% |
| 2023 | $772 +87.1% | $117,900 +25.2% |
| 2022 | $413 +0.7% | $94,200 +16.7% |
| 2021 | $410 -0.9% | $80,700 +3.2% |
| 2020 | $414 +1.1% | $78,200 -0.6% |
| 2019 | $409 +3.4% | $78,700 +4.8% |
| 2018 | $396 -0.4% | $75,100 -0.8% |
| 2017 | $397 +11.3% | $75,700 -2.7% |
| 2016 | $357 +20.2% | $77,800 +26.7% |
| 2014 | $297 -3.3% | $61,400 -1.6% |
| 2013 | $307 +7.4% | $62,400 +1% |
| 2012 | $286 -33.2% | $61,800 -33.6% |
| 2011 | $428 -24.8% | $93,100 -12.9% |
| 2010 | $570 -37% | $106,900 +27% |
| 2009 | $904 | $84,200 |
Find assessor info on the county website
Monthly payment
Climate risks
Neighborhood: 47620
Nearby schools
Schools provided by the listing agent
- Elementary: Marrs
- Middle: Mount Vernon
- High: Mount Vernon
- District: MSD of Mount Vernon
Source: IRMLS. This data may not be complete. We recommend contacting the local school district to confirm school assignments for this home.
Similar homes
- $204,9002 bd3 ba1.5k sqft1524 Lark Ln, Mount Vernon, IN 47620For Sale
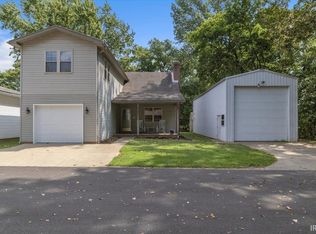 MLS ID #202637409, Shaun Angel, RE/MAX REVOLUTION. IRMLS
 - $219,9003 bd2 ba1.7k sqft1107 E 5th St, Mount Vernon, IN 47620For Sale
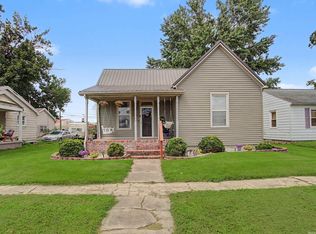 MLS ID #202632532, Aaron Wilson, Hahn Kiefer Real Estate Services. IRMLS
 - $309,9003 bd2 ba1.5k sqft4255 N Blackford Rd, Mount Vernon, IN 47620For Sale
 MLS ID #202637423, Trae Dauby, Dauby Real Estate. IRMLS
 - $194,9003 bd2 ba1.4k sqft1300 N Byrd St, Mount Vernon, IN 47620For Sale
 MLS ID #202634689, Kristi D Held, F.C. TUCKER EMGE. IRMLS
 - $239,9003 bd2 ba1.4k sqft2549 Wood Dr, Henderson, KY 42420For Sale
 MLS ID #260560, Coleman Tramill, F.C. TUCKER/COLLIER. HAMLS
