Offer cut-off 7pm Sunday 11/23/25. Smartly updated 4-bedroom, 3.5-bath home in the sought-after Ashland / Benton / Forest Park school district. Ideally located one block from the Southlake amenities—pool, playgrounds, ball fields, and Rec Center—all included in the HOA, along with full access to Montclair’s Lakeside amenities. 30-Year Architectural Shingle Roof replaced 2018. Don’t underestimate the footprint: this home offers 3,000 sq. ft. of finished living space with an open layout and thoughtful improvements throughout. The Main Level: A 2-story foyer opens to wide-plank natural hardwood floors running through the entire level. Features include 9 ft. ceilings, oversized windows (replaced in 2023), and a unique double-sided gas fireplace delivering ambiance to both the family room and formal dining area. The adjacent kitchen is updated with Quartz countertops, timeless backsplash and upgraded stainless appliances. Step out to the main-level low-maintenance composite deck for morning coffee or evening relaxation. A laundry room and half bath complete this level. The Upper Level: Four generous bedrooms with fresh neutral paint and brand-new carpet. The Primary Suite offers a cathedral ceiling, walk-in closet, and full bath with soaking tub, separate shower, and dual-sink vanity with Quartz countertops. An updated hall bath serves the remaining bedrooms. The Lower Level: The walk-out basement was fully renovated in 2023 and features durable LVP flooring, a full bath, and a large rec room with access to the partially fenced backyard. The unfinished section provides substantial storage and flexible space for future expansion, gym, workshop, or hobby area. An IN-GROUND IRRIGATION system simplifies lawn care. Community & Location: Enjoy Lake Montclair’s extensive amenities: a 109-acre stocked lake, 3 sandy beaches, boat ramp and storage, fishing piers, tot lots, ball fields, fitness stations, new dog park, and the Montclair Golf Course with a full-service Country Club. Easy access to I-95, commuter lots, and bus options for commuting to DC, the Pentagon, and Quantico. Additional Benefits: Preferred lenders offering Lender-Paid 1% interest rate reduction for Year 1 (or cash credit toward closing costs). Premium home warranty can be transferred to the new owner at settlement.
Sold for $675,000
$675,000
5091 Higgins Dr, Dumfries, VA 22025
4beds
2,948sqft
Single Family Residence
Built in 1999
6,242 Square Feet Lot
$689,600 Zestimate®
$229/sqft
$3,528 Estimated rent
Home value
$689,600
$641,000 - $745,000
$3,528/mo
Zestimate® history
Owner options
List your home for rent
$3,528/mo
Rent Zestimate®
Find your next renter with Zillow Rental Manager. Plus, with online applications, you can quickly screen prospective tenants – for free.
$3,528/mo
Rent Zestimate®
Refinance and save
$4,207/mo
Est. payment
Refinancing to a lower rate could help reduce your monthly payments and save thousands over the life of the loan.
$4,207/mo
Est. payment
Explore your selling options
Work with a Zillow partner agent
Leverage their expertise and Zillow's premium Showcase listings to get your home seen by more buyers.
Get startedList with your own agent
Get your home in front of millions of buyers by listing it on Zillow.
Learn how to do itSell it yourself
Take full control of how buyers see your home on Zillow by listing For Sale by Owner (FSBO).
List your homeWhat's special
Updated hall bathPartially fenced backyardOpen layoutUpgraded stainless appliancesHalf bathLaundry roomWalk-in closet
Zillow last checked:
Listing updated:
Listed by:
Meg Czapiewski 571-264-1867,
EXP Realty, LLC,
Listing Team: Honorable Service Realty Group
Bought with:
Wes Stearns, 0225053331
M.O. Wilson Properties
Source: Bright MLS,MLS#: VAPW2107742
Facts & features
Interior
Bedrooms & bathrooms
- Bedrooms: 4
- Bathrooms: 4
- Full bathrooms: 3
- 1/2 bathrooms: 1
- Main level bathrooms: 1
Basement
- Area: 1017
Heating
- Forced Air, Natural Gas
Cooling
- Central Air, Electric
Appliances
- Included: Microwave, Dryer, Washer, Dishwasher, Disposal, Refrigerator, Oven/Range - Electric, Gas Water Heater
Features
- Basement: Full
- Number of fireplaces: 2
Interior area
- Total structure area: 3,151
- Total interior livable area: 2,948 sqft
- Finished area above ground: 2,134
- Finished area below ground: 814
Property
Parking
- Total spaces: 4
- Parking features: Garage Door Opener, Driveway, Attached
- Attached garage spaces: 2
- Uncovered spaces: 2
Accessibility
- Accessibility features: None
Features
- Levels: Three
- Stories: 3
- Pool features: Community
Lot
- Size: 6,242 Square Feet
Details
- Additional structures: Above Grade, Below Grade
- Parcel number: 8090883331
- Zoning: RPC
- Special conditions: Standard
Construction
Type & style
- Home type: SingleFamily
- Architectural style: Colonial
- Property subtype: Single Family Residence
Materials
- Combination
- Foundation: Concrete Perimeter
Condition
- New construction: No
- Year built: 1999
Utilities & green energy
- Sewer: Public Sewer
- Water: Public
Community & HOA
Community
- Subdivision: Montclair
HOA
- Has HOA: Yes
- Amenities included: Baseball Field, Basketball Court, Beach Access, Bike Trail, Boat Dock/Slip, Boat Ramp, Common Grounds, Community Center, Dog Park, Golf Course Membership Available, Jogging Path, Lake, Library, Non-Lake Recreational Area, Picnic Area, Pier/Dock, Pool, Recreation Facilities, Soccer Field, Tennis Court(s), Tot Lots/Playground, Volleyball Courts, Water/Lake Privileges
- Services included: Common Area Maintenance, Pier/Dock Maintenance, Snow Removal
- HOA fee: $113 monthly
- HOA name: MONTCLAIR POA + SOUTHLAKE REC
Location
- Region: Dumfries
Financial & listing details
- Price per square foot: $229/sqft
- Tax assessed value: $601,500
- Annual tax amount: $5,774
- Date on market: 11/21/2025
- Listing agreement: Exclusive Right To Sell
- Listing terms: Cash,Conventional,1031 Exchange,FHA,VA Loan,VHDA
- Ownership: Fee Simple
Price history
| Date | Event | Price |
|---|---|---|
| 12/19/2025 | Sold | $675,000+3.9%$229/sqft |
Source:  Bright MLS #VAPW2107742 Report a problem Bright MLS #VAPW2107742 Report a problem | ||
| 11/24/2025 | Contingent | $649,900$220/sqft |
Source: Bright MLS #VAPW2107742 Report a problem | ||
| 11/21/2025 | Listed for sale | $649,900+173.2%$220/sqft |
Source: Bright MLS #VAPW2107742 Report a problem | ||
| 12/20/1999 | Sold | $237,851$81/sqft |
Source: Public Record Report a problem | ||
Public tax history
| Year | Property taxes | Tax assessment |
|---|---|---|
| 2025 | $5,898 +4.3% | $601,500 +5.8% |
| 2024 | $5,653 -3.2% | $568,400 +1.3% |
| 2023 | $5,837 -3.7% | $561,000 +4.4% |
| 2022 | $6,062 +1.7% | $537,100 +9.9% |
| 2021 | $5,959 +4.6% | $488,500 +5.6% |
| 2020 | $5,696 +124.1% | $462,700 +9.9% |
| 2019 | $2,542 -50.1% | $421,100 -0.1% |
| 2018 | $5,092 +2.9% | $421,700 +4.6% |
| 2017 | $4,950 | $403,300 -0.4% |
| 2016 | $4,950 +2.2% | $405,100 +2.9% |
| 2015 | $4,842 | $393,500 +1.5% |
| 2014 | $4,842 | $387,600 +3.1% |
| 2013 | -- | $375,800 +1.5% |
| 2012 | -- | $370,200 +23.3% |
| 2010 | -- | $300,200 -5.6% |
| 2009 | -- | $318,100 -26.8% |
| 2008 | -- | $434,300 -14.7% |
| 2007 | -- | $509,300 -4.6% |
| 2006 | -- | $534,100 +24.1% |
| 2005 | -- | $430,300 +22% |
| 2004 | -- | $352,700 +12.9% |
| 2003 | -- | $312,300 +20.3% |
| 2002 | -- | $259,500 +11.1% |
| 2001 | -- | $233,600 |
Find assessor info on the county website
Neighborhood: 22025
Nearby homes
- $641,7004 bd3 ba1.9k sqft5087 Higgins Dr, Dumfries, VA 22025Off Market
- $662,7004 bd3 ba2.1k sqft5095 Higgins Dr, Dumfries, VA 22025Off Market
- $678,2004 bd4 ba2.8k sqft15682 Renton Ct, Dumfries, VA 22025Off Market
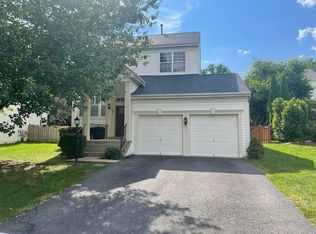
- $641,0004 bd4 ba1.8k sqft15692 Renton Ct, Dumfries, VA 22025Off Market
- $690,2005 bd3 ba2.4k sqft15678 Renton Ct, Dumfries, VA 22025Off Market
- $695,3005 bd4 ba3k sqft5099 Higgins Dr, Dumfries, VA 22025Off Market
- $690,4004 bd4 ba3k sqft5083 Higgins Dr, Dumfries, VA 22025Off Market
- $667,0004 bd4 ba2.7k sqft15666 Renton Ct, Dumfries, VA 22025Off Market
Nearby schools
GreatSchools rating
- 9/10Ashland Elementary SchoolGrades: PK-5Distance: 1.9 mi
- 8/10Louise A. Benton Middle SchoolGrades: 6-8Distance: 4.8 mi
- 7/10Forest Park High SchoolGrades: 9-12Distance: 0.2 mi
Schools provided by the listing agent
- Elementary: Ashland
- Middle: Benton
- High: Forest Park
- District: Prince William County Public Schools
Source: Bright MLS. This data may not be complete. We recommend contacting the local school district to confirm school assignments for this home.
Get a cash offer in 3 minutes
Find out how much your home could sell for in as little as 3 minutes with a no-obligation cash offer.
Estimated market value
$689,600
Get a cash offer in 3 minutes
Find out how much your home could sell for in as little as 3 minutes with a no-obligation cash offer.
Estimated market value
$689,600
- Virginia
- Prince William County
- Dumfries
- 22025
- 5091 Higgins Dr
Nearby cities
Nearby zip codes
Other Dumfries Topics
