Imagine coming home every day to your own private retreat. This one-bedroom ranch home is set on nearly ten wooded acres in the countryside. The house has an open-concept living area with a great room with cathedral ceilings that serves as the kitchen, living room, and dining room. The kitchen is laid out perfectly for any level of experience and features a 6-burner stove, a farmhouse sink, and an island. The great room as a whole features a cathedral ceiling and easy-care laminate flooring. Both ends of the great room have loft space, with a ladder on a track for easier access. The loft spaces could be used as a reading nook or even an extra sleeping space. The bedroom has pocket doors and connects to a walk-in closet and a full bath. The home also has a laundry room, which has a storage room - 1/2 bath off of it. Outside, the home has a covered deck with a hot tub and with stair access into the yard. The deck has an craftsmen-made tarp that goes around it in the winter to keep the weather out. The little pool off the back will have a new liner and a pump to go with it. There is an approximately 20x28 garage with spray-foam insulation, a small barn-like building, and a shed for storing all of your outdoor supplies and lawn care equipment. The property has RV/camper hookups in the garage for water and electric, and a dumping station by the septic tank. This is the best of country living; the home provides all the amenities of a city setting with the privacy of the county. Offers will be reviewed on Friday (6/5) in the afternoon. Please have all offers submitted by 10:00 AM on Friday (6/5).
Closed
$237,500
5091 Madden Rd, Panama, NY 14767
1beds
1,040sqft
Single Family Residence
Built in 1993
10 Acres Lot
$238,400 Zestimate®
$228/sqft
$1,305 Estimated rent
Home value
$238,400
$217,000 - $262,000
$1,305/mo
Zestimate® history
Owner options
List your home for rent
$1,305/mo
Rent Zestimate®
Find your next renter with Zillow Rental Manager. Plus, with online applications, you can quickly screen prospective tenants – for free.
$1,305/mo
Rent Zestimate®
Refinance and save
$1,816/mo
Est. payment
Refinancing to a lower rate could help reduce your monthly payments and save thousands over the life of the loan.
$1,816/mo
Est. payment
Explore your selling options
Work with a Zillow partner agent
Leverage their expertise and Zillow's premium Showcase listings to get your home seen by more buyers.
Get startedList with your own agent
Get your home in front of millions of buyers by listing it on Zillow.
Learn how to do itSell it yourself
Take full control of how buyers see your home on Zillow by listing For Sale by Owner (FSBO).
List your homeWhat's special
Walk-in closetEasy-care laminate flooringSmall barn-like buildingFarmhouse sink
Zillow last checked:
Listing updated:
Listed by:
Daniel Terhune danterhune@c21turnerbrokers.com,
Century 21 Turner Brokers
Bought with:
Daniel Terhune, 10301217717
Century 21 Turner Brokers
Source: NYSAMLSs,MLS#: R1681117 Originating MLS: Chautauqua-Cattaraugus
Originating MLS: Chautauqua-CattaraugusFacts & features
Interior
Bedrooms & bathrooms
- Bedrooms: 1
- Bathrooms: 2
- Full bathrooms: 1
- 1/2 bathrooms: 1
- Main level bathrooms: 2
- Main level bedrooms: 1
Bedroom 1
- Level: First
- Dimensions: 15.00 x 12.00
Great room
- Level: First
- Dimensions: 27.00 x 21.00
Laundry
- Level: First
- Dimensions: 11.00 x 7.00
Other
- Level: First
- Dimensions: 10.00 x 9.00
Storage room
- Level: First
- Dimensions: 9.00 x 7.00
Heating
- Ductless, Electric, Heat Pump, Propane, Stove
Cooling
- Ductless, Heat Pump, Central Air
Appliances
- Included: Dishwasher, Gas Oven, Gas Range, Propane Water Heater, Refrigerator, Wine Cooler, Water Softener Owned
- Laundry: Main Level
Features
- Breakfast Bar, Great Room, Hot Tub/Spa, Kitchen Island, Kitchen/Family Room Combo, Living/Dining Room, Solid Surface Counters, Bedroom on Main Level, Main Level Primary, Primary Suite, Workshop
- Flooring: Laminate, Varies
- Basement: None
- Has fireplace: No
Interior area
- Total structure area: 1,040
- Total interior livable area: 1,040 sqft
Property
Parking
- Total spaces: 4
- Parking features: Detached, Electricity, Garage, Heated Garage, Storage, Workshop in Garage, Water Available
- Garage spaces: 4
Features
- Levels: One
- Stories: 1
- Exterior features: Dirt Driveway, Gravel Driveway, Propane Tank - Leased
- Has spa: Yes
- Spa features: Hot Tub
Lot
- Size: 10 Acres
- Dimensions: 320 x 1089
- Features: Irregular Lot, Rural Lot, Secluded, Wooded
Details
- Additional structures: Barn(s), Outbuilding, Shed(s), Storage
- Parcel number: 0648894350000001017000
- Special conditions: Standard
Construction
Type & style
- Home type: SingleFamily
- Architectural style: Ranch
- Property subtype: Single Family Residence
Materials
- Aluminum Siding, Blown-In Insulation, Frame, PEX Plumbing
- Foundation: Pillar/Post/Pier
- Roof: Metal
Condition
- Resale
- Year built: 1993
Utilities & green energy
- Electric: Circuit Breakers
- Sewer: Septic Tank
- Water: Well
- Utilities for property: Electricity Connected, High Speed Internet Available
Community & HOA
Location
- Region: Panama
Financial & listing details
- Price per square foot: $228/sqft
- Tax assessed value: $63,600
- Annual tax amount: $1,925
- Date on market: 5/29/2026
- Cumulative days on market: 7 days
- Listing terms: Cash,Conventional,USDA Loan,VA Loan
Price history
| Date | Event | Price |
|---|---|---|
| 8/19/2026 | Sold | $237,500+8.4%$228/sqft |
Source:  NYSAMLSs #R1681117 Report a problem NYSAMLSs #R1681117 Report a problem | ||
| 6/5/2026 | Pending sale | $219,000$211/sqft |
Source: NYSAMLSs #R1681117 Report a problem | ||
| 5/29/2026 | Listed for sale | $219,000$211/sqft |
Source: NYSAMLSs #R1681117 Report a problem | ||
Public tax history
Tax history is unavailable.
Neighborhood: 14767
Nearby homes
- $219,3002 bd1 ba1.4k sqft5105 Madden Rd, Panama, NY 14767Off Market
- $226,6002 bd2 ba1.4k sqft5088 Madden Rd, Panama, NY 14767Off Market
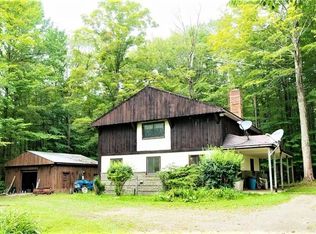
- $327,8003 bd2 ba1.4k sqft5060 Madden Rd, Ashville, NY 14767Off Market

- $24,3009.6 acres5101 Madden Rd, Panama, NY 14767Off Market
- $346,7003 bd2 ba2.7k sqft5118 Madden Rd, Panama, NY 14767Off Market
- $21,300-- bd-- ba-- sqft5118 Madden Rd, Panama, NY 14767Off Market
- $26,500-- bd-- ba-- sqft5118 Madden Rd, Panama, NY 14767Off Market
- $477,3003 bd2 ba2.5k sqft501 Hoag Rd, Panama, NY 14767Off Market
Nearby schools
GreatSchools rating
- 6/10Panama K 6 SchoolGrades: PK-6Distance: 6.2 mi
- 7/10Panama High SchoolGrades: 7-12Distance: 6.2 mi
Schools provided by the listing agent
- Elementary: Panama K-6
- High: Panama High
- District: Panama
Source: NYSAMLSs. This data may not be complete. We recommend contacting the local school district to confirm school assignments for this home.
- New York
- Chautauqua County
- Panama
- 14767
- 5091 Madden Rd
