Come say happy birthday to this beautiful charmer in the sought after Princeton Heights neighborhood! This FOUR bedroom, three FULL bath home has all the old world charm with beautiful original hardwood throughout, original two panel wood doors with glass knobs, laundry chutes and gorgeous trim. The kitchen has been modernized with stainless appliances, a vented hood, center island, and a butler pantry. The main floor living room with 9 foot ceilings is large and open, with a cute reading nook surrounded by windows and a decorative fireplace. Primary suite is on upper level, but there is a bedroom/full bath on main floor. Three bedrooms and two HUGE baths total on upper level. Check out the feet on the claw foot tub! So much to love outside also as home has a covered front porch , a nice paver stone patio leading to the level yard. This is a corner lot and the yard is twice the size of the surrounding homes! Basement has a toilet rough-in already in place and the ceiling mounted movie projector can stay.
***Roof is 1 year old. Windows have been replaced with double paned vinyl, plumbing and electric have been updated. Furnace 2023. Hook ups for both gas and electric dryer. Showings begin at Open House on Sunday 11/16 1-3pm.
Copy and paste to see us on For The Love of Old Houses Facebook Page!
https://www.facebook.com/photo?fbid=1454122553426476&set=pcb.1454124283426303
Closed
Listed by: Meyer Real Estate • Becky A Meyer • Contact: 314-780-0607
Bought with: Dielmann Sotheby's International Realty
Price Unknown
5091 Milentz Ave, Saint Louis, MO 63109
4beds
1,611sqft
Single Family Residence
Built in 1925
9,626 Square Feet Lot
$390,700 Zestimate®
$--/sqft
$2,516 Estimated rent
Home value
$390,700
$356,000 - $430,000
$2,516/mo
Zestimate® history
Owner options
List your home for rent
$2,516/mo
Rent Zestimate®
Find your next renter with Zillow Rental Manager. Plus, with online applications, you can quickly screen prospective tenants – for free.
$2,516/mo
Rent Zestimate®
Refinance and save
Refinancing to a lower rate could help reduce your monthly payments and save thousands over the life of the loan.
Explore your selling options
Work with a Zillow partner agent
Leverage their expertise and Zillow's premium Showcase listings to get your home seen by more buyers.
Get startedList with your own agent
Get your home in front of millions of buyers by listing it on Zillow.
Learn how to do itSell it yourself
Take full control of how buyers see your home on Zillow by listing For Sale by Owner (FSBO).
List your homeWhat's special
Decorative fireplaceLevel yardNice paver stone patioCovered front porchLaundry chutesVented hoodGorgeous trim
Zillow last checked:
Listing updated:
Listed by:
Becky A Meyer 314-780-0607,
Meyer Real Estate,
Charlie E Meyer 636-541-4593,
Meyer Real Estate
Bought with:
Beth Schultz, 2012025900
Dielmann Sotheby's International Realty
Source: MARIS,MLS#: 25075458 Originating MLS: St. Charles County Association of REALTORS
Originating MLS: St. Charles County Association of REALTORSFacts & features
Interior
Bedrooms & bathrooms
- Bedrooms: 4
- Bathrooms: 3
- Full bathrooms: 3
- Main level bathrooms: 1
- Main level bedrooms: 1
Primary bedroom
- Description: Primary suite with full bath
- Features: Floor Covering: Wood
- Level: Upper
- Area: 168
- Dimensions: 14x12
Bedroom 2
- Features: Floor Covering: Wood
- Level: Main
- Area: 143
- Dimensions: 13x11
Bedroom 3
- Features: Floor Covering: Wood
- Level: Upper
- Area: 209
- Dimensions: 19x11
Bedroom 4
- Features: Floor Covering: Wood
- Level: Upper
- Area: 81
- Dimensions: 9x9
Primary bathroom
- Description: beautiful claw foot tub
- Features: Floor Covering: Wood
- Level: Upper
- Area: 117
- Dimensions: 13x9
Bathroom
- Features: Floor Covering: Wood
- Level: Upper
- Area: 112
- Dimensions: 16x7
Kitchen
- Description: center island, granite counter tops, butler pantry
- Features: Floor Covering: Ceramic Tile
- Level: Main
- Area: 143
- Dimensions: 13x11
Living room
- Description: Original hardwood
- Features: Floor Covering: Wood
- Level: Main
- Area: 345
- Dimensions: 23x15
Heating
- Forced Air, Natural Gas
Cooling
- Attic Fan, Central Air
Appliances
- Included: Stainless Steel Appliance(s), Dishwasher, Disposal, Ice Maker, Microwave, Electric Range, Refrigerator, Gas Water Heater
- Laundry: In Basement
Features
- Beamed Ceilings, Butler Pantry, Granite Counters, Historic Millwork, Kitchen Island, Shower, Tub
- Doors: Panel Door(s)
- Basement: Full,Unfinished,Walk-Out Access
- Number of fireplaces: 1
- Fireplace features: Decorative
Interior area
- Total structure area: 1,611
- Total interior livable area: 1,611 sqft
- Finished area above ground: 1,611
Property
Parking
- Total spaces: 2
- Parking features: Detached, Garage Door Opener
- Garage spaces: 2
Features
- Levels: One and One Half
- Patio & porch: Covered, Front Porch, Patio
Lot
- Size: 9,626 Square Feet
- Features: Back Yard, Corner Lot, Front Yard, Garden, Level
Details
- Parcel number: 58300005600
- Special conditions: Standard
Construction
Type & style
- Home type: SingleFamily
- Architectural style: Tudor
- Property subtype: Single Family Residence
Materials
- Brick, Stucco
- Roof: Architectural Shingle
Condition
- Year built: 1925
Utilities & green energy
- Electric: Ameren
- Sewer: Public Sewer
- Water: Public
- Utilities for property: Electricity Connected, Natural Gas Connected, Sewer Connected, Water Connected
Community & HOA
Community
- Subdivision: Kingshighway Park
HOA
- Has HOA: No
Location
- Region: Saint Louis
Financial & listing details
- Tax assessed value: $48,640
- Annual tax amount: $3,615
- Date on market: 11/16/2025
- Cumulative days on market: 2 days
- Listing terms: Cash,Conventional,FHA,VA Loan
- Ownership: Private
- Electric utility on property: Yes
Price history
| Date | Event | Price |
|---|---|---|
| 12/29/2025 | Sold | -- |
Source:  MARIS #25075458 Report a problem MARIS #25075458 Report a problem | ||
| 11/19/2025 | Pending sale | $349,500$217/sqft |
Source: MARIS #25075458 Report a problem | ||
| 11/16/2025 | Listed for sale | $349,500+229.7%$217/sqft |
Source: MARIS #25075458 Report a problem | ||
| 1/2/2010 | Listing removed | $106,000$66/sqft |
Source: RE Source #90061846 Report a problem | ||
| 12/5/2009 | Listed for sale | $106,000$66/sqft |
Source: RE Source #90061846 Report a problem | ||
Public tax history
| Year | Property taxes | Tax assessment |
|---|---|---|
| 2025 | $4,010 +10.9% | $48,640 +13.5% |
| 2024 | $3,615 +5.1% | $42,850 |
| 2023 | $3,439 +3.1% | $42,850 +7.2% |
| 2022 | $3,334 +0.1% | $39,990 |
| 2021 | $3,329 +8.2% | $39,990 +7.1% |
| 2020 | $3,076 | $37,340 |
| 2019 | $3,076 | $37,340 +16.3% |
| 2018 | $3,076 +12.6% | $32,110 |
| 2017 | $2,732 +15.1% | $32,110 +14.7% |
| 2016 | $2,374 +10.3% | $27,990 |
| 2015 | $2,152 +13.1% | $27,990 |
| 2014 | $1,903 | $27,990 +13.2% |
| 2013 | $1,903 | $24,720 -7.7% |
| 2012 | -- | $26,780 |
| 2011 | -- | $26,780 |
| 2010 | -- | $26,780 +24.6% |
| 2009 | $1,456 -3.3% | $21,490 |
| 2008 | $1,506 | $21,490 -5.8% |
| 2007 | $1,506 | $22,820 |
| 2006 | $1,506 +1% | $22,820 +7.9% |
| 2005 | $1,491 +30.6% | $21,150 +38.6% |
| 2004 | $1,142 +2.9% | $15,260 |
| 2003 | $1,109 +4.1% | $15,260 +6.8% |
| 2002 | $1,066 | $14,290 |
| 2001 | -- | $14,290 +2.7% |
| 2000 | -- | $13,910 |
Find assessor info on the county website
Neighborhood: Princeton Heights
Nearby homes
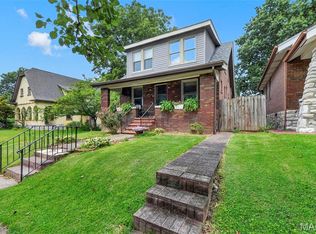
- $270,0003 bd3 ba1.3k sqft5085 Milentz Ave, Saint Louis, MO 63109For Sale
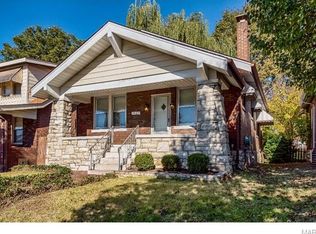
- $172,3001 bd1 ba832 sqft5083 Milentz Ave, Saint Louis, MO 63109Off Market
- $251,700-- bd1 ba1.6k sqft5401 Milentz Ave, Saint Louis, MO 63109Off Market
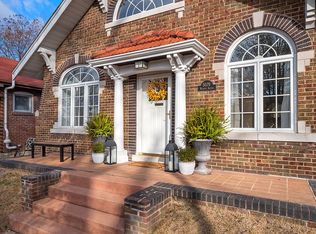
- $265,5002 bd2 ba988 sqft5079 Milentz Ave, Saint Louis, MO 63109Off Market
- $--4 bd2 ba2.1k sqft5190 Goethe Ave, Saint Louis, MO 63109Sold
- $--5 bd3 ba962 sqft5185 Goethe Ave, Saint Louis, MO 63109Sold
- $--4 bd2 ba1.4k sqft5186 Goethe Ave, Saint Louis, MO 63109Sold
- $--3 bd2 ba1.5k sqft5182 Goethe Ave, Saint Louis, MO 63109Sold
Nearby schools
GreatSchools rating
- 4/10Buder Elementary SchoolGrades: PK-5Distance: 0.7 mi
- 3/10Long Middle Community Ed. CenterGrades: 6-8Distance: 1 mi
- 1/10Roosevelt High SchoolGrades: 9-12Distance: 3 mi
Schools provided by the listing agent
- Elementary: Buder Elem.
- Middle: Long Middle Community Ed. Center
- High: Roosevelt High
Source: MARIS. This data may not be complete. We recommend contacting the local school district to confirm school assignments for this home.
Get a cash offer in 3 minutes
Find out how much your home could sell for in as little as 3 minutes with a no-obligation cash offer.
Estimated market value
$390,700
Get a cash offer in 3 minutes
Find out how much your home could sell for in as little as 3 minutes with a no-obligation cash offer.
Estimated market value
$390,700
- Missouri
- Saint Louis City
- Saint Louis
- 63109
- Princeton Heights
- 5091 Milentz Ave
Nearby cities
Nearby neighborhoods
Nearby zip codes
Other Saint Louis Topics
