Skip main navigation
Sold for $625,000
  • $625,000

    5091 N Camino De La Cumbre, Tucson, AZ 85750

    3beds
    1,865sqft
    Townhouse
    Built in 1979
    9,147 Square Feet Lot
    $624,800 Zestimate®
    $335/sqft
    $2,410 Estimated rent

    Home value

    $624,800

    $581,000 - $675,000

    $2,410/mo

    Zestimate® history
    Loading
    Loading...

    Owner options

    List your home for rent

    $2,410/mo

    Rent Zestimate®

    Find your next renter with Zillow Rental Manager. Plus, with online applications, you can quickly screen prospective tenants – for free.

    Learn more

    $2,410/mo

    Rent Zestimate®

    Refinance and save

    $3,890/mo

    Est. payment

    Refinancing to a lower rate could help reduce your monthly payments and save thousands over the life of the loan.

    See today's rates

    $3,890/mo

    Est. payment

    Explore your selling options

    Work with a Zillow partner agent

    Leverage their expertise and Zillow's premium Showcase listings to get your home seen by more buyers.

    Get started

    List with your own agent

    Get your home in front of millions of buyers by listing it on Zillow.

    Learn how to do it

    Sell it yourself

    Take full control of how buyers see your home on Zillow by listing For Sale by Owner (FSBO).

    List your home

    What's special

    Heated pool and spaClassic beehive fireplaceLush landscapingDouble ovenUpdated vanitiesInduction cooktopMultiple patios
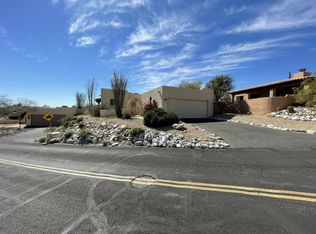
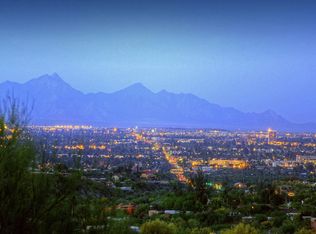
    Welcome to this beautifully reimagined 3-bed, 2-bath Catalina Foothills residence situated on a private ridge-top lot, featuring impressive wraparound views, in the highly sought-after Sunrise Presidio community. Showcasing exceptional quality, thoughtful design, and true pride of ownership throughout, this extensively renovated home seamlessly blends timeless Southwestern charm with modern luxury. With over $160,000 in recent upgrades, nearly every detail has been thoughtfully curated. Built with the quality masonry construction Fairfield Homes is known for, this fully detached residence offers both enduring craftsmanship and refined style. Step inside to discover warm Saltillo tile flooring, recessed lighting, and an inviting living room anchored by a classic beehive fireplace. The fully redesigned chef's kitchen, completed in 2026, is a true showpiece featuring custom cabinetry, a striking backsplash, under-cabinet lighting, GE Café matte black appliances, double oven, induction cooktop, and a breakfast bar, all opening seamlessly to the spacious living and dining areas for effortless everyday living and entertaining. Both bathrooms have been extensively remodeled with designer tile, updated vanities, mirrors, fixtures, medicine cabinets, and beautifully upgraded showers. Natural light fills the home through new Andersen windows and sliders, complemented by Velux solar skylights with shades. Outdoor living is equally impressive with multiple patios, a large yard with mature citrus trees, and lush landscaping creating a serene retreat perfectly positioned to capture both mountain, city, sunrise, and sunset views. Residents enjoy resort-style amenities including a heated pool and spa, pickleball and tennis courts, and walking trails, all just minutes from Sabino Canyon, premier golf courses, shopping, and dining. See upgrade list in documents for a complete list of improvements.

    Zillow last checked:

    Listing updated:

    Listed by:

    Julie M Nielson 520-210-1267,

    Long Realty,

    Russell P Long 520-977-6771,

    Long Realty

    Bought with:

    Russell P Long, BR005592000

    Long Realty

    Julie M Nielson, BR690901000

    Long Realty

    Source: MLS of Southern Arizona,MLS#: 22612490MLS Logo

    Facts & features

    Interior

    Bedrooms & bathrooms
    • Bedrooms: 3
    • Bathrooms: 2
    • Full bathrooms: 2
    Heating
    • Forced Air, Electric
    Cooling
    • Central Air, Ceiling Fan(s)
    Appliances
    • Included: Exhaust Fan, Dishwasher, Disposal, Refrigerator, Lazy Susan, Water Purifier, Electric Oven, Induction Cooktop, Microwave
    • Laundry: Storage, Laundry Room, Washer, Dryer
    Features
    • Entrance Foyer, Walk-In Closet(s), Built-in Features
    • Flooring: Tile
    • Windows: Skylight(s), ENERGY STAR Qualified Windows, Double Pane Windows
    • Number of fireplaces: 1
    • Fireplace features: Bee Hive, Wood Burning, Living Room
    Interior area
    • Total structure area: 1,865
    • Total interior livable area: 1,865 sqft

    Property

    Parking
    • Total spaces: 2
    • Parking features: Garage Door Opener, Attached Garage Cabinets
    • Attached garage spaces: 2
    Accessibility
    • Accessibility features: None
    Features
    • Levels: One
    • Stories: 1
    • Patio & porch: Covered, Patio
    • Exterior features: Courtyard, Fountain
    • Pool features: None
    • Has spa: Yes
    • Spa features: None
    • Fencing: Block
    • Has view: Yes
    • View description: Mountain(s), City, Sunset, Sunrise, Desert
    Lot
    • Size: 9,147 Square Feet
    • Features: Decorative Gravel, Sprinklers In Front, Subdivided, Borders Common Area, East/West Exposure, Elevated Lot
    Details
    • Parcel number: 109102260
    • Zoning: Pima County - CR1
    • Special conditions: None

    Construction

    Type & style
    • Home type: Townhouse
    • Architectural style: Santa Fe,Territorial,Southwestern
    • Property subtype: Townhouse
    Materials
    • Slump Block
    • Roof: Tile,Built-Up - Reflect
    Condition
    • Year built: 1979

    Utilities & green energy

    • Sewer: Sewer Connected
    • Water: Public

    Community & HOA

    Community
    • Features: Pool, Spa, Tennis Court(s), Jogging/Bike Path, Athletic Facilities, Paved Street, Walking Trail, Pickleball
    • Security: Smoke Detector(s), Wrought Iron Security Door
    • Subdivision: Sunrise Presidio Townhomes (1-297)
    HOA
    • Has HOA: Yes
    • Amenities included: Pool, Spa/Hot Tub, Tennis Court(s), Pickleball
    • Services included: Common Area Maint, Street Maint
    • HOA fee: $110 monthly
    Location
    • Region: Tucson

    Financial & listing details

    • Price per square foot: $335/sqft
    • Tax assessed value: $441,649
    • Annual tax amount: $3,416
    • Date on market: 5/22/2026
    • Cumulative days on market: 10 days
    • Listing terms: VA Loan,Conventional,Cash
    • Road surface type: Paved

    Price history

    DateEventPrice
    6/16/2026Sold$625,000$335/sqft
    Source: MLS of Southern Arizona #22612490 Report a problem
    6/1/2026Pending sale$625,000$335/sqft
    Source: MLS of Southern Arizona #22612490 Report a problem
    5/25/2026Contingent$625,000$335/sqft
    Source: MLS of Southern Arizona #22612490 Report a problem
    5/22/2026Listed for sale$625,000$335/sqft
    Source: MLS of Southern Arizona #22612490 Report a problem
    5/21/2026Contingent$625,000$335/sqft
    Source: MLS of Southern Arizona #22612490 Report a problem
    5/14/2026Listed for sale$625,000+49.2%$335/sqft
    Source: MLS of Southern Arizona #22612490 Report a problem
    5/12/2021Sold$419,000$225/sqft
    Source: MLS of Southern Arizona #22109943 Report a problem
    4/17/2021Listed for sale$419,000+58.1%$225/sqft
    Source: Long Realty Company #22109943 Report a problem
    6/23/2010Sold$265,000-3.6%$142/sqft
    Source: MLS of Southern Arizona #21021051 Report a problem
    5/15/2010Listed for sale$275,000$147/sqft
    Source: Long Realty Company #21021051 Report a problem

    Public tax history

    YearProperty taxesTax assessment
    2026$3,416 +4.8%$44,165 -0.1%
    2025$3,259 +3.5%$44,227 +1%
    2024$3,149 +4.6%$43,771 +20.3%
    2023$3,011 -2.1%$36,379 +18.3%
    2022$3,077 +0.1%$30,749 +2%
    2021$3,074 +7.9%$30,133 +2.5%
    2020$2,850 $29,398 +7.1%
    2019$2,850 +1.3%$27,457 +12.8%
    2018$2,814 -2.4%$24,333
    2017$2,883 +3.6%$24,333 +4.7%
    2016$2,782 +11.8%$23,232 +3.9%
    2015$2,489 $22,352
    2014-- --
    2013-- $241,020
    2012-- --
    2011-- --
    2010-- --
    2009-- --
    2007-- --
    2006-- --
    2005-- --
    2004-- --
    2003-- --
    2002-- --
    2001$1,941 +2.2%--
    2000$1,900 --
    Find assessor info on the county website

    Neighborhood: Catalina Foothills

    Nearby schools

    GreatSchools rating
    Schools provided by the listing agent
    • Elementary: Ventana Vista
    • Middle: Esperero Canyon
    • High: Catalina Fthls

    Source: MLS of Southern Arizona. This data may not be complete. We recommend contacting the local school district to confirm school assignments for this home.

    Get a cash offer in 3 minutes
    Find out how much your home could sell for in as little as 3 minutes with a no-obligation cash offer.
    Estimated market value
    $624,800
    Get a cash offer in 3 minutes
    Find out how much your home could sell for in as little as 3 minutes with a no-obligation cash offer.
    Estimated market value
    $624,800