First time on the market! Don't miss this rare opportunity to own a well-preserved mid-century modern home designed by renowned architect Robert Stevens, and located in the highly sought-after Casitas Van Ness community.Tucked away in a private setting near one of the three community pools, this unit offers convenient access to abundant guest parking and backs up to a private residence for added seclusion. Inside, soaring ceilings and expansive windows flood the space with natural light, seamlessly blending indoor and outdoor living.The thoughtfully designed layout features two bedrooms on opposite ends, each with direct access to a private patio and ample storage. The eat-in kitchen provides a fantastic opportunity for an expansive remodel or can be enjoyed with its original design.Enjoy the ease of low-maintenance living in this amenity-rich community. Schedule your private showing today!
Sold for $352,500
$352,500
5091 N Van Ness Blvd, Fresno, CA 93711
2beds
2baths
1,761sqft
Residential, Single Family Residence
Built in 1972
3,998 Square Feet Lot
$352,000 Zestimate®
$200/sqft
$1,976 Estimated rent
Home value
$352,000
$317,000 - $391,000
$1,976/mo
Zestimate® history
Owner options
List your home for rent
$1,976/mo
Rent Zestimate®
Find your next renter with Zillow Rental Manager. Plus, with online applications, you can quickly screen prospective tenants – for free.
$1,976/mo
Rent Zestimate®
Refinance and save
$2,284/mo
Est. payment
Refinancing to a lower rate could help reduce your monthly payments and save thousands over the life of the loan.
$2,284/mo
Est. payment
Explore your selling options
Work with a Zillow partner agent
Leverage their expertise and Zillow's premium Showcase listings to get your home seen by more buyers.
Get startedList with your own agent
Get your home in front of millions of buyers by listing it on Zillow.
Learn how to do itSell it yourself
Take full control of how buyers see your home on Zillow by listing For Sale by Owner (FSBO).
List your homeWhat's special
Private settingPrivate patioWell-preserved mid-century modern homeExpansive windowsThoughtfully designed layoutNatural lightSoaring ceilings
Zillow last checked:
Listing updated:
Listed by:
Brian A. Domingos, Jr DRE #01373613 559-269-7063,
Premier Plus Real Estate Compa
Bought with:
Bennie Scott Ellis Clay, DRE #01990667
Real Broker
Source: Fresno MLS,MLS#: 624866Originating MLS: Fresno MLS
Facts & features
Interior
Bedrooms & bathrooms
- Bedrooms: 2
- Bathrooms: 2
Primary bedroom
- Area: 0
- Dimensions: 0 x 0
Bedroom 1
- Area: 0
- Dimensions: 0 x 0
Bedroom 2
- Area: 0
- Dimensions: 0 x 0
Bedroom 3
- Area: 0
- Dimensions: 0 x 0
Bedroom 4
- Area: 0
- Dimensions: 0 x 0
Bathroom
- Features: Tub/Shower
Dining room
- Features: Living Room/Area
- Area: 0
- Dimensions: 0 x 0
Family room
- Area: 0
- Dimensions: 0 x 0
Kitchen
- Features: Eat-in Kitchen, Pantry
- Area: 0
- Dimensions: 0 x 0
Living room
- Area: 0
- Dimensions: 0 x 0
Basement
- Area: 0
Heating
- Has Heating (Unspecified Type)
Cooling
- Central Air
Appliances
- Included: Built In Range/Oven, Electric Appliances, Disposal, Dishwasher
- Laundry: Inside
Features
- Isolated Bedroom, Built-in Features
- Flooring: Carpet, Tile
- Number of fireplaces: 1
- Fireplace features: Masonry
Interior area
- Total structure area: 1,761
- Total interior livable area: 1,761 sqft
Property
Parking
- Parking features: Carport
- Has carport: Yes
Features
- Levels: One
- Stories: 1
- Patio & porch: Covered, Uncovered
- Has private pool: Yes
- Pool features: Fenced, Community, In Ground
Lot
- Size: 3,998 Square Feet
- Dimensions: 40 x 100
- Features: Urban, Sprinklers In Front, Sprinklers In Rear, Sprinklers Auto
Details
- Parcel number: 41524006
Construction
Type & style
- Home type: SingleFamily
- Architectural style: Mid-Century Modern
- Property subtype: Residential, Single Family Residence
Materials
- Wood Siding
- Foundation: Concrete
- Roof: Composition
Condition
- Year built: 1972
Utilities & green energy
- Sewer: Public Sewer
- Water: Public
- Utilities for property: Public Utilities
Community & HOA
HOA
- Has HOA: Yes
- Amenities included: Pool, Spa/Hot Tub, Clubhouse, Tennis Court(s), Maintenance Grounds
- HOA fee: $590 monthly
Location
- Region: Fresno
Financial & listing details
- Price per square foot: $200/sqft
- Tax assessed value: $355,000
- Annual tax amount: $4,519
- Date on market: 2/4/2025
- Cumulative days on market: 50 days
- Listing agreement: Exclusive Right To Sell
Price history
| Date | Event | Price |
|---|---|---|
| 4/30/2025 | Sold | $352,500-4%$200/sqft |
Source: Fresno MLS #624866 Report a problem | ||
| 3/27/2025 | Pending sale | $367,000$208/sqft |
Source: Fresno MLS #624866 Report a problem | ||
| 3/3/2025 | Price change | $367,000-2.8%$208/sqft |
Source: Fresno MLS #624866 Report a problem | ||
| 2/4/2025 | Listed for sale | $377,500$214/sqft |
Source: Fresno MLS #624866 Report a problem | ||
Public tax history
| Year | Property taxes | Tax assessment |
|---|---|---|
| 2025 | $4,519 +152.2% | $355,000 +142.4% |
| 2024 | $1,792 +2% | $146,479 +2% |
| 2023 | $1,756 +1.5% | $143,607 +2% |
| 2022 | $1,730 +2.9% | $140,793 +2% |
| 2021 | $1,682 +0.5% | $138,034 +1% |
| 2020 | $1,673 +4.1% | $136,620 +2% |
| 2019 | $1,608 +2.3% | $133,942 +2% |
| 2018 | $1,571 +1.9% | $131,317 +2% |
| 2017 | $1,543 +3.5% | $128,743 +2% |
| 2016 | $1,491 +1.6% | $126,219 +1.5% |
| 2015 | $1,467 +2.1% | $124,324 +2% |
| 2014 | $1,437 | $121,890 +0.5% |
| 2013 | -- | $121,340 +2% |
| 2012 | -- | $118,962 +2% |
| 2011 | -- | $116,631 +0.8% |
| 2010 | -- | $115,761 -0.2% |
| 2009 | -- | $116,037 +2% |
| 2008 | -- | $113,763 +2% |
| 2007 | -- | $111,533 +2% |
| 2006 | -- | $109,347 +2% |
| 2005 | -- | $107,203 +2% |
| 2004 | -- | $105,102 +1.9% |
| 2003 | -- | $103,177 +2% |
| 2002 | -- | $101,155 +2% |
| 2001 | $1,126 | $99,173 |
Find assessor info on the county website
Neighborhood: Bullard
Nearby homes
- $279,1002 bd2 ba1.7k sqft5089 N Van Ness Blvd, Fresno, CA 93711Off Market
- $375,4002 bd2 ba1.7k sqft5093 N Van Ness Blvd, Fresno, CA 93711Off Market
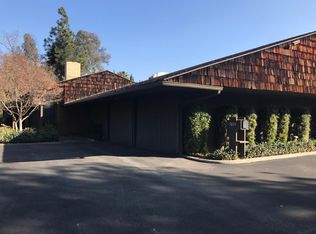
- $382,8002 bd2 ba1.7k sqft5095 N Van Ness Blvd, Fresno, CA 93711Off Market
- $324,8002 bd2 ba1.7k sqft5087 N Van Ness Blvd, Fresno, CA 93711Off Market
- $381,4002 bd2 ba1.7k sqft5085 N Van Ness Blvd, Fresno, CA 93711Off Market
- $2,165,3005 bd4 ba5k sqft5117 N Van Ness Blvd, Fresno, CA 93711Off Market
- $385,0002 bd2 ba1.7k sqft5083 N Van Ness Blvd, Fresno, CA 93711Off Market
- $362,1002 bd1 ba1.5k sqft5079 N Van Ness Blvd, Fresno, CA 93711Off Market
Nearby schools
GreatSchools rating
- 8/10Malloch Elementary SchoolGrades: K-6Distance: 0.8 mi
- 3/10Tenaya Middle SchoolGrades: 7-8Distance: 1.6 mi
- 6/10Bullard High SchoolGrades: 9-12Distance: 1.4 mi
Schools provided by the listing agent
- Elementary: Malloch
- Middle: Tenaya
- High: Bullard
Source: Fresno MLS. This data may not be complete. We recommend contacting the local school district to confirm school assignments for this home.
Get a cash offer in 3 minutes
Find out how much your home could sell for in as little as 3 minutes with a no-obligation cash offer.
Estimated market value
$352,000
Get a cash offer in 3 minutes
Find out how much your home could sell for in as little as 3 minutes with a no-obligation cash offer.
Estimated market value
$352,000
- California
- Fresno County
- Fresno
- 93711
- Bullard
- 5091 N Van Ness Blvd
Nearby cities
Nearby neighborhoods
Nearby zip codes
Other Fresno Topics
