Skip main navigation
Off market
Street View
  • $623,700

    5091 Park Commons Loop #5, Glen Allen, VA 23059

    4beds
    2,774sqft
    Townhouse
    Built in 2004
    -- sqft lot
    $623,700 Zestimate®
    $225/sqft
    $3,164 Estimated rent

    Home value

    $623,700

    $586,000 - $661,000

    $3,164/mo

    Zestimate® history
    Loading
    Loading...

    Owner options

    List your home for rent

    $3,164/mo

    Rent Zestimate®

    Find your next renter with Zillow Rental Manager. Plus, with online applications, you can quickly screen prospective tenants – for free.

    Learn more

    $3,164/mo

    Rent Zestimate®

    Refinance and save

    $3,680/mo

    Est. payment

    Refinancing to a lower rate could help reduce your monthly payments and save thousands over the life of the loan.

    See today's rates

    $3,680/mo

    Est. payment

    Explore your selling options

    Work with a Zillow partner agent

    Leverage their expertise and Zillow's premium Showcase listings to get your home seen by more buyers.

    Get started

    List with your own agent

    Get your home in front of millions of buyers by listing it on Zillow.

    Learn how to do it

    Sell it yourself

    Take full control of how buyers see your home on Zillow by listing For Sale by Owner (FSBO).

    List your home

    What's special

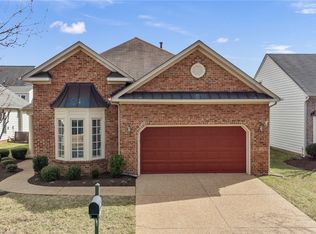
    The Dorchester III built by Boone Homes shows like a model with wood floors, built-ins, and professionally decorated. 1st floor master with 2 custom his and hers walk-in closets. Additional bedroom or study on 1st floor. Two bedrooms upstairs and additional bonus room with plumbed area for drain and water for future bath. Lots of closets! Aggregate patio, Garage recently finished with built-in storage. No entry steps into front door or garage! Quality all the way! Tenant, must have 24 hr notice to show. Pictures included were taken previous to tenant moving in.

    This property is off market, which means it's not currently listed for sale or rent on Zillow. This may be different from what's available on other websites or public sources.
    Facts & features

    Interior

    Bedrooms & bathrooms
    • Bedrooms: 4
    • Bathrooms: 3
    • Full bathrooms: 2
    • 1/2 bathrooms: 1
    Heating
    • Forced air
    Cooling
    • Central
    Appliances
    • Included: Dishwasher, Microwave
    Features
    • Flooring: Tile, Carpet, Hardwood
    • Has fireplace: Yes
    Interior area
    • Total interior livable area: 2,774 sqft

    Property

    Features
    • Exterior features: Vinyl, Brick
    Details
    • Parcel number: 7457703126

    Construction

    Type & style
    • Home type: Townhouse
    Materials
    • Roof: Composition
    Condition
    • Year built: 2004

    Community & neighborhood

    Location
    • Region: Glen Allen

    Price history

    DateEventPrice
    2/18/2016Listing removed$386,500$139/sqft
    Source: Long & Foster REALTORS #1208856 Report a problem
    2/15/2016Listed for sale$386,500+3.8%$139/sqft
    Source: Long & Foster REALTORS #1208856 Report a problem
    1/1/2015Sold$372,500$134/sqft
    Source: Long & Foster Broker Feed #1208856_1 Report a problem
    7/9/2012Sold$372,500$134/sqft
    Source: CVRMLS #1208856 Report a problem

    Public tax history

    Tax history is unavailable.

    Find assessor info on the county website

    Neighborhood: 23059

    Nearby schools

    GreatSchools rating
    Get a cash offer in 3 minutes
    Find out how much your home could sell for in as little as 3 minutes with a no-obligation cash offer.
    Estimated market value
    $623,700
    Get a cash offer in 3 minutes
    Find out how much your home could sell for in as little as 3 minutes with a no-obligation cash offer.
    Estimated market value
    $623,700