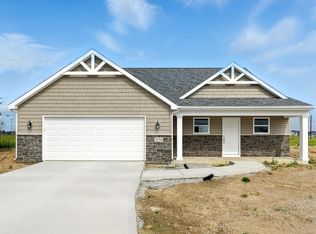
** Open House Friday 5/15 and Sunday 5/17 12 - 2 PM ** Beautiful new construction home tucked away in Majestic Pointe! Located in the coveted NWAC, this ranch home offers 3BR/2BA, an attached 2 car garage, and over 1,700 sq ft of living space to make your own. The covered front porch greets you as you approach the front door. Upon entry, you will appreciate the luxury of everything new! The gorgeous flooring and fixtures are sure to catch your eye. This home has a wonderful open concept floor plan and flows nicely throughout. You will find two bedrooms and a full bathroom up front and to the left of the home. Both bedrooms are very spacious and have great closet space. The master is across the hall and has its own private bath with a double sink vanity, a huge walk-in shower, and a large walk-in closet. Make your way into the living room and admire the cathedral ceiling and the abundance of natural light brightening up the space. It is perfect for entertaining as it is open to the dining room and kitchen so it is easy to keep the conversation flowing. The kitchen will make the chef of the family proud with all of its quartz counter and cabinet space and its stunning modern look. the raised breakfast bar gives additional seating as well! There is also a pantry for more storage. The laundry room is right around the corner. If it's outdoor entertaining you are looking for, check out the back patio off of the dining room. You can grill out while hosting friends and family while allowing the kids and pets to play freely in the large backyard. This home has everything you could want in a new home, along with captivating curb appeal and a fantastic location! You won't be disappointed when you make this our new home today.
Closed
$342,200
5091 Sickle Cv, Fort Wayne, IN 46818
3beds
1,703sqft
Single Family Residence
Built in 2025
0.29 Acres Lot
$344,900 Zestimate®
$--/sqft
$2,506 Estimated rent
Home value
$344,900
Estimated sales range
Not available
$2,506/mo
Zestimate® history
Owner options
List your home for rent
$2,506/mo
Rent Zestimate®
Find your next renter with Zillow Rental Manager. Plus, with online applications, you can quickly screen prospective tenants – for free.
$2,506/mo
Rent Zestimate®
Refinance and save
$2,240/mo
Est. payment
Refinancing to a lower rate could help reduce your monthly payments and save thousands over the life of the loan.
$2,240/mo
Est. payment
Explore your selling options
Work with a Zillow partner agent
Leverage their expertise and Zillow's premium Showcase listings to get your home seen by more buyers.
Get startedList with your own agent
Get your home in front of millions of buyers by listing it on Zillow.
Learn how to do itSell it yourself
Take full control of how buyers see your home on Zillow by listing For Sale by Owner (FSBO).
List your homeWhat's special
Covered front porchCaptivating curb appealGorgeous flooring and fixturesAbundance of natural lightGreat closet spaceDouble sink vanityLarge backyard
Zillow last checked:
Listing updated:
Listed by:
Michael P McKinney 260-241-1826,
Mike Thomas Assoc., Inc
Bought with:
Evan Riecke, RB16000665
Encore Sotheby's International Realty
Source: IRMLS,MLS#: 202523949
Facts & features
Interior
Bedrooms & bathrooms
- Bedrooms: 3
- Bathrooms: 2
- Full bathrooms: 2
- Main level bedrooms: 3
Bedroom 1
- Level: Main
Bedroom 2
- Level: Main
Kitchen
- Level: Main
- Area: 156
- Dimensions: 13 x 12
Living room
- Level: Main
- Area: 340
- Dimensions: 17 x 20
Heating
- Natural Gas, Forced Air
Cooling
- Central Air, HVAC (13 Seer)
Appliances
- Included: Disposal, Range/Oven Hk Up Gas/Elec, Dishwasher, Microwave, Refrigerator, Electric Range, Gas Water Heater
- Laundry: Electric Dryer Hookup, Main Level, Washer Hookup
Features
- Breakfast Bar, Cathedral Ceiling(s), Ceiling Fan(s), Walk-In Closet(s), Stone Counters, Eat-in Kitchen, Entrance Foyer, Open Floorplan, Pantry, Double Vanity, Tub/Shower Combination, Main Level Bedroom Suite, Custom Cabinetry
- Flooring: Carpet, Vinyl
- Doors: Pocket Doors
- Basement: None
- Has fireplace: No
- Fireplace features: None
Interior area
- Total structure area: 1,703
- Total interior livable area: 1,703 sqft
- Finished area above ground: 1,703
- Finished area below ground: 0
Property
Parking
- Total spaces: 2
- Parking features: Attached, Garage Door Opener, Concrete
- Attached garage spaces: 2
- Has uncovered spaces: Yes
Features
- Levels: One
- Stories: 1
- Patio & porch: Porch Covered
- Fencing: None
- Waterfront features: Assoc
Lot
- Size: 0.29 Acres
- Dimensions: 34 X 168 X 142 X 143
- Features: Cul-De-Sac, City/Town/Suburb, Landscaped
Details
- Parcel number: 020125353031.000087
Construction
Type & style
- Home type: SingleFamily
- Architectural style: Craftsman
- Property subtype: Single Family Residence
Materials
- Stone, Vinyl Siding
- Roof: Asphalt
Condition
- New construction: Yes
- Year built: 2025
Details
- Builder name: Majestic Homes
- Warranty included: Yes
Utilities & green energy
- Electric: REMC
- Gas: NIPSCO
- Sewer: City
- Water: City
- Utilities for property: Cable Connected
Community & HOA
Community
- Security: Carbon Monoxide Detector(s), Smoke Detector(s)
- Subdivision: Majestic Pointe
Location
- Region: Fort Wayne
Financial & listing details
- Tax assessed value: $74,600
- Annual tax amount: $11
- Date on market: 6/23/2025
- Listing terms: Cash,Conventional,FHA,VA Loan
Price history
| Date | Event | Price |
|---|---|---|
| 6/12/2026 | Sold | $342,200+0.7% |
Source:  IRMLS #202523949 Report a problem IRMLS #202523949 Report a problem | ||
| 5/17/2026 | Pending sale | $339,900 |
Source: IRMLS #202523949 Report a problem | ||
| 6/23/2025 | Listed for sale | $339,900 |
Source: IRMLS #202523949 Report a problem | ||
Public tax history
| Year | Property taxes | Tax assessment |
|---|---|---|
| 2025 | $11 -5.2% | $74,600 +10557.1% |
| 2024 | $12 | $700 |
| 2023 | -- | $700 |
Find assessor info on the county website
Neighborhood: 46818
Nearby homes
- $396,4003 bd3 ba2.2k sqft5098 Sickle Cv, Fort Wayne, IN 46818Sold
- $700-- bd-- ba-- sqft5079 Sickle Cv, Fort Wayne, IN 46818Off Market
- $700-- bd-- ba-- sqft5067 Sickle Cv, Fort Wayne, IN 46818Off Market
- $700-- bd-- ba-- sqft5076 Sickle Cv, Fort Wayne, IN 46818Off Market
- $700-- bd-- ba-- sqft5064 Sickle Cv, Fort Wayne, IN 46818Off Market
- $700-- bd-- ba-- sqft5054 Sickle Cv, Fort Wayne, IN 46818Off Market
- from $273,9003 bd2 ba1.4k sqftHarmony Plan, Grasslands at Broad Acres, Fort Wayne, IN 46818New Construction
- $309,9004 bd3 ba2.3k sqft5346 Tranquilo Way, Fort Wayne, IN 46818Sold
Nearby schools
GreatSchools rating
- 8/10Eel River Elementary SchoolGrades: K-5Distance: 0.9 mi
- 7/10Carroll Middle SchoolGrades: 6-8Distance: 1 mi
- 8/10Carroll High SchoolGrades: 9-12Distance: 0.8 mi
Schools provided by the listing agent
- Elementary: Eel River
- Middle: Carroll
- High: Carroll
- District: Northwest Allen County
Source: IRMLS. This data may not be complete. We recommend contacting the local school district to confirm school assignments for this home.
Sell for more on Zillow
Get a Zillow Showcase℠ listing at no additional cost and you could sell for .
$344,900
2% more
+$6,898
With Zillow Showcase(estimated)
$351,798
Sell for more on Zillow
Get a Zillow Showcase℠ listing at no additional cost and you could sell for .
$344,900
2% more
+$6,898
With Zillow Showcase(estimated)
$351,798
- Indiana
- Allen County
- Fort Wayne
- 46818
- 5091 Sickle Cv
