
Beautiful brick and vinyl home with exceptional curb appeal in the highly desirable Lake Oakland Woods community! Nestled on a picturesque lot backing to natural wetlands and mature trees, this move-in-ready home offers the perfect blend of comfort, style, and privacy. The inviting living and dining rooms feature beautiful hardwood floors and easy access to the deck, making indoor-outdoor entertaining a breeze. The spacious eat-in kitchen offers timeless granite countertops, a pantry, a window overlooking the yard, and newer stainless steel appliances (2021). The stunning lower-level family room showcases a beautiful marble wood-burning fireplace, abundant natural light, and a doorwall leading to the patio and peaceful backyard. This level also includes a fourth bedroom with a large window and a beautifully updated full bath featuring granite countertops, a new light fixture, and a walk-in shower. The unfinished basement provides exceptional storage space. Upstairs, you'll find three additional bedrooms, including a spacious primary bedroom with dual-entry access to the updated main bath. The bath features a double vanity with sleek dark granite countertops, new light fixtures, and a beautifully tiled tub/shower. Brand-new carpet throughout the home (2026) gives every room a fresh, updated feel. Additional improvements include a newer roof (2019), furnace and central air (2022), all new light fixtures (2026) and washer and dryer (2026). Step outside and enjoy your own private nature retreat. The beautifully landscaped backyard backs to the subdivision's wetlands and common area, creating a tranquil setting where you'll enjoy mature trees, abundant wildlife, and peaceful evenings on the patio.Conveniently located with easy access to I-75, shopping, restaurants, medical facilities, and more, this exceptional home has everything you've been looking for. Don't miss your opportunity to make it yours—be sure to view the 3D virtual tour for a complete walkthrough!
Pending
$369,900
5091 Timber Ridge Trl, Clarkston, MI 48346
4beds
1,564sqft
Single Family Residence
Built in 1978
0.27 Acres Lot
$372,400 Zestimate®
$237/sqft
$-- HOA
What's special
- 30 days
- 209
- 0
Zillow last checked:
Listing updated:
Listed by:
Randy Miller 248-397-6999,
RE/MAX Eclipse Clarkston 248-620-1000,
Jennifer L Miller 248-397-6999,
RE/MAX Eclipse Clarkston
Source: Realcomp II,MLS#: 20261060209
Facts & features
Interior
Bedrooms & bathrooms
- Bedrooms: 4
- Bathrooms: 2
- Full bathrooms: 2
Primary bedroom
- Level: Upper
- Area: 121
- Dimensions: 11 X 11
Bedroom
- Level: Lower
- Area: 132
- Dimensions: 12 X 11
Bedroom
- Level: Upper
- Area: 110
- Dimensions: 10 X 11
Bedroom
- Level: Upper
- Area: 110
- Dimensions: 11 X 10
Other
- Level: Upper
- Area: 88
- Dimensions: 11 X 8
Other
- Level: Lower
- Area: 72
- Dimensions: 9 X 8
Dining room
- Level: Entry
- Area: 90
- Dimensions: 10 X 9
Family room
- Level: Lower
- Area: 260
- Dimensions: 20 X 13
Kitchen
- Level: Entry
- Area: 198
- Dimensions: 22 X 9
Living room
- Level: Entry
- Area: 221
- Dimensions: 17 X 13
Other
- Level: Basement
- Area: 550
- Dimensions: 25 X 22
Heating
- Forced Air, Natural Gas
Cooling
- Central Air
Appliances
- Included: Dishwasher, Disposal, Dryer, Free Standing Electric Range, Free Standing Refrigerator, Microwave, Washer
Features
- High Speed Internet
- Basement: Unfinished
- Has fireplace: Yes
- Fireplace features: Wood Burning
Interior area
- Total interior livable area: 1,564 sqft
- Finished area above ground: 1,564
Video & virtual tour
Property
Parking
- Total spaces: 2
- Parking features: Two Car Garage, Attached
- Attached garage spaces: 2
Features
- Levels: Quad Level
- Entry location: GroundLevelwSteps
- Patio & porch: Deck, Patio, Porch
- Exterior features: Lighting
- Pool features: None
- Fencing: Fencing Allowed
Lot
- Size: 0.27 Acres
- Dimensions: 70 x 150 x 79 x 185
Details
- Parcel number: 0834252001
- Special conditions: Short Sale No,Standard
Construction
Type & style
- Home type: SingleFamily
- Architectural style: Split Level
- Property subtype: Single Family Residence
Materials
- Brick, Vinyl Siding
- Foundation: Basement, Poured
- Roof: Asphalt
Condition
- New construction: No
- Year built: 1978
- Major remodel year: 2013
Utilities & green energy
- Sewer: Public Sewer
- Water: Public
- Utilities for property: Underground Utilities
Community & HOA
Community
- Subdivision: LAKE OAKLAND WOODS # 2
HOA
- Has HOA: No
Location
- Region: Clarkston
Financial & listing details
- Price per square foot: $237/sqft
- Tax assessed value: $114,047
- Annual tax amount: $3,743
- Date on market: 8/6/2026
- Cumulative days on market: 30 days
- Listing agreement: Exclusive Right To Sell
- Listing terms: Cash,Conventional,FHA,Va Loan
Estimated market value
$372,400
$354,000 - $391,000
$2,340/mo
Price history
| Date | Event | Price |
|---|---|---|
| 8/28/2026 | Pending sale | $369,900$237/sqft |
Source:  Realcomp II #20261060209 Report a problem Realcomp II #20261060209 Report a problem | ||
| 8/9/2026 | Contingent | $369,900$237/sqft |
Source: Realcomp II #20261060209 Report a problem | ||
| 8/6/2026 | Listed for sale | $369,900+75.3%$237/sqft |
Source: Realcomp II #20261060209 Report a problem | ||
| 7/5/2016 | Sold | $211,000-1.9%$135/sqft |
Source: Public Record Report a problem | ||
| 5/22/2016 | Pending sale | $215,000$137/sqft |
Source: Keller Williams - Clarkston #216049206 Report a problem | ||
| 5/20/2016 | Listed for sale | $215,000+19.5%$137/sqft |
Source: Keller Williams Realty #216049206 Report a problem | ||
| 12/13/2013 | Sold | $179,900+28.5%$115/sqft |
Source: Agent Provided Report a problem | ||
| 12/12/2013 | Listing removed | $1,750$1/sqft |
Source: WM OLIVER PROPERTIES LLC #213118444 Report a problem | ||
| 11/22/2013 | Listed for rent | $1,750$1/sqft |
Source: WM OLIVER PROPERTIES LLC #213118444 Report a problem | ||
| 11/1/2013 | Sold | $140,000-5.1%$90/sqft |
Source: Public Record Report a problem | ||
| 9/24/2013 | Price change | $147,500-1.7%$94/sqft |
Source: RE/MAX Encore #213089405 Report a problem | ||
| 9/17/2013 | Price change | $150,000-13.3%$96/sqft |
Source: RE/MAX Encore #213089405 Report a problem | ||
| 8/31/2013 | Listed for sale | $173,000+15.3%$111/sqft |
Source: RE/MAX Encore #213089405 Report a problem | ||
| 6/20/2008 | Sold | $150,000-6.3%$96/sqft |
Source:  MiRealSource #600248 Report a problem MiRealSource #600248 Report a problem | ||
| 3/30/2008 | Price change | $160,000-10.6%$102/sqft |
Source: NCI #28053505 Report a problem | ||
| 2/7/2008 | Listed for sale | $179,000$114/sqft |
Source: NCI #28053505 Report a problem | ||
Public tax history
| Year | Property taxes | Tax assessment |
|---|---|---|
| 2025 | -- | $155,700 +6.7% |
| 2024 | -- | $145,900 +12.1% |
| 2023 | -- | $130,100 +11.4% |
| 2022 | -- | $116,800 +4.9% |
| 2021 | -- | $111,300 +4.8% |
| 2020 | -- | $106,200 +9.3% |
| 2019 | -- | $97,200 +5.9% |
| 2018 | $3,074 +41.9% | $91,800 +13.1% |
| 2015 | $2,167 | $81,200 +21.2% |
| 2014 | -- | $67,000 +20.5% |
| 2011 | -- | $55,600 -11.3% |
| 2010 | -- | $62,700 -17% |
| 2009 | -- | $75,500 -15.5% |
| 2002 | -- | $89,300 +36.8% |
| 2001 | -- | $65,300 +3.2% |
| 2000 | $1,869 | $63,300 |
Find assessor info on the county website
Monthly payment
Est. payment
Payment breakdown
Explore the cost of this home by adjusting the details. Changes won't be saved.Climate risks
Neighborhood: 48346
- $350,8004 bd2 ba1.7k sqft5087 Timber Ridge Trl, Clarkston, MI 48346Off Market
- $356,900-- bd2 ba1.6k sqft5103 Timber Ridge Trl, Clarkston, MI 48346Off Market
- $336,6003 bd1 ba1.6k sqft5115 Timber Ridge Trl, Clarkston, MI 48346Off Market
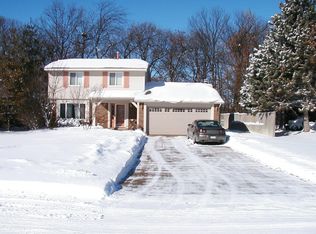
- $417,0003 bd3 ba2.6k sqft5081 Timber Ridge Trl, Clarkston, MI 48346Sold
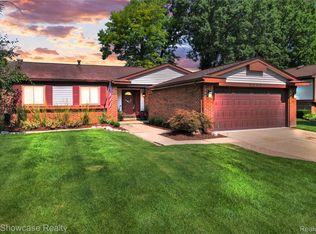
Similar homes
- $374,0003 bd3 ba2.1k sqft6282 Peach Dr, Clarkston, MI 48346For Sale

 MLS ID #20261069515, Suzy Lewis, Coldwell Banker Town & Country. Realcomp II
 - $439,9004 bd3 ba2.1k sqft6579 Balmoral Ter, Clarkston, MI 48346For Sale
 MLS ID #20261072014, Anthony Djon, Anthony Djon Luxury Real Estate. Realcomp II
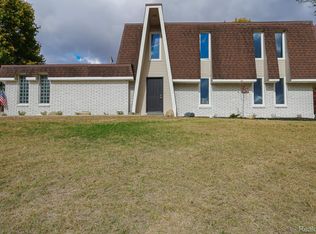
 - $369,9003 bd2 ba1.9k sqft6578 Greene Haven Dr, Clarkston, MI 48348For Sale
 MLS ID #20261065576, John Graham, John Graham Realty, LLC. Realcomp II
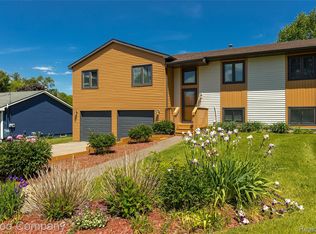
 - $450,0005 bd3 ba2.2k sqft5410 Edgar Rd, Clarkston, MI 48346For Sale
 MLS ID #20261054126, Jim Shaffer, Good Company. Realcomp II
 - $334,9003 bd3 ba1.4k sqft3068 Seebaldt Ave, Waterford, MI 48329For SaleMLS ID #20261070945, Sean Grogan, Gearhead Homes Realty Inc. Realcomp II
- $329,9004 bd2 ba2.2k sqft228 Coleman Dr, Waterford, MI 48328For SaleMLS ID #20261071396, Jeff Glover, KW Professionals. Realcomp II
- $349,9993 bd2 ba1.5k sqft411 Tanview Dr, Oxford, MI 48371For SaleMLS ID #20261072477, Heidi Escobedo, Max Broock Realtors Oxford. Realcomp II
- $365,0002 bd2 ba1.9k sqft2644 Saint Joseph St, West Bloomfield, MI 48324For SaleMLS ID #20261073294, Laurie Rouse, Real Broker, LLC Troy. Realcomp II
- $374,9004 bd2 ba1.8k sqft572 Atwater St, Lake Orion, MI 48362For SaleMLS ID #20261061965, Kaitlyn Redlowsk, Move Realty LLC. Realcomp II
- $379,8883 bd2 ba1.5k sqft668 Randall Dr, Troy, MI 48085For SaleMLS ID #20261074736, Lian Kollin, The Agency Hall & Hunter. Realcomp II
- $376,0004 bd2 ba2.3k sqft1869 Middle Trail Rd, Commerce Township, MI 48390For SaleMLS ID #20261067951, Fadi Jarrous, Century 21 Curran & Oberski. Realcomp II
- $359,9003 bd3 ba2.2k sqft5554 Edinborough Dr, West Bloomfield, MI 48322For SaleMLS ID #20261073123, Cory Richards, @properties Christie's Int'l R.E. Birmingham. Realcomp II
- $375,0003 bd2 ba2.1k sqft1124 Somerville Dr, Oxford, MI 48371For SaleMLS ID #20261059509, Chelsea Thomas, Real Broker, LLC Birmingham. Realcomp II
- $410,0003 bd2 ba1.4k sqft1480 Connell Rd, Ortonville, MI 48462For SaleMLS ID #20261061136, Kevin Winningham, Keller Williams Paint Creek. Realcomp II
- $349,9004 bd2 ba1.9k sqft507 S Ortonville Rd, Ortonville, MI 48462For SaleMLS ID #20261060521, Jeffery Dawley, Atlas Real Estate. Realcomp II
- $379,9003 bd2 ba1.2k sqft5660 Wright Dr, Troy, MI 48098For SaleMLS ID #20261063448, Salwan Jameel, St Jude Realty. Realcomp II
- $380,0002 bd3 ba1.4k sqft704 E Lovell Ave, Troy, MI 48085For SaleMLS ID #20261065320, Michael Perna, EXP Realty The Perna Team. Realcomp II
- $399,9003 bd2 ba1.7k sqft679 N Long Lake Blvd, Lake Orion, MI 48362For SaleMLS ID #20261060135, Steve Ellis, Red Fox Realty LLC. Realcomp II
- $229,9003 bd1 ba912 sqft9245 Debby Jo Dr, Clarkston, MI 48346For SaleMLS ID #20261059486, Mark Moss, Keller Williams First. Realcomp II
- $389,9003 bd3 ba1.4k sqft1930 Lake Pointe Dr, Ortonville, MI 48462For SaleMLS ID #20261069708, Elizabeth L Schlum, Max Broock, REALTORS®-Birmingham. Realcomp II
