A rare find in any market, this single level 4 bedroom (plus an easy possible 5th bedroom), 3 bathroom home is now available. Put it on your schedule. This one you have to see! Beautiful kitchen. Big dining area. Spacious living room. Such a great space for entertaining if you so desired. Kitchen features a five-burner gas range, farmhouse sink, lots of cabinet space, and a huge kitchen island. Two primary bedrooms are en suite with their own bathrooms with showers. Big interior laundry area and direct access to the garage. The home features a whole house fan, central air (hvac) system (installed in 2019), water softener, newer roof and Solar (installed in 2022). It's not perfect, but the first steps to "amazing" have already been done. Great location in west Yorba Linda. Commuter friendly since it's just minutes to the 57, 91, and 55 freeways. Conveniently close to Van Buren Elementary in the highly acclaimed Placentia Yorba Linda School District. Dining, shopping, grocery, and so many conveniences nearby.
Sold for $1,300,000
Listed by: Compass • Karean Wrightson • 714-269-2831
Bought with: ACME Real Estate
$1,300,000
5091 Van Buren St, Yorba Linda, CA 92886
4beds
2,484sqft
Single Family Residence
Built in 1962
8,000 Square Feet Lot
$1,478,300 Zestimate®
$523/sqft
$5,399 Estimated rent
Home value
$1,478,300
$1.39M - $1.57M
$5,399/mo
Zestimate® history
Owner options
List your home for rent
$5,399/mo
Rent Zestimate®
Find your next renter with Zillow Rental Manager. Plus, with online applications, you can quickly screen prospective tenants – for free.
$5,399/mo
Rent Zestimate®
Refinance and save
$8,189/mo
Est. payment
Refinancing to a lower rate could help reduce your monthly payments and save thousands over the life of the loan.
$8,189/mo
Est. payment
Explore your selling options
Work with a Zillow partner agent
Leverage their expertise and Zillow's premium Showcase listings to get your home seen by more buyers.
Get startedList with your own agent
Get your home in front of millions of buyers by listing it on Zillow.
Learn how to do itSell it yourself
Take full control of how buyers see your home on Zillow by listing For Sale by Owner (FSBO).
List your homeWhat's special
Farmhouse sinkBeautiful kitchenHuge kitchen islandBig dining areaWhole house fanBig interior laundry areaFive-burner gas range
Zillow last checked:
Listing updated:
Listed by:
Karean Wrightson DRE #01752245 714-269-2831,
Compass
Bought with:
Emily Sinclair, DRE #02082772
ACME Real Estate
Courtney Poulos, DRE #01882678
ACME Real Estate
Source: CRMLS,MLS#: PW23135696 Originating MLS: California Regional MLS
Originating MLS: California Regional MLSFacts & features
Interior
Bedrooms & bathrooms
- Bedrooms: 4
- Bathrooms: 3
- Full bathrooms: 3
- Main level bathrooms: 3
- Main level bedrooms: 4
Rooms
- Room types: Bedroom, Entry/Foyer, Family Room, Great Room, Kitchen, Laundry, Living Room, Primary Bathroom, Primary Bedroom, Office, Other, Dining Room
Primary bedroom
- Features: Main Level Primary
Bedroom
- Features: All Bedrooms Down
Bedroom
- Features: Bedroom on Main Level
Bathroom
- Features: Bathroom Exhaust Fan, Bathtub, Enclosed Toilet, Stone Counters, Remodeled, Separate Shower, Tub Shower, Upgraded, Walk-In Shower
Kitchen
- Features: Kitchen Island, Updated Kitchen
Heating
- Central
Cooling
- Central Air, Whole House Fan
Appliances
- Included: Convection Oven, Dishwasher, Disposal, Gas Range, Microwave, Self Cleaning Oven, Water Softener, Tankless Water Heater, Vented Exhaust Fan, Water To Refrigerator, Water Purifier
- Laundry: Washer Hookup, Gas Dryer Hookup, Inside, Laundry Room
Features
- Breakfast Bar, Breakfast Area, Ceiling Fan(s), Cathedral Ceiling(s), Separate/Formal Dining Room, Eat-in Kitchen, High Ceilings, Open Floorplan, Quartz Counters, Stone Counters, Recessed Lighting, All Bedrooms Down, Bedroom on Main Level, Main Level Primary, Multiple Primary Suites, Primary Suite, Walk-In Closet(s)
- Windows: Double Pane Windows, Plantation Shutters, Screens
- Has fireplace: Yes
- Fireplace features: Gas, Living Room
- Common walls with other units/homes: No Common Walls
Interior area
- Total interior livable area: 2,484 sqft
Property
Parking
- Total spaces: 2
- Parking features: Direct Access, Driveway, Garage Faces Front, Garage, Garage Door Opener, Side By Side
- Attached garage spaces: 2
Features
- Levels: One
- Stories: 1
- Entry location: 1
- Patio & porch: Covered
- Pool features: None
- Spa features: None
- Has view: Yes
- View description: Neighborhood
Lot
- Size: 8,000 Square Feet
- Features: Back Yard, Front Yard, Sprinklers In Rear, Sprinklers In Front, Lawn, Landscaped, Rectangular Lot, Sprinklers Timer, Sprinkler System, Yard
Details
- Parcel number: 34105104
- Special conditions: Standard
Construction
Type & style
- Home type: SingleFamily
- Property subtype: Single Family Residence
Materials
- Roof: Composition
Condition
- Updated/Remodeled
- New construction: No
- Year built: 1962
Utilities & green energy
- Electric: Photovoltaics Seller Owned
- Sewer: Public Sewer
- Water: Public
- Utilities for property: Natural Gas Connected, Sewer Connected, Water Connected
Community & HOA
Community
- Features: Curbs, Gutter(s), Street Lights, Sidewalks
- Security: Security System, Carbon Monoxide Detector(s), Smoke Detector(s)
Location
- Region: Yorba Linda
Financial & listing details
- Price per square foot: $523/sqft
- Tax assessed value: $1,352,520
- Date on market: 7/23/2023
- Cumulative days on market: 7 days
- Listing terms: Cash,Cash to New Loan,Conventional,VA Loan
- Exclusions: Ring doorbell and security components, wall shelves in second primary suite
Price history
| Date | Event | Price |
|---|---|---|
| 8/24/2023 | Sold | $1,300,000+9.4%$523/sqft |
Source:  CRMLS #PW23135696 Report a problem CRMLS #PW23135696 Report a problem | ||
| 8/11/2023 | Pending sale | $1,188,000$478/sqft |
Source: CRMLS #PW23135696 Report a problem | ||
| 8/4/2023 | Contingent | $1,188,000$478/sqft |
Source: CRMLS #PW23135696 Report a problem | ||
| 7/28/2023 | Listed for sale | $1,188,000+101.4%$478/sqft |
Source: CRMLS #PW23135696 Report a problem | ||
| 6/29/2017 | Sold | $590,000+67.6%$238/sqft |
Source: Public Record Report a problem | ||
| 6/6/2001 | Sold | $352,000$142/sqft |
Source: Public Record Report a problem | ||
Public tax history
| Year | Property taxes | Tax assessment |
|---|---|---|
| 2026 | -- | $1,352,520 +2% |
| 2025 | $14,724 +2.3% | $1,326,000 +2% |
| 2024 | $14,400 +64.8% | $1,300,000 +70.1% |
| 2023 | $8,735 +0.9% | $764,128 +2% |
| 2022 | $8,655 +1.8% | $749,146 +2% |
| 2021 | $8,502 +1.1% | $734,457 +1% |
| 2020 | $8,406 | $726,927 +2% |
| 2019 | $8,406 +3.6% | $712,674 +2% |
| 2018 | $8,113 +52.3% | $698,700 +52.9% |
| 2017 | $5,327 | $457,015 +2% |
| 2016 | $5,327 +0.6% | $448,054 +1.5% |
| 2015 | $5,295 +5.9% | $441,324 +2% |
| 2014 | $5,003 | $432,680 +0.5% |
| 2013 | -- | $430,725 +2% |
| 2012 | -- | $422,280 +2% |
| 2011 | -- | $414,000 +0.8% |
| 2010 | -- | $410,906 -0.2% |
| 2009 | -- | $411,883 +2% |
| 2008 | -- | $403,807 +2% |
| 2007 | -- | $395,890 +2% |
| 2006 | -- | $388,128 +2% |
| 2005 | -- | $380,518 +2% |
| 2004 | -- | $373,057 +1.9% |
| 2003 | -- | $366,220 +2% |
| 2002 | -- | $359,040 +51.2% |
| 2001 | $2,470 +2% | $237,447 +2% |
| 2000 | $2,422 | $232,792 |
Find assessor info on the county website
Neighborhood: 92886
Nearby homes
- $1,143,8003 bd2 ba1.6k sqft5081 Van Buren St, Yorba Linda, CA 92886Off Market
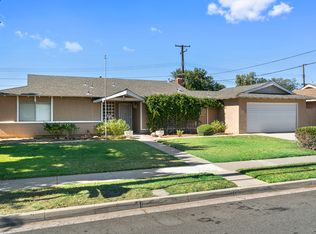
- $1,089,9004 bd2 ba1.6k sqft5101 Van Buren St, Yorba Linda, CA 92886Off Market
- $1,295,6004 bd2 ba1.9k sqft5092 Casa Oro Dr, Yorba Linda, CA 92886Off Market
- $1,213,3005 bd3 ba2k sqft5082 Casa Oro Dr, Yorba Linda, CA 92886Off Market
- $1,129,0003 bd2 ba1.6k sqft5102 Casa Oro Dr, Yorba Linda, CA 92886Off Market
- $1,196,3003 bd2 ba1.8k sqft17311 Lawndale Pl, Yorba Linda, CA 92886Off Market
- $1,069,9003 bd2 ba1.6k sqft5061 Van Buren St, Yorba Linda, CA 92886Off Market
- $1,090,5003 bd2 ba1.6k sqft5111 Van Buren St, Yorba Linda, CA 92886Off Market
Nearby schools
GreatSchools rating
- 9/10Van Buren Elementary SchoolGrades: K-6Distance: 0.2 mi
- 7/10Kraemer Middle SchoolGrades: 7-8Distance: 2.2 mi
- 9/10Valencia High SchoolGrades: 9-12Distance: 2.1 mi
Get a cash offer in 3 minutes
Find out how much your home could sell for in as little as 3 minutes with a no-obligation cash offer.
Estimated market value
$1,478,300
Get a cash offer in 3 minutes
Find out how much your home could sell for in as little as 3 minutes with a no-obligation cash offer.
Estimated market value
$1,478,300
- California
- Orange County
- Yorba Linda
- 92886
- 5091 Van Buren St
Nearby cities
Nearby zip codes
Other Yorba Linda Topics
