Skip main navigation
Sold for $325,000
  • $325,000

    5091 W Woodmill Dr, Wilmington, DE 19808

    3beds
    1,425sqft
    Townhouse
    Built in 1986
    4,356 Square Feet Lot
    $336,000 Zestimate®
    $228/sqft
    $2,326 Estimated rent

    Home value

    $336,000

    $302,000 - $376,000

    $2,326/mo

    Zestimate® history
    Loading
    Loading...

    Owner options

    List your home for rent

    $2,326/mo

    Rent Zestimate®

    Find your next renter with Zillow Rental Manager. Plus, with online applications, you can quickly screen prospective tenants – for free.

    Learn more

    $2,326/mo

    Rent Zestimate®

    Refinance and save

    $1,558/mo

    Est. payment

    Refinancing to a lower rate could help reduce your monthly payments and save thousands over the life of the loan.

    See today's rates

    $1,558/mo

    Est. payment

    Explore your selling options

    Work with a Zillow partner agent

    Leverage their expertise and Zillow's premium Showcase listings to get your home seen by more buyers.

    Get started

    List with your own agent

    Get your home in front of millions of buyers by listing it on Zillow.

    Learn how to do it

    Sell it yourself

    Take full control of how buyers see your home on Zillow by listing For Sale by Owner (FSBO).

    List your home

    What's special

    Corner all brick frontLarge unfinished basementCozy fireplaceSpacious bedroomsPergo floors
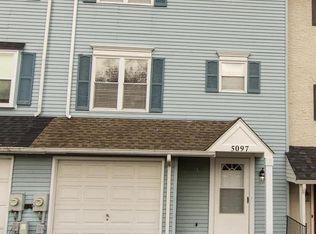
    ***The owner of 5091 W Woodmill Dr has set an offer submission deadline of Tuesday 5/20/25 at 5pm.*** Welcome to 5091 W. Woodmill Dr. This corner all brick front, two story townhouse it will take your breath away with it's back yard featuring a 2 tiered deck overlooking a park like setting of a beautifully landscaped fenced in back yard that seems to go forever as it backs to the Grendon Farms Park. The home The home has been freshly painted with the exception of the bedrooms. The main floor features Pergo floors and the HUGE living room has a cozy fireplace to spread warmth in those cold winter days. Kitchen is efficient and includes a brand new oven and a joy to be in preparing your favorite family meals. This townhome offers three spacious bedrooms and 2 1/2 bathrooms, a large unfinished basement which can be very easily finished to more living space and a 1 car garage. As location goes, it is close to healthcare, restaurants, recreation, entertainment and plenty of shopping options. Schedule your tour today, tomorrow may be too late!

    Zillow last checked:

    Listing updated:

    Listed by:

    Tim Robertson 302-353-6102,

    RE/MAX 1st Choice - Middletown

    Bought with:

    Kathryn Matic, 0037769

    Patterson-Schwartz - Greenville

    Source: Bright MLS,MLS#: DENC2080290MLS Logo

    Facts & features

    Interior

    Bedrooms & bathrooms
    • Bedrooms: 3
    • Bathrooms: 3
    • Full bathrooms: 2
    • 1/2 bathrooms: 1
    • Main level bathrooms: 1
    Rooms
    • Room types: Living Room, Dining Room, Primary Bedroom, Bedroom 2, Bedroom 3, Kitchen, Sun/Florida Room
    Primary bedroom
    • Level: Upper
    • Area: 180 Square Feet
    • Dimensions: 15 x 12
    Bedroom 2
    • Level: Upper
    • Area: 144 Square Feet
    • Dimensions: 12 x 12
    Bedroom 3
    • Level: Upper
    • Area: 120 Square Feet
    • Dimensions: 12 x 10
    Dining room
    • Level: Main
    • Area: 96 Square Feet
    • Dimensions: 8 x 12
    Kitchen
    • Features: Kitchen - Electric Cooking
    • Level: Main
    • Area: 143 Square Feet
    • Dimensions: 13 x 11
    Living room
    • Level: Main
    • Area: 315 Square Feet
    • Dimensions: 21 x 15
    Other
    • Level: Main
    • Area: 192 Square Feet
    • Dimensions: 16 x 12
    Heating
    • Heat Pump, Electric
    Cooling
    • Central Air, Electric
    Appliances
    • Included: Microwave, Dishwasher, Dryer, Self Cleaning Oven, Oven, Oven/Range - Electric, Range Hood, Exhaust Fan, Refrigerator, Cooktop, Washer, Electric Water Heater
    Features
    • Ceiling Fan(s), Dining Area, Pantry, Bathroom - Tub Shower, Dry Wall
    • Flooring: Hardwood, Carpet
    • Basement: Full
    • Number of fireplaces: 1
    • Fireplace features: Mantel(s)
    Interior area
    • Total structure area: 2,045
    • Total interior livable area: 1,425 sqft
    • Finished area above ground: 1,425
    • Finished area below ground: 0

    Property

    Parking
    • Total spaces: 3
    • Parking features: Basement, Garage Faces Front, Attached, Driveway
    • Attached garage spaces: 1
    • Uncovered spaces: 2
    Accessibility
    • Accessibility features: None
    Features
    • Levels: Three
    • Stories: 3
    • Patio & porch: Deck, Brick
    • Pool features: None
    • Fencing: Picket,Wood,Back Yard
    • Has view: Yes
    • View description: Trees/Woods, Pasture
    Lot
    • Size: 4,356 Square Feet
    • Dimensions: 19.50 x 122.30
    Details
    • Additional structures: Above Grade, Below Grade
    • Parcel number: 08049.20224
    • Zoning: NCTH
    • Special conditions: Standard

    Construction

    Type & style
    • Home type: Townhouse
    • Architectural style: Traditional
    • Property subtype: Townhouse
    Materials
    • Brick, Vinyl Siding, Aluminum Siding
    • Foundation: Block
    • Roof: Asphalt,Shingle
    Condition
    • Very Good
    • New construction: No
    • Year built: 1986

    Utilities & green energy

    • Electric: 200+ Amp Service
    • Sewer: Public Sewer
    • Water: Public
    • Utilities for property: Cable Available

    Community & HOA

    Community
    • Subdivision: Woodmill
    HOA
    • Has HOA: No
    Location
    • Region: Wilmington

    Financial & listing details

    • Price per square foot: $228/sqft
    • Tax assessed value: $57,800
    • Annual tax amount: $2,014
    • Date on market: 5/16/2025
    • Listing agreement: Exclusive Right To Sell
    • Ownership: Fee Simple
    • Road surface type: Black Top

    Price history

    DateEventPrice
    6/19/2025Sold$325,000+10.2%$228/sqft
    Source: Bright MLS #DENC2080290 Report a problem
    5/21/2025Pending sale$294,900$207/sqft
    Source: Bright MLS #DENC2080290 Report a problem
    5/16/2025Listed for sale$294,900+63.8%$207/sqft
    Source: Bright MLS #DENC2080290 Report a problem
    5/11/2016Sold$180,000-2.4%$126/sqft
    Source: Public Record Report a problem
    1/13/2016Listed for sale$184,500+1.1%$129/sqft
    Source: Tom Livizos Real Estate Company #6651639 Report a problem
    10/6/2015Listing removed$182,500$128/sqft
    Source: Tom Livizos Real Estate Company #6651639 Report a problem
    9/30/2015Listed for sale$182,500-1.3%$128/sqft
    Source: Tom Livizos Real Estate Company #6651639 Report a problem
    2/21/2015Listing removed$184,850$130/sqft
    Source: RE/MAX SUNVEST REALTY #6412184 Report a problem
    6/23/2014Listed for sale$184,850$130/sqft
    Source: Re/Max Sunvest Realty #6412184 Report a problem

    Public tax history

    YearProperty taxesTax assessment
    2025-- $288,900 +399.8%
    2024$2,214 +12.8%$57,800
    2023$1,964 -0.5%$57,800
    2022$1,975 +0.1%$57,800
    2021$1,972 0%$57,800
    2020$1,973 +0.1%$57,800
    2019$1,970 +2.8%$57,800
    2017$1,916 +5.1%$57,800
    2016$1,822 $57,800
    2015$1,822 +6.4%$57,800
    2014$1,713 $57,800
    2013-- $57,800
    2012-- $57,800
    2011-- $57,800
    2010-- $57,800
    2009-- $57,800
    2008-- $57,800
    2007-- $57,800
    2006-- $57,800
    2005-- $57,800
    2004-- $57,800
    2003-- $57,800
    2002-- $57,800
    2001-- $57,800
    Find assessor info on the county website

    Neighborhood: 19808

    Nearby schools

    GreatSchools rating
    Schools provided by the listing agent
    • District: Red Clay Consolidated

    Source: Bright MLS. This data may not be complete. We recommend contacting the local school district to confirm school assignments for this home.

    Get a cash offer in 3 minutes
    Find out how much your home could sell for in as little as 3 minutes with a no-obligation cash offer.
    Estimated market value
    $336,000
    Get a cash offer in 3 minutes
    Find out how much your home could sell for in as little as 3 minutes with a no-obligation cash offer.
    Estimated market value
    $336,000