Welcome home to one of Plymouth's best-kept secrets — a spacious, move-in ready townhome that checks every box without the maintenance headaches. Whether you're a first-time buyer, a growing family, or someone looking to right-size without sacrificing space, 5091 Yuma Lane N is the kind of home that just works.
With four bedrooms, three and a half bathrooms, and over 2,300 square feet spread across three finished levels, there's room for everyone to spread out. The open-concept main floor is bright and welcoming, featuring rich maple hardwood floors, soaring vaulted ceilings, and a layout that flows effortlessly from the kitchen to the living and dining areas — perfect for weeknight dinners and weekend get-togethers alike.
The kitchen is the heart of the home, with granite countertops, stainless steel appliances, and an eat-in space that makes morning routines easy and entertaining even easier. Step out from the living room onto your spacious deck and take in the peaceful panoramic views of the surrounding wetlands — and when the sun gets going, just hit the button: a motorized retractable awning with remote control lets you dial in the perfect amount of shade in seconds, extending your outdoor season well into fall.
Upstairs, the generous primary suite offers the private retreat you deserve, complete with a walk-in closet and its own full bath. Two additional bedrooms and a full bath round out the upper level, with the added convenience of laundry right where you need it most.
The finished walkout basement adds even more versatility — whether you envision a fourth bedroom for guests, a home office, a playroom, or a workout space, there's a full bath down here too. Step outside to your private patio, a quieter alternative to the deck above.
The two-car garage comes ready for today's lifestyle, with an EV charger already installed —you just need an adapter and you're ready to go. Whether you drive electric now or are planning ahead, this is a feature that adds real everyday value.
And then there's the location. You're in the award-winning Wayzata School District, minutes from restaurants, shops, parks, and trails, with quick and easy highway access to get you anywhere in the metro. The community pool is a summertime bonus, and with lawn care, snow removal, and exterior maintenance all handled through the HOA, your weekends are yours to enjoy.
An in-ground sprinkler system and a community that takes pride in its surroundings round out the package. This is low-maintenance living at its finest — without compromise
Closed
$410,000
5091 Yuma Ln N, Plymouth, MN 55446
4beds
2,149sqft
(TH) Side x Side
Built in 2005
-- sqft lot
$425,900 Zestimate®
$191/sqft
$2,839 Estimated rent
Home value
$425,900
$405,000 - $447,000
$2,839/mo
Zestimate® history
Owner options
List your home for rent
$2,839/mo
Rent Zestimate®
Find your next renter with Zillow Rental Manager. Plus, with online applications, you can quickly screen prospective tenants – for free.
$2,839/mo
Rent Zestimate®
Refinance and save
$2,952/mo
Est. payment
Refinancing to a lower rate could help reduce your monthly payments and save thousands over the life of the loan.
$2,952/mo
Est. payment
Explore your selling options
Work with a Zillow partner agent
Leverage their expertise and Zillow's premium Showcase listings to get your home seen by more buyers.
Get startedList with your own agent
Get your home in front of millions of buyers by listing it on Zillow.
Learn how to do itSell it yourself
Take full control of how buyers see your home on Zillow by listing For Sale by Owner (FSBO).
List your homeWhat's special
Rich maple hardwood floorsIn-ground sprinkler systemSpacious deckTwo-car garageOpen-concept main floorPrivate retreatSoaring vaulted ceilings
Zillow last checked:
Listing updated:
Listed by:
Gregory Hiniker 612-868-0724,
Realty Inc
Bought with:
Riyaz Thadathil
Fish MLS Realty
Source: NorthstarMLS as distributed by MLS GRID,MLS#: 7083595
Facts & features
Interior
Bedrooms & bathrooms
- Bedrooms: 4
- Bathrooms: 4
- Full bathrooms: 3
- 1/2 bathrooms: 1
Bedroom
- Level: Upper
- Area: 234 Square Feet
- Dimensions: 18 X 13
Bedroom 2
- Level: Upper
- Area: 144 Square Feet
- Dimensions: 12 X 12
Bedroom 3
- Level: Upper
- Area: 120 Square Feet
- Dimensions: 12 X 10
Bedroom 4
- Level: Lower
- Area: 80 Square Feet
- Dimensions: 10 X 8
Primary bathroom
- Level: Upper
- Area: 110 Square Feet
- Dimensions: 11 X 10
Deck
- Level: Main
- Area: 110 Square Feet
- Dimensions: 11 X 10
Family room
- Level: Lower
- Area: 225 Square Feet
- Dimensions: 15 X 15
Foyer
- Level: Main
- Area: 35 Square Feet
- Dimensions: 7 X 5
Informal dining room
- Level: Main
- Area: 63 Square Feet
- Dimensions: 9 X 7
Kitchen
- Level: Main
- Area: 117 Square Feet
- Dimensions: 13 X 9
Laundry
- Level: Upper
- Area: 24 Square Feet
- Dimensions: 6 X 4
Living room
- Level: Main
- Area: 375 Square Feet
- Dimensions: 25 X 15
Heating
- Forced Air
Cooling
- Central Air
Appliances
- Included: Dishwasher, Disposal, Dryer, Humidifier, Gas Water Heater, Microwave, Range, Refrigerator, Stainless Steel Appliance(s), Washer, Water Softener Owned
- Laundry: Laundry Closet, In Unit, Upper Level
Features
- Basement: Drain Tiled,Egress Window(s),Finished,Full,Sump Pump,Walk-Out Access
- Number of fireplaces: 1
- Fireplace features: Gas, Living Room
Interior area
- Total structure area: 2,307
- Total interior livable area: 2,149 sqft
- Finished area above ground: 1,629
- Finished area below ground: 520
Property
Parking
- Total spaces: 2
- Parking features: Attached, Asphalt, Electric Vehicle Charging Station(s), Garage Door Opener
- Attached garage spaces: 2
- Has uncovered spaces: Yes
- Details: Garage Dimensions (24 X 20), Garage Door Height (7), Garage Door Width (16)
Accessibility
- Accessibility features: Door Lever Handles
Features
- Levels: Two
- Stories: 2
- Patio & porch: Awning(s), Deck
- Has private pool: Yes
- Pool features: In Ground, Outdoor Pool, Shared
- Fencing: None
- Has view: Yes
- View description: Panoramic
- Waterfront features: Pond
Lot
- Features: Near Public Transit, Property Adjoins Public Land, Tree Coverage - Light
Details
- Foundation area: 678
- Parcel number: 0811822140099
- Zoning description: Residential-Single Family
Construction
Type & style
- Home type: Townhouse
- Property subtype: (TH) Side x Side
- Attached to another structure: Yes
Materials
- Concrete
- Roof: Age Over 8 Years,Architectural Shingle,Asphalt
Condition
- New construction: No
- Year built: 2005
Utilities & green energy
- Electric: Circuit Breakers, 150 Amp Service
- Gas: Natural Gas
- Sewer: City Sewer/Connected
- Water: City Water/Connected
- Utilities for property: Underground Utilities
Community & HOA
Community
- Subdivision: The Fields of Nanterre 2nd Add
HOA
- Has HOA: Yes
- Amenities included: In-Ground Sprinkler System
- Services included: Maintenance Structure, Hazard Insurance, Lawn Care, Maintenance Grounds, Professional Mgmt, Sanitation, Shared Amenities, Snow Removal
- HOA fee: $355 monthly
- HOA name: Associa Minnesota
- HOA phone: 651-233-1307
Location
- Region: Plymouth
Financial & listing details
- Price per square foot: $191/sqft
- Tax assessed value: $410,400
- Annual tax amount: $4,786
- Date on market: 5/30/2026
- Cumulative days on market: 52 days
- Road surface type: Paved
Price history
| Date | Event | Price |
|---|---|---|
| 7/31/2026 | Sold | $410,000-4.6%$191/sqft |
Source:  NorthstarMLS as distributed by MLS GRID #7083595 Report a problem NorthstarMLS as distributed by MLS GRID #7083595 Report a problem | ||
| 7/21/2026 | Pending sale | $429,900$200/sqft |
Source: NorthstarMLS as distributed by MLS GRID #7083595 Report a problem | ||
| 5/30/2026 | Listed for sale | $429,900-2.2%$200/sqft |
Source: NorthstarMLS as distributed by MLS GRID #7083595 Report a problem | ||
| 10/14/2024 | Listing removed | $2,500$1/sqft |
Source: Zillow Rentals Report a problem | ||
| 3/18/2024 | Listing removed | -- |
Source: Zillow Rentals Report a problem | ||
| 3/7/2024 | Listed for rent | $2,500$1/sqft |
Source: Zillow Rentals Report a problem | ||
| 7/11/2023 | Listing removed | -- |
Source: NorthstarMLS as distributed by MLS GRID #6398487 Report a problem | ||
| 7/7/2023 | Listed for rent | $2,500+4.4%$1/sqft |
Source: NorthstarMLS as distributed by MLS GRID #6398487 Report a problem | ||
| 6/19/2023 | Listed for sale | $439,500-1.9%$205/sqft |
Source: NorthstarMLS as distributed by MLS GRID #6388431 Report a problem | ||
| 6/16/2023 | Listing removed | -- |
Source: NorthstarMLS as distributed by MLS GRID #6369608 Report a problem | ||
| 6/14/2023 | Listed for sale | $448,000$208/sqft |
Source: NorthstarMLS as distributed by MLS GRID #6369608 Report a problem | ||
| 6/6/2023 | Pending sale | $448,000$208/sqft |
Source: NorthstarMLS as distributed by MLS GRID #6369608 Report a problem | ||
| 5/31/2023 | Listing removed | -- |
Source: NorthstarMLS as distributed by MLS GRID #6369608 Report a problem | ||
| 5/17/2023 | Listed for sale | $448,000+3%$208/sqft |
Source: NorthstarMLS as distributed by MLS GRID #6369608 Report a problem | ||
| 5/8/2022 | Listing removed | -- |
Source: NorthstarMLS as distributed by MLS GRID #6176844 Report a problem | ||
| 4/14/2022 | Listed for sale | $434,900+26.1%$202/sqft |
Source: NorthstarMLS as distributed by MLS GRID #6176844 Report a problem | ||
| 6/16/2021 | Listing removed | -- |
Source: Zillow Rental Network_1 Report a problem | ||
| 5/21/2021 | Price change | $2,395+4.4%$1/sqft |
Source: Zillow Rental Network_1 Report a problem | ||
| 5/19/2021 | Listed for rent | $2,295+6.7%$1/sqft |
Source: Zillow Rental Network_1 Report a problem | ||
| 9/28/2017 | Listing removed | $2,150$1/sqft |
Source: Zillow Rental Network Report a problem | ||
| 9/5/2017 | Sold | $344,999$161/sqft |
Source: NorthstarMLS as distributed by MLS GRID #4838914 Report a problem | ||
| 7/27/2017 | Pending sale | $344,999$161/sqft |
Source: Maple Grove #4838914 Report a problem | ||
| 6/6/2017 | Price change | $344,999-1.4%$161/sqft |
Source: Maple Grove #4838914 Report a problem | ||
| 5/18/2017 | Pending sale | $349,999+2%$163/sqft |
Source: Maple Grove #4838914 Report a problem | ||
| 9/23/2005 | Sold | $343,284$160/sqft |
Source: Public Record Report a problem | ||
Public tax history
| Year | Property taxes | Tax assessment |
|---|---|---|
| 2025 | $4,802 +7.7% | $410,400 -4.2% |
| 2024 | $4,457 -6.6% | $428,500 +2.9% |
| 2023 | $4,772 +2.1% | $416,400 -5.6% |
| 2022 | $4,674 +5.3% | $441,000 +15.7% |
| 2021 | $4,441 +8.4% | $381,000 +5.2% |
| 2020 | $4,095 -7.8% | $362,000 +11% |
| 2019 | $4,441 +8.4% | $326,000 +6.2% |
| 2018 | $4,095 +10.3% | $307,000 +13.3% |
| 2017 | $3,713 +12.4% | $271,000 +5% |
| 2016 | $3,303 +2.6% | $258,000 +4.9% |
| 2015 | $3,221 +2.9% | $245,900 +10.2% |
| 2014 | $3,130 +11.3% | $223,200 +0.7% |
| 2013 | $2,812 -4.1% | $221,600 -6.1% |
| 2012 | $2,934 +3.8% | $235,900 -0.5% |
| 2011 | $2,826 +0% | $237,000 -6.4% |
| 2010 | $2,825 -4.4% | $253,200 -8.2% |
| 2009 | $2,954 +1099.7% | $275,900 +713.9% |
| 2006 | $246 | $33,900 |
Find assessor info on the county website
Neighborhood: 55446
Nearby homes
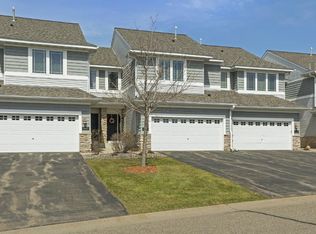
- $455,1003 bd4 ba2.4k sqft5089 Yuma Ln N, Plymouth, MN 55446Off Market
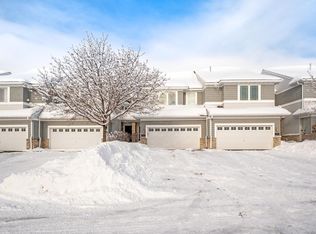
- $409,3003 bd4 ba2k sqft5093 Yuma Ln N, Plymouth, MN 55446Off Market
- $---- bd-- ba-- sqft5087 Yuma Ln N, Minneapolis, MN 55446Off Market
- $406,1002 bd3 ba1.8k sqft5095 Yuma Ln N, Plymouth, MN 55446Off Market
- $442,4003 bd4 ba2.3k sqft5087 Yuma Ln N, Plymouth, MN 55446Off Market
- $415,1002 bd3 ba1.8k sqft5097 Yuma Ln N, Plymouth, MN 55446Off Market
- $470,0003 bd4 ba2.7k sqft5085 Yuma Ln N, Plymouth, MN 55446Sold
- $486,0003 bd3 ba2.4k sqft5099 Yuma Ln N, Plymouth, MN 55446Off Market
Nearby schools
GreatSchools rating
- 10/10Kimberly Lane Elementary SchoolGrades: K-5Distance: 1.2 mi
- 9/10Wayzata East Middle SchoolGrades: 6-8Distance: 5.2 mi
- 10/10Wayzata High SchoolGrades: 9-12Distance: 1.3 mi
Get a cash offer in 3 minutes
Find out how much your home could sell for in as little as 3 minutes with a no-obligation cash offer.
Estimated market value
$425,900
Get a cash offer in 3 minutes
Find out how much your home could sell for in as little as 3 minutes with a no-obligation cash offer.
Estimated market value
$425,900
- Minnesota
- Hennepin County
- Plymouth
- 55446
- 5091 Yuma Ln N
Nearby cities
Nearby zip codes
Other Plymouth Topics
