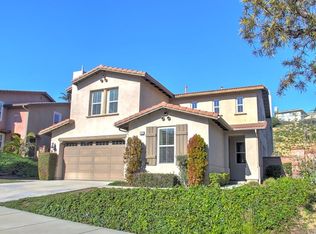
*****GORGEOUS HIGH PRIVACY HOME***** Welcometo your dream home in the highly desired neighborhood of Sycamore Heights, Chino Hills. This MOVE-IN READY single-family residence is situated in a prime Chino Hills location, just minutes away from the highly desirable Wickman Elementary, Townsend Jr. High and Chino Hills High Schools. This exceptional home is nestled on a charming peaceful hill, boasting high privacy with no one behind, unsurpassed curb appeal, and a serene atmosphere. This home has it all!!! The functional spacious open floor plan includes a spacious formal living room seamlessly connected to the formal dining area; wide open hall ways lead to a stunning custom upgraded kitchen. Large kitchen island connects to a breakfast nook looking out to the large side yard. Custom built-In entertainment cabinets with surround sound speaker system in the large family room. Upgraded engineered hardwood floors throughout the entire downstairs. Obviously, the first floor offers a good-sized bedroom and a full bathroom, perfect for the parents or In-laws or guests for added convenience. Upstairs, the extra wide hallway led to an open loft, functional laundry room with deep sink, 3 spacious bedrooms, Jack & Jill bathroom and the extra-large primary suite serves as a private sanctuary, featuring a luxurious master bathroom complete with double sinks, a soaking tub, a walk-in shower, and a private water closet with bidet. This home is flood with radiant natural light, especially with the fresh new interior paint setting the stage for an inviting ambiance. Start you morning with a cup of coffee by step out to your impressive outdoor oasis with a sparkling heated/salt water pool/spa, lavash of green, and plenty of space of concrete space for parties and entertainments. The property is securely equipped with Ring door bell, indoor cameras and outdoor Ring floodlights adding peace of mind to this dream home. This residence offers quiet peaceful neighborhood, refined living spaces, and an unbeatable location close to all schools, major freeways, plazas, restaurants and a range of amenities. This is a rare chance to own a home that perfectly combines beauty, functionality, privacy, and a desire location with excellent school district. Don't miss out on this amazing opportunity to make your dream come true for the Holiday!
Sold for $1,520,000
Listed by: KW Vision • Tina Wang • Contact: 909-806-0898
Bought with: Wetrust Realty
$1,520,000
5092 Buckwheat St, Chino Hills, CA 91709
5beds
3,424sqft
Single Family Residence
Built in 2004
7,405 Square Feet Lot
$1,495,500 Zestimate®
$444/sqft
$4,762 Estimated rent
Home value
$1,495,500
$1.35M - $1.66M
$4,762/mo
Zestimate® history
Owner options
List your home for rent
$4,762/mo
Rent Zestimate®
Find your next renter with Zillow Rental Manager. Plus, with online applications, you can quickly screen prospective tenants – for free.
$4,762/mo
Rent Zestimate®
Refinance and save
$9,740/mo
Est. payment
Refinancing to a lower rate could help reduce your monthly payments and save thousands over the life of the loan.
$9,740/mo
Est. payment
Explore your selling options
Work with a Zillow partner agent
Leverage their expertise and Zillow's premium Showcase listings to get your home seen by more buyers.
Get startedList with your own agent
Get your home in front of millions of buyers by listing it on Zillow.
Learn how to do itSell it yourself
Take full control of how buyers see your home on Zillow by listing For Sale by Owner (FSBO).
List your homeWhat's special
Extra wide hallwaySerene atmosphereRadiant natural lightCharming peaceful hillLuxurious master bathroomCustom built-in entertainment cabinetsHigh privacy
Zillow last checked:
Listing updated:
Listed by:
Tina Wang DRE #02064062 909-806-0898,
KW Vision
Bought with:
YANZHUO LI, DRE #02073502
Wetrust Realty
Source: CRMLS,MLS#: IG24231896 Originating MLS: California Regional MLS
Originating MLS: California Regional MLSFacts & features
Interior
Bedrooms & bathrooms
- Bedrooms: 5
- Bathrooms: 3
- Full bathrooms: 3
- Main level bathrooms: 1
- Main level bedrooms: 1
Rooms
- Room types: Bonus Room, Bedroom, Entry/Foyer, Family Room, Great Room, Kitchen, Laundry, Loft, Living Room, Primary Bathroom, Primary Bedroom, Office, Other, Pantry, Utility Room, Dining Room
Bedroom
- Features: Bedroom on Main Level
Bathroom
- Features: Bidet, Bathroom Exhaust Fan, Bathtub, Dual Sinks, Enclosed Toilet, Full Bath on Main Level, Remodeled, Separate Shower, Tile Counters, Tub Shower
Kitchen
- Features: Kitchen Island, Kitchen/Family Room Combo, Quartz Counters, Remodeled, Self-closing Cabinet Doors, Self-closing Drawers, Updated Kitchen, Walk-In Pantry
Heating
- Central, Natural Gas
Cooling
- Central Air, Dual, Gas
Appliances
- Included: Convection Oven, Dishwasher, ENERGY STAR Qualified Appliances, Electric Range, Gas Cooktop, Gas Oven, Gas Range, Microwave, Refrigerator, Range Hood, Vented Exhaust Fan, Water To Refrigerator, Water Heater, Dryer, Washer
- Laundry: Inside, Laundry Room, Upper Level
Features
- Built-in Features, Breakfast Area, Ceiling Fan(s), Crown Molding, Separate/Formal Dining Room, High Ceilings, Open Floorplan, Pantry, Quartz Counters, Stone Counters, Recessed Lighting, Storage, Tandem, Wired for Sound, Bedroom on Main Level, Loft, Primary Suite, Utility Room, Walk-In Pantry, Walk-In Closet(s)
- Flooring: Carpet, Tile, Wood
- Windows: Blinds, Custom Covering(s), Shutters
- Has fireplace: No
- Fireplace features: None
- Common walls with other units/homes: No Common Walls
Interior area
- Total interior livable area: 3,424 sqft
Property
Parking
- Total spaces: 3
- Parking features: Direct Access, Driveway, Garage Faces Front, Garage, Garage Door Opener, Tandem
- Attached garage spaces: 3
Features
- Levels: Two
- Stories: 2
- Entry location: Front
- Has private pool: Yes
- Pool features: Filtered, Heated, In Ground, Private, Salt Water
- Has spa: Yes
- Spa features: Heated, In Ground, Private
- Has view: Yes
- View description: Mountain(s), Neighborhood, Pool, Trees/Woods
Lot
- Size: 7,405 Square Feet
- Features: Back Yard, Front Yard, Landscaped, Street Level
Details
- Additional structures: Shed(s)
- Parcel number: 1017143090000
- Special conditions: Standard
Construction
Type & style
- Home type: SingleFamily
- Property subtype: Single Family Residence
Condition
- Updated/Remodeled,Turnkey
- New construction: No
- Year built: 2004
Utilities & green energy
- Sewer: Public Sewer
- Water: Public
- Utilities for property: Electricity Available, Natural Gas Available, Water Available
Green energy
- Energy efficient items: Appliances
Community & HOA
Community
- Features: Biking, Curbs, Foothills, Hiking, Street Lights, Sidewalks
- Security: Carbon Monoxide Detector(s), Smoke Detector(s)
HOA
- Has HOA: Yes
- Amenities included: Other
- HOA fee: $165 monthly
- HOA name: Sycamore Heights Community
- HOA phone: 909-532-8388
Location
- Region: Chino Hills
Financial & listing details
- Price per square foot: $444/sqft
- Tax assessed value: $777,934
- Annual tax amount: $10,451
- Date on market: 11/14/2024
- Cumulative days on market: 51 days
- Listing terms: Cash,Cash to New Loan,Conventional,Submit
- Inclusions: Washer/Dryer, Refrigerator, Family room speaker system, All camera system indoor/outdoor, Shed, Smart Thermostats, Ring Door Bell, Ring flood lights
- Road surface type: Paved
Price history
| Date | Event | Price |
|---|---|---|
| 2/13/2025 | Sold | $1,520,000-3.8%$444/sqft |
Source:  CRMLS #IG24231896 Report a problem CRMLS #IG24231896 Report a problem | ||
| 2/6/2025 | Pending sale | $1,580,000$461/sqft |
Source: CRMLS #IG24231896 Report a problem | ||
| 11/14/2024 | Listed for sale | $1,580,000+159.9%$461/sqft |
Source: CRMLS #IG24231896 Report a problem | ||
| 10/11/2012 | Sold | $608,000+3.1%$178/sqft |
Source: Public Record Report a problem | ||
| 9/22/2012 | Pending sale | $589,900$172/sqft |
Source: ERA Regency Realtors #I12110909 Report a problem | ||
| 9/5/2012 | Listed for sale | $589,900+3.5%$172/sqft |
Source: Remax 100 Realty Report a problem | ||
| 3/12/2012 | Sold | $569,700-26%$166/sqft |
Source: Public Record Report a problem | ||
| 3/1/2005 | Sold | $770,000+21.3%$225/sqft |
Source: Public Record Report a problem | ||
| 12/1/2004 | Sold | $635,000$185/sqft |
Source: Public Record Report a problem | ||
Public tax history
| Year | Property taxes | Tax assessment |
|---|---|---|
| 2025 | $10,451 +2.6% | $777,934 +2% |
| 2024 | $10,183 +2.7% | $762,681 +2% |
| 2023 | $9,915 +0.9% | $747,726 +2% |
| 2022 | $9,830 +2% | $733,065 +2% |
| 2021 | $9,637 +4.7% | $718,691 +5% |
| 2020 | $9,205 +1.3% | $684,599 +2% |
| 2019 | $9,087 +2.1% | $671,176 +2% |
| 2018 | $8,905 +1.8% | $658,016 +2% |
| 2017 | $8,750 | $645,113 +2% |
| 2016 | $8,750 +6% | $632,464 +1.5% |
| 2015 | $8,254 +2% | $622,963 +2% |
| 2014 | $8,096 | $610,760 +0.5% |
| 2013 | -- | $608,000 -6.5% |
| 2012 | -- | $650,000 |
| 2011 | -- | $650,000 |
| 2010 | -- | $650,000 |
| 2009 | -- | $650,000 -30.2% |
| 2008 | -- | $930,924 +2% |
| 2007 | -- | $912,670 +16.2% |
| 2006 | -- | $785,400 +23.8% |
| 2005 | -- | $634,260 +343.2% |
| 2004 | -- | $143,123 |
Find assessor info on the county website
Neighborhood: 91709
Nearby homes
- $1,519,1004 bd4 ba3.4k sqft5100 Buckwheat St, Chino Hills, CA 91709Off Market
- $1,469,8005 bd5 ba3.6k sqft5084 Buckwheat St, Chino Hills, CA 91709Off Market
- $1,418,7004 bd3 ba3.4k sqft5108 Buckwheat St, Chino Hills, CA 91709Off Market
- $1,336,5005 bd7 ba3.4k sqft5076 Buckwheat St, Chino Hills, CA 91709Off Market
- $1,713,9004 bd4 ba3.7k sqft5103 Buckwheat St, Chino Hills, CA 91709Off Market
- $1,363,9005 bd4 ba3.6k sqft5116 Buckwheat St, Chino Hills, CA 91709Off Market
- $1,457,9004 bd3 ba3.4k sqft5068 Buckwheat St, Chino Hills, CA 91709Off Market
- $1,536,0005 bd4 ba3.6k sqft5087 Buckwheat St, Chino Hills, CA 91709Off Market
Nearby schools
GreatSchools rating
- 10/10Michael G. Wickman Elementary SchoolGrades: K-6Distance: 1.2 mi
- 9/10Robert O. Townsend Junior High SchoolGrades: 7-8Distance: 2.5 mi
- 8/10Chino Hills High SchoolGrades: 9-12Distance: 0.7 mi
Schools provided by the listing agent
- Elementary: Wickman
- Middle: Townsend
- High: Chino Hills
Source: CRMLS. This data may not be complete. We recommend contacting the local school district to confirm school assignments for this home.
Get a cash offer in 3 minutes
Find out how much your home could sell for in as little as 3 minutes with a no-obligation cash offer.
Estimated market value
$1,495,500
Get a cash offer in 3 minutes
Find out how much your home could sell for in as little as 3 minutes with a no-obligation cash offer.
Estimated market value
$1,495,500
- California
- San Bernardino County
- Chino Hills
- 91709
- 5092 Buckwheat St
Nearby cities
Nearby zip codes
Other Chino Hills Topics
