Tucked into a quiet corner of The Meadows, 5092 Buttercup Drive stands out—not just for its curb appeal, but for how comfortably and tastefully it's been updated. Set on a spacious corner lot, this 5-bedroom, 4-bathroom home combines fresh, modern finishes with the kind of layout that adapts to your life.
Step inside and you’ll immediately notice an abundance of natural light from the extra tall windows in the formal living room. The main level is open but not overly exposed with a natural flow between the living room, kitchen and dining space providing enough definition to give each area a purpose. New flooring runs throughout the main level, adding warmth and continuity. Fresh carpet upstairs keeps everything feeling clean, soft underfoot and ready for move-in.
The main-floor primary suite offers a real sense of escape, with its own 5-piece bath that includes a soaking tub, walk-in shower, and double vanities. It’s tucked just far enough away from the action to feel private, but still steps from everything.
Upstairs, you'll find two generously sized guest bedrooms filled with natural light and a large study with double doors that would be an easy conversion to a bedroom with the upper rooms sharing a full bathroom. The fully finished basement is a true bonus—whether you need a home theater, gym, guest quarters or a spot for game night, you’ve got the flexibility to make it your own.
Outside, the corner lot gives you extra breathing room and more light throughout the day. The backyard is ready for summer evenings, morning coffee or weekend gardening, with plenty of space to unwind or entertain. A freshly painted deck provides elevated entertaining space separate from the backyard.
5092 Buttercup isn’t just a house with upgrades—it’s a home that’s been cared for, improved thoughtfully and lived in with intention. The Meadows is a master planned community just minutes from parks, trails, schools and downtown Castle Rock. Don't miss your chance to call it yours!
Sold for $695,000
$695,000
5092 Buttercup Drive, Castle Rock, CO 80109
5beds
3,556sqft
Single Family Residence
Built in 1996
10,018 Square Feet Lot
$689,400 Zestimate®
$195/sqft
$3,839 Estimated rent
Home value
$689,400
$655,000 - $724,000
$3,839/mo
Zestimate® history
Owner options
List your home for rent
$3,839/mo
Rent Zestimate®
Find your next renter with Zillow Rental Manager. Plus, with online applications, you can quickly screen prospective tenants – for free.
$3,839/mo
Rent Zestimate®
Refinance and save
$3,532/mo
Est. payment
Refinancing to a lower rate could help reduce your monthly payments and save thousands over the life of the loan.
$3,532/mo
Est. payment
Explore your selling options
Work with a Zillow partner agent
Leverage their expertise and Zillow's premium Showcase listings to get your home seen by more buyers.
Get startedList with your own agent
Get your home in front of millions of buyers by listing it on Zillow.
Learn how to do itSell it yourself
Take full control of how buyers see your home on Zillow by listing For Sale by Owner (FSBO).
List your homeWhat's special
Modern finishesCorner lotSpacious corner lotMain-floor primary suiteFreshly painted deckExtra breathing roomNew flooring
Zillow last checked:
Listing updated:
Listed by:
Andrea Price 303-956-9691 andrea@pricecohomes.com,
Price & Co. Real Estate
Bought with:
Jenna Walton, 100053663
Keller Williams Real Estate LLC
Source: REcolorado as distributed by MLS GRID,MLS#: 7016538
Facts & features
Interior
Bedrooms & bathrooms
- Bedrooms: 5
- Bathrooms: 4
- Full bathrooms: 3
- 1/2 bathrooms: 1
- Main level bathrooms: 2
- Main level bedrooms: 1
Primary bedroom
- Level: Main
Bedroom
- Level: Upper
Bedroom
- Level: Upper
Bedroom
- Level: Upper
Bedroom
- Level: Basement
Primary bathroom
- Level: Main
Bathroom
- Level: Main
Bathroom
- Level: Upper
Bathroom
- Level: Basement
Dining room
- Level: Main
Family room
- Level: Main
Family room
- Level: Basement
Kitchen
- Level: Main
Laundry
- Level: Main
Living room
- Level: Main
Utility room
- Level: Basement
Heating
- Forced Air, Natural Gas
Cooling
- Central Air
Appliances
- Included: Cooktop, Dishwasher, Disposal, Dryer, Gas Water Heater, Microwave, Oven, Refrigerator, Washer
- Laundry: In Unit
Features
- Built-in Features, Ceiling Fan(s), Corian Counters, Eat-in Kitchen, Five Piece Bath, High Ceilings, Kitchen Island, Open Floorplan, Pantry, Primary Suite, Radon Mitigation System, Smoke Free, Vaulted Ceiling(s), Walk-In Closet(s)
- Flooring: Carpet, Vinyl
- Windows: Double Pane Windows
- Basement: Finished,Full,Interior Entry
- Number of fireplaces: 1
- Fireplace features: Family Room, Living Room
- Common walls with other units/homes: No Common Walls
Interior area
- Total structure area: 3,556
- Total interior livable area: 3,556 sqft
- Finished area above ground: 2,102
- Finished area below ground: 1,052
Property
Parking
- Total spaces: 3
- Parking features: Concrete, Storage
- Attached garage spaces: 3
Features
- Levels: Two
- Stories: 2
- Entry location: Exterior Access
- Patio & porch: Deck, Front Porch
- Exterior features: Private Yard, Rain Gutters
- Fencing: Partial
Lot
- Size: 10,018 Square Feet
- Features: Corner Lot, Landscaped, Level, Near Public Transit, Sprinklers In Front, Sprinklers In Rear
Details
- Parcel number: R0382454
- Special conditions: Standard
- Other equipment: Satellite Dish
Construction
Type & style
- Home type: SingleFamily
- Architectural style: Traditional
- Property subtype: Single Family Residence
Materials
- Frame, Stone, Wood Siding
- Foundation: Structural
- Roof: Composition
Condition
- Updated/Remodeled
- Year built: 1996
Utilities & green energy
- Sewer: Public Sewer
- Water: Public
- Utilities for property: Cable Available, Electricity Connected, Natural Gas Connected, Phone Available
Community & HOA
Community
- Security: Radon Detector, Smart Cameras, Smoke Detector(s), Video Doorbell
- Subdivision: The Meadows
HOA
- Has HOA: Yes
- Services included: Maintenance Grounds, Trash
- HOA fee: $235 semi-annually
- HOA name: The Meadows HOA
- HOA phone: 303-814-2358
Location
- Region: Castle Rock
Financial & listing details
- Price per square foot: $195/sqft
- Tax assessed value: $644,125
- Annual tax amount: $4,087
- Date on market: 4/9/2025
- Listing terms: Cash,Conventional,FHA,VA Loan
- Exclusions: Sellers Personal Property
- Ownership: Individual
- Electric utility on property: Yes
- Road surface type: Paved
Price history
| Date | Event | Price |
|---|---|---|
| 6/13/2025 | Sold | $695,000-2.8%$195/sqft |
Source:  REcolorado as distributed by MLS GRID #7016538 Report a problem REcolorado as distributed by MLS GRID #7016538 Report a problem | ||
| 5/10/2025 | Pending sale | $715,000$201/sqft |
Source: REcolorado as distributed by MLS GRID #7016538 Report a problem | ||
| 4/9/2025 | Listed for sale | $715,000+50.5%$201/sqft |
Source: REcolorado as distributed by MLS GRID #7016538 Report a problem | ||
| 8/17/2020 | Sold | $475,000+1.3%$134/sqft |
Source: Public Record Report a problem | ||
| 7/20/2020 | Pending sale | $469,000$132/sqft |
Source: Mb Prism Realty #2020181 Report a problem | ||
| 7/16/2020 | Listed for sale | $469,000-5.3%$132/sqft |
Source: Mb Prism Realty #2020181 Report a problem | ||
| 11/27/2019 | Listing removed | $2,400$1/sqft |
Source: Zillow Rental Manager Report a problem | ||
| 10/15/2019 | Listed for rent | $2,400-4%$1/sqft |
Source: Zillow Rental Manager Report a problem | ||
| 10/8/2019 | Listing removed | $495,000$139/sqft |
Source: MB PRISM REALTY #3166865 Report a problem | ||
| 10/3/2019 | Price change | $495,000-2%$139/sqft |
Source: MB PRISM REALTY #3166865 Report a problem | ||
| 8/26/2019 | Price change | $505,000-1.9%$142/sqft |
Source: MB PRISM REALTY #3166865 Report a problem | ||
| 8/5/2019 | Price change | $515,000-1.9%$145/sqft |
Source: MB PRISM REALTY #3166865 Report a problem | ||
| 7/18/2019 | Listed for sale | $525,000+88.2%$148/sqft |
Source: MB PRISM REALTY #3166865 Report a problem | ||
| 7/30/2015 | Listing removed | $2,500$1/sqft |
Source: Zillow Rental Network Report a problem | ||
| 7/11/2015 | Price change | $2,500-3.8%$1/sqft |
Source: Zillow Rental Network Report a problem | ||
| 6/30/2015 | Listed for rent | $2,600$1/sqft |
Source: Zillow Rental Network Report a problem | ||
| 8/1/2012 | Sold | $279,000-3.8%$78/sqft |
Source: Public Record Report a problem | ||
| 4/26/2012 | Listing removed | $289,900$82/sqft |
Source: RE/MAX Alliance #1039888 Report a problem | ||
| 7/1/2011 | Price change | $289,900-1.7%$82/sqft |
Source: RE/MAX Alliance #1039888 Report a problem | ||
| 3/16/2011 | Listed for sale | $295,000$83/sqft |
Source: RE/MAX Alliance #977143 Report a problem | ||
| 2/1/2011 | Listing removed | $295,000$83/sqft |
Source: Keller Williams Real Estate, LLC #908454 Report a problem | ||
| 7/19/2010 | Listed for sale | $295,000+7.3%$83/sqft |
Source: Keller Williams Real Estate, LLC #908454 Report a problem | ||
| 2/11/2004 | Sold | $274,900+12.2%$77/sqft |
Source: Public Record Report a problem | ||
| 11/21/2000 | Sold | $245,000+20.1%$69/sqft |
Source: Public Record Report a problem | ||
| 9/9/1998 | Sold | $204,000+6.5%$57/sqft |
Source: Public Record Report a problem | ||
| 1/8/1997 | Sold | $191,500$54/sqft |
Source: Public Record Report a problem | ||
Public tax history
| Year | Property taxes | Tax assessment |
|---|---|---|
| 2025 | $4,087 -0.9% | $40,250 -6.1% |
| 2024 | $4,125 +27.2% | $42,880 -0.9% |
| 2023 | $3,243 -3.7% | $43,290 +35.7% |
| 2022 | $3,369 | $31,910 -2.8% |
| 2021 | -- | $32,830 +6.2% |
| 2020 | $3,186 +8.4% | $30,900 |
| 2019 | $2,940 0% | $30,900 +10.6% |
| 2018 | $2,940 +6% | $27,940 |
| 2017 | $2,774 +10.5% | $27,940 +12.4% |
| 2016 | $2,511 -1.8% | $24,860 |
| 2015 | $2,558 +12.5% | $24,860 +19.1% |
| 2014 | $2,274 | $20,870 |
| 2013 | -- | $20,870 +5.6% |
| 2012 | -- | $19,760 |
| 2011 | -- | $19,760 -8.5% |
| 2010 | -- | $21,590 -2% |
| 2009 | $1,187 | $22,030 |
| 2008 | -- | $22,030 +7.7% |
| 2007 | -- | $20,450 |
| 2006 | $2,199 +5.2% | $20,450 +5.5% |
| 2004 | $2,090 -30.5% | $19,380 +1.8% |
| 2003 | $3,006 | $19,040 +1% |
| 2002 | -- | $18,860 +3.1% |
| 2001 | $1,877 -7.3% | $18,300 +0% |
| 2000 | $2,024 | $18,295 |
Find assessor info on the county website
Neighborhood: The Meadows
Nearby homes
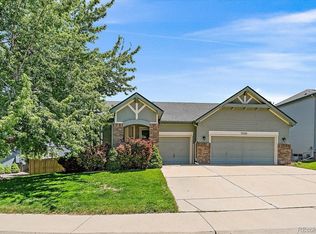
- $600,0004 bd3 ba3.3k sqft5080 Buttercup Dr, Castle Rock, CO 80109For Sale
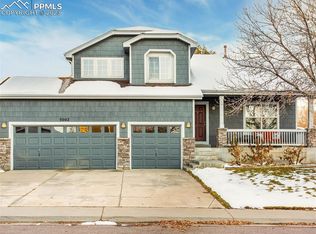
- $600,0004 bd4 ba2.5k sqft5002 Stone Crop Cir, Castle Rock, CO 80109Sold
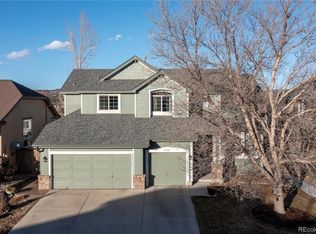
- $720,0004 bd3 ba3.7k sqft3981 Starflower Rd, Castle Rock, CO 80109Sold
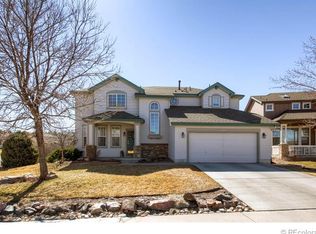
- $646,0005 bd3 ba2.9k sqft4064 Starflower Rd, Castle Rock, CO 80109Off Market
- $567,7003 bd2 ba1.7k sqft3991 Starflower Rd, Castle Rock, CO 80109Off Market
- $687,7005 bd4 ba3.3k sqft5060 Buttercup Dr, Castle Rock, CO 80109Off Market
- $633,0006 bd4 ba3.3k sqft3971 Starflower Rd, Castle Rock, CO 80109Off Market
- $595,3003 bd2 ba1.4k sqft5006 Stone Crop Cir, Castle Rock, CO 80109Off Market
Nearby schools
GreatSchools rating
- 6/10Meadow View Elementary SchoolGrades: PK-6Distance: 0.2 mi
- 5/10Castle Rock Middle SchoolGrades: 7-8Distance: 0.8 mi
- 8/10Castle View High SchoolGrades: 9-12Distance: 0.7 mi
Schools provided by the listing agent
- Elementary: Meadow View
- Middle: Castle Rock
- High: Castle View
- District: Douglas RE-1
Source: REcolorado as distributed by MLS GRID. This data may not be complete. We recommend contacting the local school district to confirm school assignments for this home.
Get a cash offer in 3 minutes
Find out how much your home could sell for in as little as 3 minutes with a no-obligation cash offer.
Estimated market value
$689,400
Get a cash offer in 3 minutes
Find out how much your home could sell for in as little as 3 minutes with a no-obligation cash offer.
Estimated market value
$689,400
- Colorado
- Douglas County
- Castle Rock
- 80109
- The Meadows
- 5092 Buttercup Drive
Nearby cities
Nearby neighborhoods
Nearby zip codes
Other Castle Rock Topics
