Lakefront Living with Bold Style – 4 Bedroom Colonial with Inground Pool & Patio
Welcome to your personal oasis! This stunning 4-bedroom colonial blends classic charm with bold, modern design—all set on a serene lakefront lot. Whether you're relaxing poolside, enjoying sunset views over the water, or entertaining on the expansive patio, this home is designed for indoor-outdoor living at its finest.
Step inside and be inspired by a vibrant interior featuring confident color choices, statement walls, and large-scale patterns that add depth, personality, and flair throughout. The flowing floor plan offers both formal and casual spaces, perfect for gathering or finding a quiet moment to unwind.
Upstairs, you'll find four generously sized bedrooms, each with its own unique character, and plenty of natural light. Outside, the inground pool is the centerpiece of the backyard retreat—surrounded by a spacious patio ideal for summer parties, grilling, or lounging under the stars. And with direct lake access, you can kayak, paddleboard, or simply soak in the view anytime you please.
Updates include but not limited to: Roof 2021, Mini splits 2020, Hot water tank 2020, pool and fence 2021, Primary bath 2021, grading improvements 2025, painting throughout 2021.
This one-of-a-kind home is more than a place to live—it’s a lifestyle. Come see the perfect blend of timeless architecture and bold design on the water!
Sold for $455,000
$455,000
5092 Galaxy Dr, Utica, MI 48316
4beds
2,950sqft
Single Family Residence
Built in 1962
0.32 Acres Lot
$469,900 Zestimate®
$154/sqft
$3,345 Estimated rent
Home value
$469,900
$437,000 - $507,000
$3,345/mo
Zestimate® history
Owner options
List your home for rent
$3,345/mo
Rent Zestimate®
Find your next renter with Zillow Rental Manager. Plus, with online applications, you can quickly screen prospective tenants – for free.
$3,345/mo
Rent Zestimate®
Refinance and save
$3,385/mo
Est. payment
Refinancing to a lower rate could help reduce your monthly payments and save thousands over the life of the loan.
$3,385/mo
Est. payment
Explore your selling options
Work with a Zillow partner agent
Leverage their expertise and Zillow's premium Showcase listings to get your home seen by more buyers.
Get startedList with your own agent
Get your home in front of millions of buyers by listing it on Zillow.
Learn how to do itSell it yourself
Take full control of how buyers see your home on Zillow by listing For Sale by Owner (FSBO).
List your homeWhat's special
Lakefront lotDirect lake accessInground poolVibrant interiorLarge-scale patternsFlowing floor planConfident color choices
Zillow last checked:
Listing updated:
Listed by:
Heather Covell 313-378-8070,
Good Company
Bought with:
Kathleen Cicarella, 6501364399
W.C. Collins Realty
Source: Realcomp II,MLS#: 20251018838
Facts & features
Interior
Bedrooms & bathrooms
- Bedrooms: 4
- Bathrooms: 3
- Full bathrooms: 2
- 1/2 bathrooms: 1
Primary bedroom
- Level: Second
- Area: 270
- Dimensions: 18 X 15
Bedroom
- Level: Second
- Area: 165
- Dimensions: 15 X 11
Bedroom
- Level: Second
- Area: 150
- Dimensions: 10 X 15
Bedroom
- Level: Second
- Area: 121
- Dimensions: 11 X 11
Primary bathroom
- Level: Second
- Area: 54
- Dimensions: 6 X 9
Other
- Level: Second
- Area: 77
- Dimensions: 11 X 7
Other
- Level: Entry
- Area: 18
- Dimensions: 6 X 3
Other
- Level: Entry
- Area: 120
- Dimensions: 10 X 12
Dining room
- Level: Entry
- Area: 156
- Dimensions: 13 X 12
Family room
- Level: Entry
- Area: 276
- Dimensions: 23 X 12
Flex room
- Level: Basement
- Area: 832
- Dimensions: 32 X 26
Kitchen
- Level: Entry
- Area: 120
- Dimensions: 10 X 12
Laundry
- Level: Basement
- Area: 252
- Dimensions: 21 X 12
Living room
- Level: Entry
- Area: 315
- Dimensions: 21 X 15
Other
- Level: Entry
- Area: 168
- Dimensions: 12 X 14
Heating
- Baseboard, Hot Water, Natural Gas, Zoned
Cooling
- Ceiling Fans, Chiller Cooling System
Appliances
- Included: Dishwasher, Disposal, Free Standing Freezer, Free Standing Gas Range, Free Standing Refrigerator
- Laundry: Gas Dryer Hookup, Laundry Room, Washer Hookup
Features
- Entrance Foyer, High Speed Internet, Programmable Thermostat
- Basement: Finished
- Has fireplace: Yes
- Fireplace features: Family Room, Wood Burning
Interior area
- Total interior livable area: 2,950 sqft
- Finished area above ground: 2,150
- Finished area below ground: 800
Property
Parking
- Total spaces: 2.5
- Parking features: Twoand Half Car Garage, Attached, Direct Access, Electricityin Garage, Garage Faces Front, Garage Door Opener, Oversized, Side Entrance
- Attached garage spaces: 2.5
Features
- Levels: Two
- Stories: 2
- Entry location: GroundLevelwSteps
- Patio & porch: Porch
- Exterior features: Lighting
- Pool features: In Ground, Outdoor Pool
- Fencing: Fencing Allowed
- On waterfront: Yes
- Waterfront features: Direct Water Frontage, Lake Front, No Motor Lake, Seawall, Waterfront
- Body of water: Starlite Lake
Lot
- Size: 0.32 Acres
- Dimensions: 92 x 141 x 88 x 146
- Features: Water View
Details
- Additional structures: Gazebo
- Parcel number: 0708405004
- Special conditions: Short Sale No,Standard
Construction
Type & style
- Home type: SingleFamily
- Architectural style: Colonial
- Property subtype: Single Family Residence
Materials
- Brick, Vinyl Siding
- Foundation: Basement, Block
- Roof: Asphalt
Condition
- Platted Sub
- New construction: No
- Year built: 1962
- Major remodel year: 2015
Utilities & green energy
- Sewer: Septic Tank
- Water: Public
Community & HOA
Community
- Subdivision: STARLITE MEADOWS # 02
HOA
- Has HOA: Yes
- HOA fee: $400 annually
Location
- Region: Utica
Financial & listing details
- Price per square foot: $154/sqft
- Tax assessed value: $141,063
- Annual tax amount: $4,340
- Date on market: 7/19/2025
- Cumulative days on market: 7 days
- Listing agreement: Exclusive Right To Sell
- Listing terms: Cash,Conventional,FHA,Va Loan
- Exclusions: Exclusion(s) Exist
Price history
| Date | Event | Price |
|---|---|---|
| 8/21/2025 | Sold | $455,000+1.1%$154/sqft |
Source:  Realcomp II #20251018838 Report a problem Realcomp II #20251018838 Report a problem | ||
| 8/15/2025 | Listed for sale | $450,000$153/sqft |
Source: Realcomp II #20251018838 Report a problem | ||
| 7/29/2025 | Pending sale | $450,000$153/sqft |
Source: Realcomp II #20251018838 Report a problem | ||
| 7/19/2025 | Listed for sale | $450,000+82.2%$153/sqft |
Source: Realcomp II #20251018838 Report a problem | ||
| 7/16/2015 | Sold | $247,000+0.9%$84/sqft |
Source:  MiRealSource #31242886 Report a problem MiRealSource #31242886 Report a problem | ||
| 7/10/2015 | Pending sale | $244,900$83/sqft |
Source: CENTURY 21 Town & Country #31242886 Report a problem | ||
| 7/10/2015 | Price change | $244,900-2%$83/sqft |
Source: CENTURY 21 Town & Country #31242886 Report a problem | ||
| 7/10/2015 | Listed for sale | $249,900+2%$85/sqft |
Source: Century 21 Town & Country-Shel #31242886 Report a problem | ||
| 5/29/2015 | Listing removed | $244,900$83/sqft |
Source: CENTURY 21 Town & Country #31242886 Report a problem | ||
| 5/27/2015 | Price change | $244,900-2%$83/sqft |
Source: CENTURY 21 Town & Country #31242886 Report a problem | ||
| 5/15/2015 | Listed for sale | $249,900+13.6%$85/sqft |
Source: Century 21 Town & Country-Shel #31242886 Report a problem | ||
| 1/26/2001 | Sold | $220,000$75/sqft |
Source: Public Record Report a problem | ||
| 1/14/2000 | Sold | $220,000$75/sqft |
Source: Public Record Report a problem | ||
Public tax history
| Year | Property taxes | Tax assessment |
|---|---|---|
| 2025 | $4,340 +5% | $183,500 +4.7% |
| 2024 | $4,132 +11% | $175,300 +10.5% |
| 2023 | $3,723 +2.8% | $158,700 +19.4% |
| 2022 | $3,621 +0.7% | $132,900 -0.5% |
| 2021 | $3,596 | $133,600 +1.3% |
| 2020 | $3,596 +8.5% | $131,900 +3.2% |
| 2019 | $3,315 +3.1% | $127,800 +6.3% |
| 2018 | $3,216 +23.9% | $120,200 +11.5% |
| 2017 | $2,596 | $107,800 |
| 2016 | $2,596 | $107,800 +8.9% |
| 2015 | $2,596 -40.6% | $99,000 +10.9% |
| 2013 | $4,372 | $89,250 |
| 2012 | -- | -- |
| 2009 | -- | -- |
| 2001 | $2,722 +1.9% | $98,230 +1.6% |
| 2000 | $2,671 | $96,690 |
Find assessor info on the county website
Neighborhood: 48316
Nearby homes
- $469,4004 bd3 ba2.6k sqft5118 Galaxy Dr, Shelby Township, MI 48316Off Market
- $456,3004 bd3 ba2.1k sqft5072 Galaxy Dr, Shelby Township, MI 48316Off Market
- $848,9004 bd4 ba3.2k sqft54583 Deadwood Ln, Shelby Township, MI 48316Sold
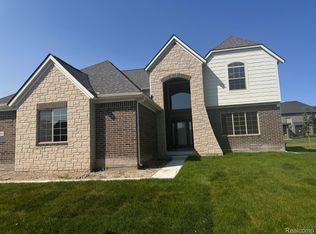
- $418,9003 bd2 ba1.7k sqft5048 Galaxy Dr, Shelby Township, MI 48316Off Market
- $381,3003 bd2 ba1.8k sqft5111 Galaxy Dr, Shelby Township, MI 48316Off Market
- $---- bd-- ba-- sqft5111 Galaxy Dr, Utica, MI 48316Off Market
- $388,600-- bd2 ba2k sqft5083 Galaxy Dr, Shelby Township, MI 48316Off Market
- $409,4003 bd3 ba1.9k sqft5136 Galaxy Dr, Shelby Township, MI 48316Off Market
Nearby schools
GreatSchools rating
- 8/10Switzer Elementary SchoolGrades: PK-6Distance: 0.3 mi
- 7/10Malow Junior High SchoolGrades: 7-9Distance: 0.8 mi
- 9/10Eisenhower High SchoolGrades: 10-12Distance: 0.9 mi
Get a cash offer in 3 minutes
Find out how much your home could sell for in as little as 3 minutes with a no-obligation cash offer.
Estimated market value
$469,900
Get a cash offer in 3 minutes
Find out how much your home could sell for in as little as 3 minutes with a no-obligation cash offer.
Estimated market value
$469,900
- Michigan
- Macomb County
- Shelby Township
- 48316
- 5092 Galaxy Dr
Nearby cities
Nearby zip codes
Other Shelby Township Topics
