Your dream home is tucked away on nearly 1/3 of an acre in Morgan Woods West, a family-friendly neighborhood within the highly rated Caledonia Community School district! An extended garage, 9 ft ceilings, and too many upgrades to mention, set this 3 bedroom, 2 bath ranch-style home apart from all others. The heart of the home features an upgraded kitchen and great room anchored by a gas fireplace. In the master suite, you will find a spacious walk-in master closet and en-suite bath. Already plumbed-in for a bathroom, a huge basement waits for your personal touch. Step out on to the extended patio and hop in your Bullfrog hot tub, wonderful for relaxing in all seasons. A 6 ft white vinyl privacy fence encloses a large yard perfect for children and pets. Wetland and woods in the back offer a bit of solitude and occasional glances of wildlife. Dutton Elementary and Kent Trails are minutes away. Optimally located, and just 5 years young, this gem is completely
turnkey! Seller will not be reviewing offers until 5:00 pm on Tuesday 6/2/26.
Sold
Zestimate®
$465,000
5092 N Morgan Ln SE, Caledonia, MI 49316
3beds
1,640sqft
Single Family Residence
Built in 2020
0.29 Acres Lot
$465,000 Zestimate®
$284/sqft
$2,697 Estimated rent
Home value
$465,000
$442,000 - $488,000
$2,697/mo
Zestimate® history
Owner options
List your home for rent
$2,697/mo
Rent Zestimate®
Find your next renter with Zillow Rental Manager. Plus, with online applications, you can quickly screen prospective tenants – for free.
$2,697/mo
Rent Zestimate®
Refinance and save
$3,092/mo
Est. payment
Refinancing to a lower rate could help reduce your monthly payments and save thousands over the life of the loan.
$3,092/mo
Est. payment
Explore your selling options
Work with a Zillow partner agent
Leverage their expertise and Zillow's premium Showcase listings to get your home seen by more buyers.
Get startedList with your own agent
Get your home in front of millions of buyers by listing it on Zillow.
Learn how to do itSell it yourself
Take full control of how buyers see your home on Zillow by listing For Sale by Owner (FSBO).
List your homeWhat's special
Bullfrog hot tubEn-suite bathExtended garageExtended patioSpacious walk-in master closetUpgraded kitchen
Zillow last checked:
Listing updated:
Listed by:
Leigh Young 616-634-6065,
Coldwell Banker Schmidt Realtors
Bought with:
Carla Niziolek, 6501458553
Michigan Top Producers
Source: MichRIC,MLS#: 26025191
Facts & features
Interior
Bedrooms & bathrooms
- Bedrooms: 3
- Bathrooms: 2
- Full bathrooms: 2
- Main level bedrooms: 3
Heating
- Forced Air
Cooling
- Central Air
Appliances
- Included: Dishwasher, Dryer, Microwave, Oven, Range, Refrigerator, Washer
- Laundry: Laundry Closet, Main Level, Washer Hookup
Features
- Pantry
- Flooring: Vinyl
- Windows: Screens, Insulated Windows
- Basement: Full
- Number of fireplaces: 1
- Fireplace features: Family Room
Interior area
- Total structure area: 1,640
- Total interior livable area: 1,640 sqft
- Finished area below ground: 0
Property
Parking
- Total spaces: 2
- Parking features: Garage Faces Front, Garage Door Opener, Attached
- Garage spaces: 2
Features
- Stories: 1
- Has spa: Yes
- Spa features: Hot Tub Spa
- Fencing: Privacy
Lot
- Size: 0.29 Acres
- Dimensions: 66 x 188
Details
- Parcel number: 412307381036
- Zoning description: Res
Construction
Type & style
- Home type: SingleFamily
- Architectural style: Ranch
- Property subtype: Single Family Residence
Materials
- Aluminum Siding
- Roof: Asphalt
Condition
- New construction: No
- Year built: 2020
Details
- Builder name: Allen Edwin - Traditions Model
Utilities & green energy
- Sewer: Public Sewer
- Water: Public
- Utilities for property: Natural Gas Available, Electricity Available, Cable Available
Community & HOA
Community
- Security: Carbon Monoxide Detector(s), Smoke Detector(s)
- Subdivision: Morgan Woods West
HOA
- Has HOA: Yes
- Services included: None
- HOA fee: $125 quarterly
- HOA phone: 616-392-6480
Location
- Region: Caledonia
Financial & listing details
- Price per square foot: $284/sqft
- Tax assessed value: $179,649
- Annual tax amount: $4,679
- Date on market: 5/28/2026
- Listing terms: Cash,FHA,VA Loan,Conventional
- Electric utility on property: Yes
- Road surface type: Paved
Price history
| Date | Event | Price |
|---|---|---|
| 6/25/2026 | Sold | $465,000-2.1%$284/sqft |
Source:  MichRIC #26025191 Report a problem MichRIC #26025191 Report a problem | ||
| 6/3/2026 | Pending sale | $474,900$290/sqft |
Source: MichRIC #26025191 Report a problem | ||
| 5/28/2026 | Listed for sale | $474,900$290/sqft |
Source: MichRIC #26025191 Report a problem | ||
Public tax history
| Year | Property taxes | Tax assessment |
|---|---|---|
| 2025 | $5,250 | $197,500 +6.5% |
| 2024 | -- | $185,400 +21.2% |
| 2021 | -- | $153,000 +370.8% |
| 2020 | -- | $32,500 |
Find assessor info on the county website
Neighborhood: 49316
Nearby homes
- $303,4004 bd1 ba1.8k sqft5095 76th St SE, Caledonia, MI 49316Off Market
- $319,9002 bd2 ba1.5k sqft7453 Cinarcy Dr #74, Caledonia, MI 49316Sold
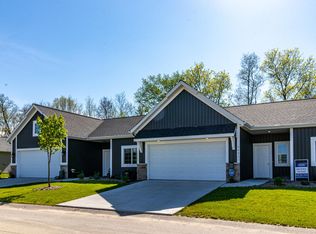
- $415,7005 bd5 ba1.8k sqft5084 N Morgan Ln SE, Caledonia, MI 49316Off Market
- $437,7004 bd3 ba2k sqft5100 N Morgan Ln SE, Caledonia, MI 49316Off Market
- $422,400-- bd-- ba-- sqft5076 N Morgan Ln SE, Caledonia, MI 49316Off Market
- $400,9004 bd3 ba1.8k sqft5108 N Morgan Ln SE, Caledonia, MI 49316Off Market
- $429,9004 bd3 ba2.2k sqft7394 Bramling Dr, Caledonia, MI 49316Sold
- $482,5004 bd2 ba2.2k sqft7520 Bramling Dr SE, Caledonia, MI 49316Off Market
Nearby schools
GreatSchools rating
- 9/10Emmons Lake Elementary SchoolGrades: K-4Distance: 2.1 mi
- 9/10Duncan Lake Middle SchoolGrades: 7-8Distance: 3 mi
- 7/10Caledonia High SchoolGrades: 9-12Distance: 2.1 mi
Get a cash offer in 3 minutes
Find out how much your home could sell for in as little as 3 minutes with a no-obligation cash offer.
Estimated market value
$465,000
Get a cash offer in 3 minutes
Find out how much your home could sell for in as little as 3 minutes with a no-obligation cash offer.
Estimated market value
$465,000
- Michigan
- Kent County
- Caledonia
- 49316
- 5092 N Morgan Ln SE
Nearby cities
Nearby zip codes
Other Caledonia Topics
