Skip main navigation
Off market
  • $2,630,200

    5092 Royal Pines Way, Dublin, CA 94568

    5beds
    3,812sqft
    SingleFamily
    Built in 2003
    6,019 Square Feet Lot
    $2,630,200 Zestimate®
    $690/sqft
    $6,976 Estimated rent

    Home value

    $2,630,200

    $2.47M - $2.79M

    $6,976/mo

    Zestimate® history
    Loading
    Loading...

    Owner options

    List your home for rent

    $6,976/mo

    Rent Zestimate®

    Find your next renter with Zillow Rental Manager. Plus, with online applications, you can quickly screen prospective tenants – for free.

    Learn more

    $6,976/mo

    Rent Zestimate®

    Refinance and save

    $16,801/mo

    Est. payment

    Refinancing to a lower rate could help reduce your monthly payments and save thousands over the life of the loan.

    See today's rates

    $16,801/mo

    Est. payment

    Explore your selling options

    Work with a Zillow partner agent

    Leverage their expertise and Zillow's premium Showcase listings to get your home seen by more buyers.

    Get started

    List with your own agent

    Get your home in front of millions of buyers by listing it on Zillow.

    Learn how to do it

    Sell it yourself

    Take full control of how buyers see your home on Zillow by listing For Sale by Owner (FSBO).

    List your home

    What's special

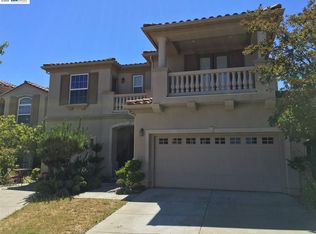

    5 Bedrooms + Office 4.5 Baths 3,812 Sq. Ft. 6,021 Sq. Ft. Lot 2 Car Garage Built in 2003 Rotunda two story entry with marble tile flooring and open spindle staircase Downstairs den/office with hardwood flooring and ceiling fan with lights Private downstairs bedroom complete with large closet with mirrored closet doors and ceiling fan with lights Full bathroom on first floor with marble tile flooring and pedestal sink Kitchen boasts maple cabinets, center island, GE Monogram double ovens, Jenn-Air six burner range cooktop, granite slab countertops, pull out kitchen faucet and under cabinet lighting Separate eat in kitchen area with sliding glass doors leading to backyard Oversized family room with hardwood flooring, gas fireplace with mantle and custom media cabinet Formal living room features dual sided fireplace, large windows and open viewing into dining room Formal dining room with dual sided fireplace, chair rail molding and two tone paint Master suite offers crown molding, large walk in closet with built-in cabinets, dual headed walk in shower, large soaking/jetted tub, tile flooring and dual sink vanity with tile countertops and custom selected backsplash Spacious secondary bedrooms with overhead lighting and mirrored closet doors Upstairs hall bathroom offers dual vanity sinks and tile flooring Additional features include alarm system, water softener loop, plush neutral carpeting and 2 inch blinds Downstairs laundry with tile flooring, utility sink and built-in cabinets 2 car garage with built in cabinets and utility sink Gorgeous tropical backyard featuring flagstone patio, covered arbor, pool/spa and many palm trees Close to highly regarded schools, parks, shopping, transportation and major employment centers

    This property is not currently displayed as for sale or rent on Zillow. This may be different from what's on other websites or public sources.

    Facts & features

    Interior

    Bedrooms & bathrooms
    • Bedrooms: 5
    • Bathrooms: 5
    • Full bathrooms: 4
    • 1/2 bathrooms: 1
    Heating
    • Forced air, Gas
    Cooling
    • Central
    Appliances
    • Included: Dishwasher, Garbage disposal, Microwave, Range / Oven, Washer
    Features
    • Flooring: Tile, Hardwood
    • Has fireplace: Yes
    Interior area
    • Total interior livable area: 3,812 sqft

    Property

    Parking
    • Total spaces: 3
    • Parking features: Garage - Attached
    Features
    • Exterior features: Stone, Stucco
    • Has view: Yes
    • View description: Territorial
    Lot
    • Size: 6,019 Square Feet
    Details
    • Parcel number: 9853150

    Construction

    Type & style
    • Home type: SingleFamily
    Materials
    • wood frame
    • Roof: Tile
    Condition
    • Year built: 2003

    Community & HOA

    HOA
    • Has HOA: Yes
    • HOA fee: $79 monthly
    Location
    • Region: Dublin

    Financial & listing details

    • Price per square foot: $690/sqft
    • Tax assessed value: $2,601,000

    Price history

    DateEventPrice
    7/24/2023Sold$2,500,000+8.7%$656/sqft
    Source: Bay East AOR #41030916 Report a problem
    6/26/2023Pending sale$2,299,999$603/sqft
    Source: bridgeMLS/CCAR/Bay East AOR #41030916 Report a problem
    6/21/2023Listed for sale$2,299,999+71.6%$603/sqft
    Source: bridgeMLS/CCAR/Bay East AOR #41030916 Report a problem
    8/20/2015Sold$1,340,000+0.8%$352/sqft
    Source: Bay East AOR #40707684 Report a problem
    7/16/2015Listed for sale$1,329,900+22.3%$349/sqft
    Source: J. Rockcliff, REALTORS #40707684 Report a problem
    10/15/2013Sold$1,087,500-1%$285/sqft
    Source: Bay East AOR #40626992 Report a problem
    8/11/2013Price change$1,099,000-2.3%$288/sqft
    Source: RE/MAX ACCORD #40626992 Report a problem
    7/14/2013Price change$1,125,000+4.3%$295/sqft
    Source: RE/MAX ACCORD #40626992 Report a problem
    6/25/2013Listed for sale$1,079,000+16.6%$283/sqft
    Source: RE/MAX Accord #40620237 Report a problem
    12/4/2010Listing removed$925,000$243/sqft
    Source: RE/MAX ACCORD #40497505 Report a problem
    11/19/2010Listed for sale$925,000+1.6%$243/sqft
    Source: RE/MAX ACCORD #40497505 Report a problem
    10/5/2008Sold$910,000-38.5%$239/sqft
    Source: Bay East AOR #40353939 Report a problem
    7/28/2005Sold$1,480,000$388/sqft
    Source: Public Record Report a problem

    Public tax history

    YearProperty taxesTax assessment
    2026-- $2,601,000 +2%
    2025$32,885 +1.6%$2,550,000 +2%
    2024$32,366 +58.7%$2,500,000 +64%
    2023$20,401 +1.2%$1,524,665 +2%
    2022$20,161 +0.8%$1,494,770 +2%
    2021$19,997 +6.9%$1,465,463 +1%
    2020$18,711 -0.2%$1,450,442 +2%
    2019$18,755 +3.6%$1,422,008 +2%
    2018$18,102 $1,394,136 +2%
    2017$18,102 +9.7%$1,366,800 +2%
    2016$16,497 +21.9%$1,340,000 +17%
    2015$13,528 $1,144,927 +5.3%
    2014$13,528 $1,087,500 +14.3%
    2013-- $951,623 +9.6%
    2012-- $868,000 +3.3%
    2011-- $840,000 +2.4%
    2010-- $820,000 -5.6%
    2009-- $869,000 -32.1%
    2008-- $1,280,000 -15.2%
    2007-- $1,509,600 +2%
    2006-- $1,480,000 +151.9%
    2005-- $587,419 +9.3%
    2004-- $537,502 -31.1%
    2003-- $779,843 +116.9%
    2002-- $359,552
    Find assessor info on the county website

    Neighborhood: 94568

    Nearby schools

    GreatSchools rating
    Schools provided by the listing agent
    • District: Dublin (925) 828-2551

    Source: The MLS. This data may not be complete. We recommend contacting the local school district to confirm school assignments for this home.

    Get a cash offer in 3 minutes
    Find out how much your home could sell for in as little as 3 minutes with a no-obligation cash offer.
    Estimated market value
    $2,630,200
    Get a cash offer in 3 minutes
    Find out how much your home could sell for in as little as 3 minutes with a no-obligation cash offer.
    Estimated market value
    $2,630,200