NEW CONSTTRUCTION BUILD TO SUIT!! The Hartland plan has a classic layout with ample space for everything you need. This house features optional extra garage storage space in the two-car garage. On the first floor there's a spacious kitchen with room for a wet bar in the dining room, and a large corner pantry. On the second floor, there's the master bedroom, which has a spacious walk-in-closet, and several options for orientation in the master bath. All photos, renderings, and floor plans may show optional features and are used for marketing purposes only. Plans, specifications, and prices are subject to change without notice. Builders warranty included. Over half an acre homesite. Beautiful community with low HOA and fences allowed with approval. Low York twp taxes. SUMMER SPECIAL!!
Active
$549,999
5092 Rutland Dr, Saline, MI 48176
4beds
2,443sqft
Single Family Residence
Built in 2026
0.52 Acres Lot
$549,300 Zestimate®
$225/sqft
$150/mo HOA
What's special
Two-car garageMaster bedroomSpacious walk-in-closetLarge corner pantrySpacious kitchen
- 51 days
- 141
- 7
Zillow last checked:
Listing updated:
Listed by:
Lisa Bartleman 248-721-3147,
Norfolk Realty Limited 734-408-0777
Source: MichRIC,MLS#: 26038730
Facts & features
Interior
Bedrooms & bathrooms
- Bedrooms: 4
- Bathrooms: 3
- Full bathrooms: 2
- 1/2 bathrooms: 1
Primary bedroom
- Level: Upper
- Area: 225
- Dimensions: 15.00 x 15.00
Bedroom 2
- Level: Upper
- Area: 156
- Dimensions: 12.00 x 13.00
Bedroom 3
- Level: Upper
- Area: 130
- Dimensions: 10.00 x 13.00
Bedroom 4
- Level: Upper
- Area: 132
- Dimensions: 11.00 x 12.00
Den
- Level: Main
- Area: 120
- Dimensions: 10.00 x 12.00
Dining room
- Level: Main
- Area: 170
- Dimensions: 10.00 x 17.00
Great room
- Level: Main
- Area: 289
- Dimensions: 17.00 x 17.00
Kitchen
- Level: Main
- Area: 170
- Dimensions: 10.00 x 17.00
Heating
- Forced Air
Cooling
- Central Air, SEER 13 or Greater
Appliances
- Included: Disposal
- Laundry: Laundry Room, Upper Level
Features
- Center Island, Pantry
- Flooring: Carpet, Ceramic Tile, Engineered Hardwood
- Windows: Low-Emissivity Windows, Screens, Insulated Windows
- Basement: Full
- Has fireplace: No
Interior area
- Total structure area: 2,443
- Total interior livable area: 2,443 sqft
- Finished area below ground: 0
Property
Parking
- Total spaces: 2
- Parking features: Garage Faces Side, Garage Door Opener, Attached
- Garage spaces: 2
Features
- Stories: 2
Lot
- Size: 0.52 Acres
- Dimensions: 119 x 180 x 114 x 129
- Features: Corner Lot, Site Condo
Details
- Parcel number: S1904201071
Construction
Type & style
- Home type: SingleFamily
- Architectural style: Colonial
- Property subtype: Single Family Residence
Materials
- Brick, Vinyl Siding
- Roof: Shingle
Condition
- New Construction
- New construction: Yes
- Year built: 2026
Details
- Builder name: Norfolk Homes
- Warranty included: Yes
Utilities & green energy
- Water: Well
- Utilities for property: Cable Available
Community & HOA
Community
- Subdivision: Fosdick Glen
HOA
- Has HOA: Yes
- Amenities included: Trail(s)
- Services included: Snow Removal
- HOA fee: $150 monthly
- HOA phone: 517-545-3900
Location
- Region: Saline
Financial & listing details
- Price per square foot: $225/sqft
- Tax assessed value: $5,011
- Annual tax amount: $168
- Date on market: 7/27/2026
- Listing terms: Cash,FHA,VA Loan,Conventional
- Road surface type: Paved
Estimated market value
$549,300
$522,000 - $577,000
$3,738/mo
Price history
| Date | Event | Price |
|---|---|---|
| 7/27/2026 | Listed for sale | $549,999$225/sqft |
Source:  MichRIC #26038730 Report a problem MichRIC #26038730 Report a problem | ||
Public tax history
| Year | Property taxes | Tax assessment |
|---|---|---|
| 2026 | $168 | $49,300 +2.9% |
| 2025 | -- | $47,900 |
Find assessor info on the county website
Monthly payment
Est. payment
Payment breakdown
Explore the cost of this home by adjusting the details. Changes won't be saved.Climate risks
Neighborhood: 48176
Similar homes
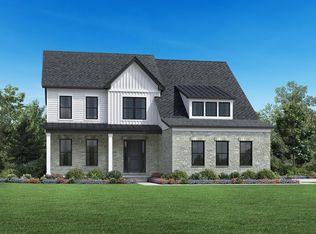
- $519,9004 bd3 ba2.5k sqft27110 Gallop Way, Saline, MI 48176New Construction
 Realcomp II
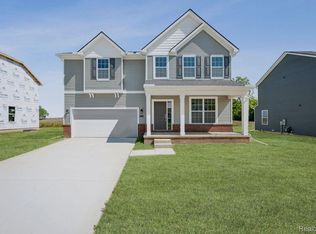
 - $594,7074 bd3 ba2.4k sqft10637 Valley View Dr, Saline, MI 48176New Construction
 MLS ID #26037089, Laurie Williams, Guenther Homes, Inc.. MichRIC
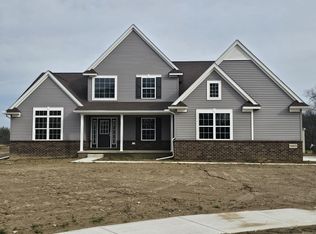
 - $554,9004 bd3 ba2.4k sqft27137 Silo Dr, Saline, MI 48176New Construction
 Realcomp II
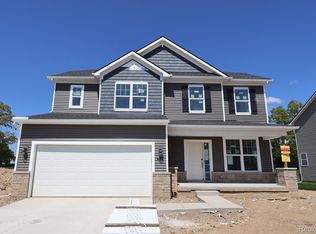
 - $553,9553 bd3 ba1.9k sqft27111 Gallop Way, Saline, MI 48176New Construction
 Realcomp II
 - $634,0354 bd3 ba2.6k sqft10793 Ella Lee Rd, Saline, MI 48176New ConstructionMLS ID #26037094, Laurie Williams, Guenther Homes, Inc.. MichRIC
- $535,1203 bd3 ba1.9k sqft27138 Silo Dr, Saline, MI 48176New ConstructionRealcomp II
- $588,9904 bd3 ba3k sqft623 Gretchen Ln, Saline, MI 48176New ConstructionRealcomp II
- $515,0003 bd3 ba3k sqft7374 Belfont Ct, Ypsilanti, MI 48197For SaleMLS ID #26039878, Wendy Williams, Key Realty One LLC. MichRIC
- $752,0704 bd4 ba3.4k sqft9614 Valley View Ct, Saline, MI 48176New ConstructionMLS ID #26037091, Laurie Williams, Guenther Homes, Inc.. MichRIC
- $760,9564 bd4 ba3k sqft9620 Valley View Ct, Saline, MI 48176New ConstructionMLS ID #26027846, Laurie Williams, Guenther Homes, Inc.. MichRIC
- $539,9004 bd4 ba3k sqft2817 Fairgrove Cres, Ann Arbor, MI 48108For SaleMLS ID #26041982, Xiao Li, The Charles Reinhart Company. MichRIC
- $574,9004 bd3 ba2.7k sqft6501 Wisteria Trce, Ann Arbor, MI 48103For SaleMLS ID #26044676, Wayne Esch, Real Estate One Inc. MichRIC
- $495,0004 bd3 ba3k sqft5782 Whispering Springs Dr, Ann Arbor, MI 48108For SaleMLS ID #26045224, Scott Bethune, The Charles Reinhart Company. MichRIC
- $673,9904 bd4 ba3.4k sqft6272 Marsh Rd, Ypsilanti, MI 48197New ConstructionRealcomp II
- $484,9004 bd3 ba2.3k sqft11913 Tuttle Hill Rd, Willis, MI 48191For SaleMLS ID #20261029407, Jeff Glover, KW Professionals. Realcomp II
- $574,9003 bd3 ba2k sqft11080 S Custer Rd, Monroe, MI 48161New Construction
 MLS ID #50198441, JoAnn Heller, iLink Real Estate Co.. MiRealSource
 - $574,9003 bd3 ba2k sqft11020 S Custer Rd, Monroe, MI 48161New ConstructionMLS ID #50198438, JoAnn Heller, iLink Real Estate Co.. MiRealSource
