Skip main navigation
Sold
  • $225,000

    5092 S 50 W, Anderson, IN 46013

    3beds
    1,316sqft
    Residential, Single Family Residence
    Built in 1955
    0.68 Acres Lot
    $235,300 Zestimate®
    $171/sqft
    $1,428 Estimated rent

    Home value

    $235,300

    $200,000 - $278,000

    $1,428/mo

    Zestimate® history
    Loading
    Loading...

    Owner options

    List your home for rent

    $1,428/mo

    Rent Zestimate®

    Find your next renter with Zillow Rental Manager. Plus, with online applications, you can quickly screen prospective tenants – for free.

    Learn more

    $1,428/mo

    Rent Zestimate®

    Refinance and save

    $1,421/mo

    Est. payment

    Refinancing to a lower rate could help reduce your monthly payments and save thousands over the life of the loan.

    See today's rates

    $1,421/mo

    Est. payment

    Explore your selling options

    Work with a Zillow partner agent

    Leverage their expertise and Zillow's premium Showcase listings to get your home seen by more buyers.

    Get started

    List with your own agent

    Get your home in front of millions of buyers by listing it on Zillow.

    Learn how to do it

    Sell it yourself

    Take full control of how buyers see your home on Zillow by listing For Sale by Owner (FSBO).

    List your home

    What's special

    Covered back porchCovered front porchTwo-car garageStorage shedsBright picture windowLarge lotUpdated kitchen
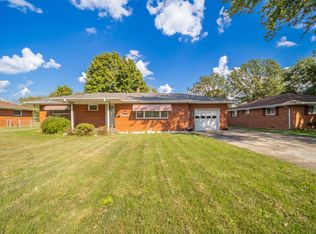
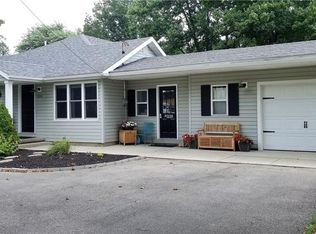
    Charming Brick Ranch on a Large Lot in Pendleton Schools! Welcome home to this beautiful 3-bedroom, 1-bath brick ranch situated on a spacious lot within the desirable Pendleton school district. Step inside to find refinished hardwood floors that shine throughout the main living areas, complemented by a bright picture window in the living room that fills the space with natural light. The updated kitchen features brand-new appliances, offering both style and convenience. The primary bedroom includes a walk-in closet for ample storage, while two additional bedrooms provide flexibility for family, guests, or a home office. Enjoy outdoor living year-round with both a covered front porch and a generous covered back porch overlooking the fully fenced backyard-ideal for pets or entertaining. The property also boasts a large 22' x 24' outbuilding, perfectly sized for a two-car garage, plus 2 separate storage sheds for all your tools and extras. With a brand-new A/C system installed in 2025, this one-level home offers comfort and peace of mind. Don't miss this move-in ready gem with classic charm and modern updates in a great location!

    Zillow last checked:

    Listing updated:

    Listing Provided by:

    Julie Schnepp 765-617-9430,

    RE/MAX Legacy,

    Nicholas Rogers,

    RE/MAX Legacy

    Bought with:

    Mandi Cheesman

    F.C. Tucker Company

    Source: MIBOR as distributed by MLS GRID,MLS#: 22041821MLS Logo

    Facts & features

    Interior

    Bedrooms & bathrooms
    • Bedrooms: 3
    • Bathrooms: 1
    • Full bathrooms: 1
    • Main level bathrooms: 1
    • Main level bedrooms: 3
    Primary bedroom
    • Level: Main
    • Area: 121 Square Feet
    • Dimensions: 11x11
    Bedroom 2
    • Level: Main
    • Area: 121 Square Feet
    • Dimensions: 11x11
    Bedroom 3
    • Level: Main
    • Area: 110 Square Feet
    • Dimensions: 11x10
    Kitchen
    • Level: Main
    • Area: 180 Square Feet
    • Dimensions: 18x10
    Laundry
    • Level: Main
    • Area: 40 Square Feet
    • Dimensions: 8x5
    Living room
    • Level: Main
    • Area: 247 Square Feet
    • Dimensions: 19x13
    Heating
    • Forced Air, Natural Gas
    Cooling
    • Central Air
    Appliances
    • Included: Dishwasher, MicroHood, Gas Oven, Refrigerator, Water Heater, Water Softener Owned
    • Laundry: Main Level
    Features
    • Attic Pull Down Stairs, Entrance Foyer, Hardwood Floors, Eat-in Kitchen, Walk-In Closet(s)
    • Flooring: Hardwood
    • Windows: Wood Work Stained
    • Has basement: No
    • Attic: Pull Down Stairs
    Interior area
    • Total structure area: 1,316
    • Total interior livable area: 1,316 sqft

    Property

    Parking
    • Total spaces: 2
    • Parking features: Detached, Asphalt, Concrete
    • Garage spaces: 2
    • Details: Garage Parking Other(Service Door)
    Features
    • Levels: One
    • Stories: 1
    • Patio & porch: Covered, Patio
    • Fencing: Fenced,Full
    Lot
    • Size: 0.68 Acres
    • Features: Not In Subdivision, Mature Trees
    Details
    • Parcel number: 481412100027000012
    • Horse amenities: None

    Construction

    Type & style
    • Home type: SingleFamily
    • Architectural style: Ranch
    • Property subtype: Residential, Single Family Residence
    Materials
    • Brick
    • Foundation: Crawl Space
    Condition
    • New construction: No
    • Year built: 1955

    Utilities & green energy

    • Water: Private

    Community & neighborhood

    Location
    • Region: Anderson
    • Subdivision: No Subdivision

    Price history

    DateEventPrice
    8/4/2025Sold$225,000-13.4%$171/sqft
    Source: MIBOR as distributed by MLS GRID #22041821 Report a problem
    7/10/2025Pending sale$259,900$197/sqft
    Source: MIBOR as distributed by MLS GRID #22041821 Report a problem
    6/16/2025Price change$259,900-1.9%$197/sqft
    Source: MIBOR as distributed by MLS GRID #22041821 Report a problem
    5/29/2025Listed for sale$264,900+111.9%$201/sqft
    Source: MIBOR as distributed by MLS GRID #22041821 Report a problem
    9/25/2019Sold$125,000-3.8%$95/sqft
    Source: MIBOR as distributed by MLS GRID #21660371 Report a problem
    8/12/2019Pending sale$129,900+8.3%$99/sqft
    Source: RE/MAX Legacy #21660371 Report a problem
    8/9/2019Listed for sale$119,900$91/sqft
    Source: RE/MAX Legacy #21660371 Report a problem

    Public tax history

    YearProperty taxesTax assessment
    2025$1,761 -3.2%$210,800 +10.1%
    2024$1,819 +14.6%$191,400 +9.4%
    2023$1,587 +14.7%$175,000 +4.5%
    2022$1,384 -1%$167,400 +10.7%
    2021$1,398 -2.3%$151,200 +5.1%
    2020$1,430 -3.7%$143,800 -0.1%
    2019$1,484 +43.5%$143,900 +9.7%
    2018$1,034 +1.8%$131,200 +17.7%
    2017$1,016 +4.7%$111,500 +2.8%
    2016$970 -21.4%$108,500 -7.5%
    2014$1,234 -0.6%$117,300 -3.5%
    2013$1,241 -9%$121,500 +1.2%
    2012$1,365 $120,100 +3.7%
    2011-- $115,800 -1.1%
    2010$1,195 +6%$117,100 -4.6%
    2009$1,127 $122,800 +5.7%
    2006-- $116,200 +21.7%
    2005-- $95,500

    Find assessor info on the county website

    Neighborhood: 46013

    Nearby schools

    GreatSchools rating
    Schools provided by the listing agent
    • Middle: Pendleton Heights Middle School
    • High: Pendleton Heights High School

    Source: MIBOR as distributed by MLS GRID. This data may not be complete. We recommend contacting the local school district to confirm school assignments for this home.

    Get pre-qualified for a loan
    At Zillow Home Loans, we can pre-qualify you in as little as 5 minutes with no impact to your credit score.

    An equal housing lender. NMLS #10287.