Skip main navigation
Sold for $499,900
Street View
  • $499,900

    5092 Sparrow Street, Brighton, CO 80601

    4beds
    2,366sqft
    Single Family Residence
    Built in 2020
    5,771 Square Feet Lot
    $485,800 Zestimate®
    $211/sqft
    $3,163 Estimated rent

    Home value

    $485,800

    $457,000 - $520,000

    $3,163/mo

    Zestimate® history
    Loading
    Loading...

    Owner options

    List your home for rent

    $3,163/mo

    Rent Zestimate®

    Find your next renter with Zillow Rental Manager. Plus, with online applications, you can quickly screen prospective tenants – for free.

    Learn more

    $3,163/mo

    Rent Zestimate®

    Refinance and save

    $3,031/mo

    Est. payment

    Refinancing to a lower rate could help reduce your monthly payments and save thousands over the life of the loan.

    See today's rates

    $3,031/mo

    Est. payment

    Explore your selling options

    Work with a Zillow partner agent

    Leverage their expertise and Zillow's premium Showcase listings to get your home seen by more buyers.

    Get started

    List with your own agent

    Get your home in front of millions of buyers by listing it on Zillow.

    Learn how to do it

    Sell it yourself

    Take full control of how buyers see your home on Zillow by listing For Sale by Owner (FSBO).

    List your home

    What's special

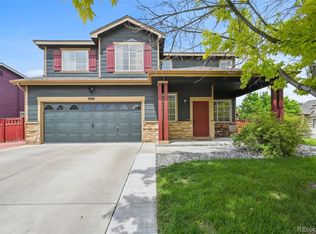
    ****NEWEST HOUSE IN THE SUBDIVISION**** Welcome Home! This beautifully designed 4-bedroom or 1 office on the main floor, 3-bath home blends thoughtful craftsmanship with modern comfort. Built by a small, quality-focused builder, this property offers a unique charm and attention to detail you won’t find in large developments. Step inside to discover 9-foot ceilings and an open-concept layout perfect for both everyday living and entertaining. The main floor bedroom doubles as a great home office or guest suite, offering flexibility for your lifestyle. Upstairs, you’ll find spacious bedrooms, including a luxurious primary suite with two closets and a beautifully appointed en suite bathroom. With two furnaces and two air conditioners—one for each floor—you’ll enjoy year-round comfort and efficiency. Other highlights include a cozy fireplace, central air, a 4-year-old roof, and a crawl space for extra storage. The oversized 2½-car garage provides room for vehicles, tools, or hobbies. Located close to parks, shopping, and with easy freeway access, this is one of the newest homes in the neighborhood—offering modern amenities in an established area. Come experience the perfect combination of comfort, convenience, and quality.

    Zillow last checked:

    Listing updated:

    Listed by:

    Sharon Lage 303-905-9166 sharon62@kw.com,

    Keller Williams Realty Urban Elite

    Bought with:

    Kollin Skattum, 100083639

    Real Broker, LLC DBA Real

    Source: REcolorado as distributed by MLS GRID,MLS#: 7991929MLS Logo

    Facts & features

    Interior

    Bedrooms & bathrooms
    • Bedrooms: 4
    • Bathrooms: 3
    • Full bathrooms: 1
    • 3/4 bathrooms: 2
    • Main level bathrooms: 1
    • Main level bedrooms: 1
    Bedroom
    • Features: Primary Suite
    • Level: Upper
    Bedroom
    • Level: Upper
    Bedroom
    • Level: Upper
    Bedroom
    • Description: Or Office
    • Level: Main
    Bathroom
    • Level: Upper
    Bathroom
    • Level: Upper
    Bathroom
    • Level: Main
    Great room
    • Level: Main
    Kitchen
    • Level: Main
    Laundry
    • Level: Upper
    Heating
    • Forced Air
    Cooling
    • Central Air
    Appliances
    • Included: Dishwasher, Disposal, Gas Water Heater, Microwave, Range, Refrigerator
    • Laundry: In Unit
    Features
    • Ceiling Fan(s), Eat-in Kitchen, Granite Counters, High Ceilings, Kitchen Island, Open Floorplan, Pantry, Primary Suite, Radon Mitigation System, Smoke Free, Walk-In Closet(s)
    • Flooring: Carpet, Vinyl
    • Windows: Double Pane Windows
    • Basement: Crawl Space
    • Number of fireplaces: 1
    • Fireplace features: Family Room, Gas
    • Common walls with other units/homes: No Common Walls
    Interior area
    • Total structure area: 2,366
    • Total interior livable area: 2,366 sqft
    • Finished area above ground: 2,366

    Property

    Parking
    • Total spaces: 2
    • Parking features: Concrete, Oversized
    • Attached garage spaces: 2
    Features
    • Levels: Two
    • Stories: 2
    • Patio & porch: Covered, Patio
    • Fencing: Full
    Lot
    • Size: 5,771 sqft
    • Features: Open Space, Sprinklers In Front
    Details
    • Parcel number: R0148426
    • Special conditions: Standard

    Construction

    Type & style
    • Home type: SingleFamily
    • Architectural style: Contemporary
    • Property subtype: Single Family Residence
    Materials
    • Frame
    • Foundation: Slab
    • Roof: Composition
    Condition
    • Year built: 2020

    Utilities & green energy

    • Electric: 110V
    • Sewer: Public Sewer
    • Water: Public
    • Utilities for property: Cable Available, Electricity Connected, Natural Gas Available

    Community & neighborhood

    Security
    • Security features: Carbon Monoxide Detector(s), Radon Detector, Security System, Smart Cameras, Smoke Detector(s), Video Doorbell
    Location
    • Region: Brighton
    • Subdivision: Bromley Park

    HOA & financial

    HOA
    • Has HOA: Yes
    • HOA fee: $73 monthly
    • Services included: Maintenance Grounds, Recycling, Snow Removal, Trash
    • Association name: Bromley Park
    • Association phone: 303-232-9200

    Other

    Other facts
    • Listing terms: Cash,Conventional,FHA,Other,VA Loan
    • Ownership: Individual
    • Road surface type: Paved

    Price history

    DateEventPrice
    12/1/2025Sold$499,900$211/sqft
    Source: REcolorado as distributed by MLS GRID #7991929 Report a problem
    10/29/2025Pending sale$499,900$211/sqft
    Source: REcolorado as distributed by MLS GRID #7991929 Report a problem
    10/24/2025Listed for sale$499,900+16.3%$211/sqft
    Source: REcolorado as distributed by MLS GRID #7991929 Report a problem
    1/14/2021Sold$430,000+1.2%$182/sqft
    Source: IRES as distributed by MLS GRID #929921 Report a problem
    12/15/2020Pending sale$425,000$180/sqft
    Source: IRES as distributed by MLS GRID #929921 Report a problem

    Public tax history

    YearProperty taxesTax assessment
    2025$5,926 +0.4%$32,630 -14.9%
    2024$5,903 +18.9%$38,360
    2023$4,965 +3.8%$38,360 +33.8%
    2022$4,786 $28,660 -2.8%
    2021-- $29,480 +1154.5%
    2020$378 $2,350
    2019$378 -10.1%$2,350 -10%
    2018$420 $2,610
    2017$420 $2,610 +125%
    2016-- $1,160
    2015$181 $1,160 +20.8%
    2014-- $960
    2013-- $960
    2012-- $960
    2011-- $960 -10.3%
    2010-- $1,070
    2009-- $1,070 -2.7%
    2008-- $1,100
    2007-- $1,100 +10%
    2006-- $1,000 +5.3%
    2005-- $950 -81.5%
    2004-- $5,140 +339.3%
    2003-- $1,170

    Find assessor info on the county website

    Neighborhood: 80601

    Nearby schools

    GreatSchools rating
    Schools provided by the listing agent
    • Elementary: Mary E Pennock
    • Middle: Overland Trail
    • High: Brighton
    • District: School District 27-J

    Source: REcolorado as distributed by MLS GRID. This data may not be complete. We recommend contacting the local school district to confirm school assignments for this home.

    Get a cash offer in 3 minutes
    Find out how much your home could sell for in as little as 3 minutes with a no-obligation cash offer.
    Estimated market value
    $485,800
    Get a cash offer in 3 minutes
    Find out how much your home could sell for in as little as 3 minutes with a no-obligation cash offer.
    Estimated market value
    $485,800