Skip main navigation
Sold for $795,000
  • $795,000

    5092 Westminster Ave, Troy, MI 48085

    4beds
    2,725sqft
    Single Family Residence
    Built in 2024
    6,534 Square Feet Lot
    $816,000 Zestimate®
    $292/sqft
    $4,240 Estimated rent

    Home value

    $816,000

    $775,000 - $865,000

    $4,240/mo

    Zestimate® history
    Loading
    Loading...

    Owner options

    List your home for rent

    $4,240/mo

    Rent Zestimate®

    Find your next renter with Zillow Rental Manager. Plus, with online applications, you can quickly screen prospective tenants – for free.

    Learn more

    $4,240/mo

    Rent Zestimate®

    Refinance and save

    $5,318/mo

    Est. payment

    Refinancing to a lower rate could help reduce your monthly payments and save thousands over the life of the loan.

    See today's rates

    $5,318/mo

    Est. payment

    Explore your selling options

    Work with a Zillow partner agent

    Leverage their expertise and Zillow's premium Showcase listings to get your home seen by more buyers.

    Get started

    List with your own agent

    Get your home in front of millions of buyers by listing it on Zillow.

    Learn how to do it

    Sell it yourself

    Take full control of how buyers see your home on Zillow by listing For Sale by Owner (FSBO).

    List your home

    What's special

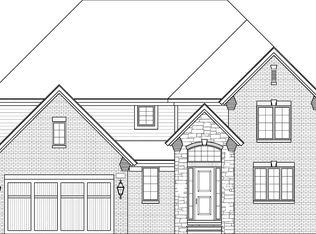
    Congratulations… You found the perfect home! This pristine 2024 quality built colonial has all the bells & whistles you want without waiting months for it to be finished! Welcome to Westminster, a small community of 12 homes in the much sought after Troy High School district. The location is ideal, tucked in the back of a quiet neighborhood just north of Long Lake Rd. The stately elevation hints at the bonuses inside: extensive wood flooring, custom moldings, quartz countertops throughout, upgraded light fixtures & railings and tasteful decor. The airy floor plan offers lofty ceilings and oversized Andersen Windows making it feel even larger than its 2725 sq ft. The soaring fireplace is a handsome focal point and can be appreciated from almost everywhere. The island Kitchen has warm cappuccino cabinetry with pull outs, fun tile backsplash, walk-in pantry, hood fan that vents outside and comes complete with appliances. There is even a command center nook for staying organized or for kids to do homework. The main level library boasts a board & batten accent wall and 2 closets, helpful if there is a need for a main level bedroom (full bath just down the hall). The Laundry Room and 3 spacious bedrooms are on the 2nd floor including the primary suite accented with a tray ceiling, spa-like bath and huge closet. The full basement boasts a 10 ft ceiling and is prepped for a 4th full bath offering the option to finish into additional living space as needed. The mechanicals and appliances are all from 2024 and everything is exceptionally clean… it is truly move in ready! Don’t miss this opportunity!

    Zillow last checked:

    Listing updated:

    Listed by:

    Carrie Symonds 248-462-3145,

    Berkshire Hathaway HomeServices Kee Realty

    Bought with:

    Steven Fitzpatrick, 6501378554

    Remerica Hometown One

    Source: Realcomp II,MLS#: 20251050826MLS Logo

    Facts & features

    Interior

    Bedrooms & bathrooms
    • Bedrooms: 4
    • Bathrooms: 3
    • Full bathrooms: 3
    Primary bedroom
    • Level: Second
    • Area: 224
    • Dimensions: 16 X 14
    Bedroom
    • Level: Entry
    • Area: 156
    • Dimensions: 13 X 12
    Bedroom
    • Level: Second
    • Area: 144
    • Dimensions: 12 X 12
    Bedroom
    • Level: Second
    • Area: 143
    • Dimensions: 13 X 11
    Primary bathroom
    • Level: Second
    • Area: 104
    • Dimensions: 13 X 8
    Other
    • Level: Second
    • Area: 88
    • Dimensions: 11 X 8
    Other
    • Level: Entry
    • Area: 40
    • Dimensions: 8 X 5
    Other
    • Level: Entry
    • Area: 25
    • Dimensions: 5 X 5
    Dining room
    • Level: Entry
    • Area: 160
    • Dimensions: 16 X 10
    Great room
    • Level: Entry
    • Area: 320
    • Dimensions: 20 X 16
    Kitchen
    • Level: Entry
    • Area: 154
    • Dimensions: 14 X 11
    Laundry
    • Level: Second
    • Area: 77
    • Dimensions: 11 X 7
    Mud room
    • Level: Entry
    • Area: 60
    • Dimensions: 12 X 5
    Heating
    • Forced Air, Natural Gas
    Cooling
    • Ceiling Fans, Central Air
    Appliances
    • Included: Dishwasher, Disposal, Dryer, Free Standing Gas Range, Free Standing Refrigerator, Range Hood, Stainless Steel Appliances, Vented Exhaust Fan, Washer
    Features
    • High Speed Internet, Programmable Thermostat
    • Basement: Bath Stubbed,Full,Interior Entry,Unfinished
    • Has fireplace: No
    Interior area
    • Total interior livable area: 2,725 sqft
    • Finished area above ground: 2,725

    Property

    Parking
    • Total spaces: 2.5
    • Parking features: Twoand Half Car Garage, Attached, Direct Access, Electricityin Garage, Garage Faces Front, Garage Door Opener
    • Attached garage spaces: 2.5
    Features
    • Levels: Two
    • Stories: 2
    • Entry location: GroundLevelwSteps
    • Patio & porch: Covered, Porch
    • Exterior features: Lighting
    • Pool features: None
    Lot
    • Size: 6,534 Square Feet
    • Dimensions: 70 x 95
    • Features: Dead End Street, Level, Sprinklers
    Details
    • Parcel number: 2010382008
    • Special conditions: Short Sale No,Standard

    Construction

    Type & style
    • Home type: SingleFamily
    • Architectural style: Colonial
    • Property subtype: Single Family Residence
    Materials
    • Brick, Stone, Wood Siding
    • Foundation: Basement, Poured, Sump Pump
    • Roof: Asphalt
    Condition
    • New construction: No
    • Year built: 2024

    Utilities & green energy

    • Sewer: Public Sewer
    • Water: Public

    Community & HOA

    Community
    • Subdivision: WALNUT GROVE ESTATES CONDOMINUM
    HOA
    • Has HOA: Yes
    • Services included: Other
    • HOA fee: $199 quarterly
    Location
    • Region: Troy

    Financial & listing details

    • Price per square foot: $292/sqft
    • Tax assessed value: $377,150
    • Annual tax amount: $11,556
    • Date on market: 11/6/2025
    • Cumulative days on market: 20 days
    • Listing agreement: Exclusive Right To Sell
    • Listing terms: Cash,Conventional,Va Loan
    • Exclusions: Exclusion(s) Do Not Exist

    Price history

    DateEventPrice
    12/15/2025Sold$795,000$292/sqft
    Source: Realcomp II #20251050826 Report a problem
    12/7/2025Pending sale$795,000$292/sqft
    Source: Realcomp II #20251050826 Report a problem
    11/6/2025Listed for sale$795,000$292/sqft
    Source: Realcomp II #20251050826 Report a problem

    Public tax history

    Tax history is unavailable.

    Neighborhood: 48085

    Nearby schools

    GreatSchools rating
    Get a cash offer in 3 minutes
    Find out how much your home could sell for in as little as 3 minutes with a no-obligation cash offer.
    Estimated market value
    $816,000
    Get a cash offer in 3 minutes
    Find out how much your home could sell for in as little as 3 minutes with a no-obligation cash offer.
    Estimated market value
    $816,000