Skip main navigation
Closed
  • $1,380,000

    5093 Brendlynn Dr, Suwanee, GA 30024

    7beds
    7,711sqft
    Single Family Residence, Residential
    Built in 2006
    0.38 Acres Lot
    $1,347,900 Zestimate®
    $179/sqft
    $6,483 Estimated rent

    Home value

    $1,347,900

    $1.27M - $1.43M

    $6,483/mo

    Zestimate® history
    Loading
    Loading...

    Owner options

    List your home for rent

    $6,483/mo

    Rent Zestimate®

    Find your next renter with Zillow Rental Manager. Plus, with online applications, you can quickly screen prospective tenants – for free.

    Learn more

    $6,483/mo

    Rent Zestimate®

    Refinance and save

    $9,473/mo

    Est. payment

    Refinancing to a lower rate could help reduce your monthly payments and save thousands over the life of the loan.

    See today's rates

    $9,473/mo

    Est. payment

    Explore your selling options

    Work with a Zillow partner agent

    Leverage their expertise and Zillow's premium Showcase listings to get your home seen by more buyers.

    Get started

    List with your own agent

    Get your home in front of millions of buyers by listing it on Zillow.

    Learn how to do it

    Sell it yourself

    Take full control of how buyers see your home on Zillow by listing For Sale by Owner (FSBO).

    List your home

    What's special

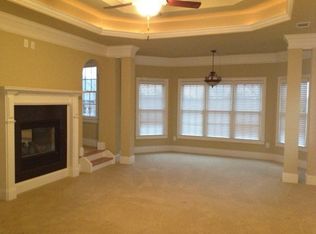
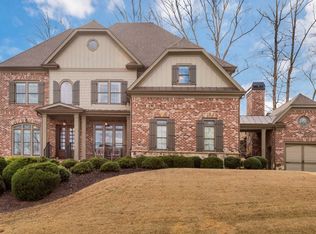
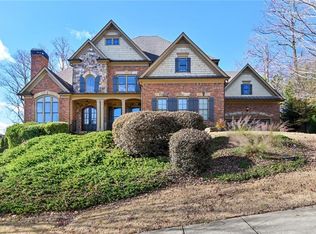
    THIS ONE HAS IT ALL!*SELLERS SPARED NO EXPENSE RENOVATING this LUXURIOUS FAMILY RETREAT/OUTDOOR LIVING PARADISE!*NEW QUARTZITE GOURMET KITCHEN w/10' TABLE ISLAND, 48" VIKING 6 BURNER/GRIDDLE/DOUBLE OVEN STOVE, 48" VIKING COUNTER-DEPTH FRIDGE, VIKING DW, VIKING MICROWAVE & KITCHEN AID WARMING DRAWER*ALL NEW HI-END KITCHEN CABINETRY w/GLASS FRONT STACKERS, CUSTOM INSERTS, HIDDEN TRASH BIN, RICH TILE BACKSPLASH, POT FILLER, FARMHOUSE SINK & EXQUISITE TONGUE & GROOVE CEILING!*DOUBLE BARN DOORS reveal NEW MODERN SHIPLAP WALK-IN BUTLER'S PANTRY featuring STORAGE CABINETS, QUARTZ COUNTERTOPS & WOOD DISPLAY SHELVING*OWNER'S SUITE & SPARE BR/STUDY/OFFICE on MAIN FLOOR*COVERED FRIENDSHIP/DELIVERY PORCH LEADS to NEW MUDROOM w/EXTENSIVE STORAGE CABINETRY*NEW MODERN BAR IN DINING ROOM w/BOASTS DISTRESSED BRICK WALL & SCONCE LIGHTING*CASUALLY ELEGANT FAMILY ROOM features EXQUISITE COFFERED CEILING, BUILT-IN CABINETRY, REFINISHED HARDWOOD FLOORS & WINDOW SHUTTERS*AMAZING NEW BONUS FLEXRM w/BARN DOORS & NEW HALF BATH on UPPER LEVEL*NEW LAUNDRY RM w/UTILITY SINK & MOTORIZED LAUNDRY LIFT from & back to OWNER'S CLOSET*NEW HARDWOOD FLOORS in MBR, KEEPING RM & HALL UP*NEW HARDWOOD STAIR TREADS w/RUNNERS on BOTH STAIRCASES*ALL HARDWOOD FLOORING RESTAINED & REFINISHED*NEW CARPET in Secondary BRs Up*3 OUTDOOR LIVING AREAS include NEW SCREENED PORCH, a LARGE COVERED & ENORMOUS UNCOVERED FLAGSTONE PATIO w/FIREPIT OVERLOOKING LUSH, GRASSY, USABLE PARK-LIKE BACKYARD*GORGEOUS, DESIGNER-FINISHED TERRACE LEVEL has 10' CEILINGS boasts 3 FLEXIBLE LIVING SPACES, BAR, 2 BRS/OFFICES, FULL BATH, CRAFT/PLAYROOM, WORKSHOP w/UTILITY SINK, STORAGE & COVERED PATIO*UPDATED NEUTRAL INTERIOR & EXTERIOR DESIGNER PAINT SCHEMES*NEWER 4-TON HVAC UNITS & UPGRADED ICYNENE INSULATION created VASTLY REDUCED POWER BILLS!*NEW PRO LANDSCAPING, LEVELED & SODDED BACKYARD & ZONED IRRIGATION SYSTEM*UPGRADED 6" GUTTERS & NIGHTSCAPING w/SOFFIT LIGHTING*EDINBURGH is a FABULOUS GOLF CLUB Community featuring RECREATION for EVERY FAMILY MEMBER!*OLYMPIC SIZE POOL w/SLIDES, LIGHTED TENNIS & PICKLEBALL COURTS, FITNESS CENTER, PLAYGROUND & RENOVATED CLUBHOUSE*Suwanee is BEST KNOWN as a TOP 10 CITY in the U.S. to LIVE with it's AWARD-WINNING SCHOOLS, ABUNDANCE of PARKS, GREEN-SPACE & RECREATION AREAS*QUICK ACCESS TO RESTAURANTS, SHOPPING & WORLD-CLASS ENTERTAINMENT at SUWANEE TOWN CENTER, DOWNTOWN SUGAR HILL, DOWNTOWN BUFORD & GAS SOUTH ARENA!

    Zillow last checked:

    Listing updated:

    Listed by:

    Debbie Dewey,

    RE/MAX Legends,

    JASON C MOORE,

    RE/MAX Legends

    Bought with:

    Yan Zhao, 356067

    Crye-Leike Commercial Inc.

    Source: FMLS GA,MLS#: 7258471MLS Logo

    Facts & features

    Interior

    Bedrooms & bathrooms
    • Bedrooms: 7
    • Bathrooms: 6
    • Full bathrooms: 5
    • 1/2 bathrooms: 1
    • Main level bathrooms: 2
    • Main level bedrooms: 2
    Rooms
    • Room types: Basement, Bonus Room, Family Room, Game Room, Media Room, Office, Workshop, Other
    Bonus room
    • Description: Added above Family Room w/Sliding Barn Doors.
    • Level: Upper
    • Area: 289 Square Feet
    • Dimensions: 17' x 17'
    Game room
    • Description: w/Trey Ceiling, Crown & Recessed Lighting.
    • Level: Lower
    • Area: 310.92 Square Feet
    • Dimensions: 22'9" x 13'8"
    Media room
    • Description: w/Built-Ins, Trey Ceiling, Crown & Recessed Lights
    • Level: Lower
    • Area: 438.99 Square Feet
    • Dimensions: 19'7" x 22'5"
    Heating
    • Central, Forced Air, Natural Gas, Zoned
    Cooling
    • Ceiling Fan(s), Central Air, Multi Units, Other
    Appliances
    • Included: Dishwasher, Disposal, Double Oven, Gas Range, Gas Water Heater, Microwave, Range Hood, Refrigerator, Self Cleaning Oven
    • Laundry: Laundry Room, Sink, Other
    Features
    • Beamed Ceilings, Bookcases, Coffered Ceiling(s), Crown Molding, Double Vanity, Entrance Foyer 2 Story, High Ceilings 9 ft Lower, High Ceilings 9 ft Main, His and Hers Closets, Tray Ceiling(s), Walk-In Closet(s), Wet Bar
    • Flooring: Carpet, Ceramic Tile, Hardwood, Laminate
    • Windows: Double Pane Windows
    • Basement: Daylight,Exterior Entry,Finished,Finished Bath,Full,Interior Entry
    • Number of fireplaces: 2
    • Fireplace features: Blower Fan, Factory Built, Family Room, Gas Log, Gas Starter
    • Common walls with other units/homes: No One Above
    Interior area
    • Total structure area: 7,711
    • Total interior livable area: 7,711 sqft
    • Finished area above ground: 6,028
    • Finished area below ground: 1,683

    Property

    Parking
    • Total spaces: 4
    • Parking features: Attached, Driveway, Garage, Garage Door Opener, Garage Faces Side, Kitchen Level, Level Driveway
    • Attached garage spaces: 3
    • Has uncovered spaces: Yes
    Accessibility
    • Accessibility features: Accessible Bedroom
    Features
    • Levels: Three Or More
    • Patio & porch: Deck, Front Porch, Patio, Screened
    • Exterior features: Lighting, Private Yard, Rain Gutters
    • Pool features: None
    • Spa features: None
    • Fencing: Back Yard,Fenced,Wrought Iron
    • Has view: Yes
    • View description: Trees/Woods
    • Waterfront features: None
    • Body of water: None
    Lot
    • Size: 0.38 Acres
    • Dimensions: 109x147x116x143
    • Features: Back Yard, Landscaped, Sprinklers In Front, Sprinklers In Rear
    Details
    • Additional structures: None
    • Parcel number: R7313 016
    • Other equipment: Irrigation Equipment
    • Horse amenities: None

    Construction

    Type & style
    • Home type: SingleFamily
    • Architectural style: Traditional
    • Property subtype: Single Family Residence, Residential
    Materials
    • Brick 4 Sides, Stone
    • Foundation: Concrete Perimeter
    • Roof: Composition,Shingle
    Condition
    • Updated/Remodeled
    • New construction: No
    • Year built: 2006
    Details
    • Builder name: Stoneport Properties

    Utilities & green energy

    • Electric: 110 Volts, 220 Volts
    • Sewer: Public Sewer
    • Water: Public
    • Utilities for property: Cable Available, Electricity Available, Natural Gas Available, Phone Available, Sewer Available, Underground Utilities, Water Available
    Green energy
    • Energy efficient items: Insulation, Windows
    • Energy generation: None

    Community & HOA

    Community
    • Features: Clubhouse, Fitness Center, Golf, Near Schools, Near Shopping, Pickleball, Playground, Pool, Restaurant, Street Lights, Swim Team, Tennis Court(s)
    • Security: Security Gate, Security Guard
    • Subdivision: Edinburgh
    HOA
    • Has HOA: Yes
    • Services included: Reserve Fund, Security, Swim, Tennis
    • HOA fee: $2,500 annually
    • HOA phone: 770-945-1898
    Location
    • Region: Suwanee

    Financial & listing details

    • Price per square foot: $179/sqft
    • Tax assessed value: $1,116,900
    • Annual tax amount: $9,114
    • Date on market: 8/9/2023
    • Cumulative days on market: 13 days
    • Listing terms: Cash,Conventional
    • Electric utility on property: Yes
    • Road surface type: Paved

    Price history

    DateEventPrice
    10/2/2023Sold$1,380,000-1.1%$179/sqft
    Source: FMLS GA #7258471 Report a problem
    9/3/2023Pending sale$1,395,000$181/sqft
    Source: FMLS GA #7258471 Report a problem
    8/9/2023Listed for sale$1,395,000+74.4%$181/sqft
    Source: FMLS GA #7258471 Report a problem
    10/31/2016Listing removed$799,900$104/sqft
    Source: Coldwell Banker Residential Brokerage - Johns Creek/Duluth #5684314 Report a problem
    8/26/2016Price change$799,900-3%$104/sqft
    Source: Coldwell Banker Residential Brokerage - Johns Creek/Duluth #5684314 Report a problem
    8/10/2016Price change$825,000-2.9%$107/sqft
    Source: Coldwell Banker Residential Brokerage - Johns Creek/Duluth #5684314 Report a problem
    4/30/2016Listed for sale$849,900+10.8%$110/sqft
    Source: Coldwell Banker Residential Brokerage - Johns Creek/Duluth #7636693 Report a problem
    5/11/2015Sold$767,000-2.3%$99/sqft
    Source: FMLS GA #5508125 Report a problem
    3/21/2015Pending sale$785,000$102/sqft
    Source: SELLECT REALTY, LLC #07416675 Report a problem
    3/6/2015Price change$785,000-0.5%$102/sqft
    Source: Owner Report a problem
    2/13/2015Listed for sale$789,000+20.5%$102/sqft
    Source: Owner Report a problem
    5/8/2006Sold$655,000$85/sqft
    Source: Public Record Report a problem

    Public tax history

    YearProperty taxesTax assessment
    2025$15,226 -2.9%$446,760 -2.5%
    2024$15,685 +31.6%$458,000 +11.3%
    2023$11,914 +30.7%$411,520 +62.1%
    2022$9,114 -1.7%$253,840
    2021$9,273 +3.9%$253,840 -10.8%
    2020$8,928 -7.5%$284,480
    2019$9,657 $284,480 +4.4%
    2018$9,657 +7.6%$272,400 +8.2%
    2016$8,974 +3.3%$251,720
    2015$8,689 $251,720 +15%
    2014$8,689 +28.3%$218,800 +18.1%
    2013$6,775 $185,300 -15%
    2012-- $218,000 +11.2%
    2011-- $195,960 -4.8%
    2010-- $205,800
    2009-- $205,800 -7.5%
    2007-- $222,520
    2006-- $222,520
    2005-- $222,520 +623.4%
    2004$492 $30,760
    Find assessor info on the county website

    Neighborhood: 30024

    Nearby schools

    GreatSchools rating
    Schools provided by the listing agent
    • Elementary: Riverside - Gwinnett
    • Middle: North Gwinnett
    • High: North Gwinnett

    Source: FMLS GA. This data may not be complete. We recommend contacting the local school district to confirm school assignments for this home.

    Get a cash offer in 3 minutes
    Find out how much your home could sell for in as little as 3 minutes with a no-obligation cash offer.
    Estimated market value
    $1,347,900
    Get a cash offer in 3 minutes
    Find out how much your home could sell for in as little as 3 minutes with a no-obligation cash offer.
    Estimated market value
    $1,347,900