Skip main navigation
Sold for $620,000
  • $620,000

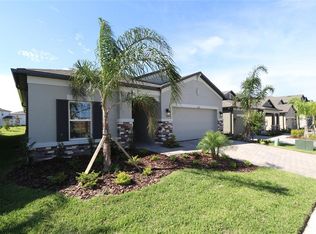
    5093 BROMELIAD AVENUE, WIMAUMA, FL 33598

    5beds
    3,800sqft
    Single Family Residence
    Built in 2023
    7,712 Square Feet Lot
    $-- Zestimate®
    $163/sqft
    $-- Estimated rent

    Home value

    Not available

    Estimated sales range

    Not available

    Not available

    Zestimate® history
    Loading
    Loading...

    Owner options

    List your home for rent

    Find your next renter with Zillow Rental Manager. Plus, with online applications, you can quickly screen prospective tenants – for free.

    Learn more
    Refinance and save

    $4,557/mo

    Est. payment

    Refinancing to a lower rate could help reduce your monthly payments and save thousands over the life of the loan.

    See today's rates

    $4,557/mo

    Est. payment

    Explore your selling options

    Work with a Zillow partner agent

    Leverage their expertise and Zillow's premium Showcase listings to get your home seen by more buyers.

    Get started

    List with your own agent

    Get your home in front of millions of buyers by listing it on Zillow.

    Learn how to do it

    Sell it yourself

    Take full control of how buyers see your home on Zillow by listing For Sale by Owner (FSBO).

    List your home

    What's special

    Private balconyBasketball courtsLarge family roomFlex spaceDouble doorsNew homeDog park
    BACK ON THE MARKET!! BETTER THAN NEW!! Built in 2023 this MI Homes Mira Lago-C model boasts 3,800 square feet of elegant living space and ALL the finishing touches that the builder DOES NOT provide! Offering 5 BEDROOMS and 5 FULL BATHROOMS, including two Owner’s Suites, not having enough space is not an issue with this home. The plentiful windows and large sliding door provide amble natural light inside the home. Downstairs you will find a large dining room, a GOURMENT KITCHEN with a walk-in pantry, breakfast nook, the granite countertops and the white kitchen cabinets give it a “Light and Bright” feeling. Just off the kitchen is a large family room and what could be an owner’s/in-law suite with ensuite bath. Adding to the living space is a HUGE 26x17 COVERED and SCREENED LANAI and a fully fenced backyard. Upstairs contains a second large FAMILY ROOM/FLEX SPACE. Behind a set of double doors, you will find the owner’s suite with ensuite bathroom, a huge walk-in closet with built in organization and a door leading to a PRIVATE BALCONY with lakefront views (a $50K upgrade)! The remaining 3 bedrooms and bathrooms are also found upstairs. All the bathrooms have granite countertops, tiled shower/tub combos and Moen fixtures. The three remaining bedrooms are all spacious and two of them have walk-in closets as well. As if the Home itself were not enough – AMENITIES ABOUND at Berry Bay. A Gorgeous Community Pool, Clubhouse, Pickleball and Basketball Courts, a Playground and Dog Park are available for residents to enjoy. There is NO NEED to wait on new construction when this BETTER THAN NEW home is available today!

    Zillow last checked:

    Listing updated:

    Listed by:

    Paul Hockenbury 941-524-5507,

    KW SUNCOAST 941-792-2000,

    Ann Hockenbury 727-538-9200,

    KW SUNCOAST

    Bought with:

    Walter Southard, Jr, 3278295

    WEICHERT REALTORS EXCLUSIVE PROPERTIES

    Source: Stellar MLS,MLS#: A4603270MLS LogoOriginating MLS: Sarasota - Manatee

    Facts & features

    Interior

    Bedrooms & bathrooms
    • Bedrooms: 5
    • Bathrooms: 5
    • Full bathrooms: 5
    Primary bedroom
    • Features: Ceiling Fan(s), En Suite Bathroom, Walk-In Closet(s)
    • Level: Second
    • Area: 371.64 Square Feet
    • Dimensions: 16.3x22.8
    Bedroom 2
    • Features: Ceiling Fan(s), Dual Sinks, En Suite Bathroom, Garden Bath, Granite Counters, Tub with Separate Shower Stall, Walk-In Closet(s)
    • Level: First
    • Area: 218.44 Square Feet
    • Dimensions: 12.7x17.2
    Bedroom 3
    • Features: Walk-In Closet(s)
    • Level: Second
    • Area: 218.09 Square Feet
    • Dimensions: 11.3x19.3
    Bedroom 4
    • Features: Built-in Closet
    • Level: Second
    • Area: 165.91 Square Feet
    • Dimensions: 12.11x13.7
    Bedroom 5
    • Features: Walk-In Closet(s)
    • Level: Second
    • Area: 250.21 Square Feet
    • Dimensions: 13.1x19.1
    Primary bathroom
    • Features: Dual Sinks, Granite Counters, Multiple Shower Heads, Rain Shower Head, Shower No Tub, Split Vanities
    • Level: Second
    • Area: 147.74 Square Feet
    • Dimensions: 12.11x12.2
    Dining room
    • Level: First
    • Area: 167.5 Square Feet
    • Dimensions: 12.5x13.4
    Family room
    • Level: Second
    Kitchen
    • Features: Breakfast Bar, Kitchen Island, Stone Counters, Pantry
    • Level: First
    • Area: 255 Square Feet
    • Dimensions: 12.5x20.4
    Laundry
    • Level: First
    • Area: 164.5 Square Feet
    • Dimensions: 9.4x17.5
    Living room
    • Level: First
    • Area: 358.4 Square Feet
    • Dimensions: 16x22.4
    Heating
    • Central, Electric
    Cooling
    • Central Air
    Appliances
    • Included: Oven, Cooktop, Dishwasher, Disposal, Dryer, Electric Water Heater, Exhaust Fan, Freezer, Microwave, Range Hood, Refrigerator, Washer
    • Laundry: Inside, Laundry Room
    Features
    • Built-in Features, Ceiling Fan(s), Eating Space In Kitchen, In Wall Pest System, Kitchen/Family Room Combo, Open Floorplan, Primary Bedroom Main Floor, PrimaryBedroom Upstairs, Smart Home, Stone Counters, Thermostat, Tray Ceiling(s), Walk-In Closet(s)
    • Flooring: Carpet, Ceramic Tile, Luxury Vinyl
    • Doors: Sliding Doors
    • Windows: Window Treatments, Hurricane Shutters
    • Has fireplace: No
    Interior area
    • Total structure area: 4,705
    • Total interior livable area: 3,800 sqft

    Property

    Parking
    • Total spaces: 2
    • Parking features: Garage - Attached
    • Attached garage spaces: 2
    Features
    • Levels: Two
    • Stories: 2
    • Exterior features: Balcony, Irrigation System, Lighting, Sidewalk
    • Has view: Yes
    • View description: Pond
    • Has water view: Yes
    • Water view: Pond
    Lot
    • Size: 7,712 Square Feet
    Details
    • Parcel number: U303220C8700000000096.0
    • Zoning: PD
    • Special conditions: None

    Construction

    Type & style
    • Home type: SingleFamily
    • Property subtype: Single Family Residence
    Materials
    • Block, Stucco
    • Foundation: Slab
    • Roof: Shingle
    Condition
    • Completed
    • New construction: Yes
    • Year built: 2023
    Details
    • Builder model: Mira Lago
    • Builder name: MI Homes
    • Warranty included: Yes

    Utilities & green energy

    • Sewer: Public Sewer
    • Water: Public
    • Utilities for property: BB/HS Internet Available, Cable Available, Electricity Connected, Public, Sewer Connected, Street Lights, Underground Utilities, Water Connected

    Community & HOA

    Community
    • Features: Clubhouse, Dog Park, Playground, Pool
    • Pet fee: $0 monthly
    • Subdivision: BERRY BAY SUB
    HOA
    • Has HOA: Yes
    • Amenities included: Basketball Court, Clubhouse, Pickleball Court(s), Playground, Pool
    • HOA fee: $8 monthly
    • HOA name: Inframark - Jara Santiago
    • HOA phone: 941-276-8028
    Location
    • Region: Wimauma

    Financial & listing details

    • Price per square foot: $163/sqft
    • Annual tax amount: $4,622
    • Date on market: 3/19/2024
    • Cumulative days on market: 168 days
    • Ownership: Fee Simple
    • Total actual rent: 0
    • Electric utility on property: Yes
    • Road surface type: Asphalt

    Price history

    DateEventPrice
    9/4/2024Sold$620,000-3%$163/sqft
    Source: Stellar MLS #A4603270 Report a problem
    8/4/2024Pending sale$639,000$168/sqft
    Source: Stellar MLS #A4603270 Report a problem
    7/22/2024Price change$639,000-0.9%$168/sqft
    Source: Stellar MLS #A4603270 Report a problem
    7/2/2024Listed for sale$645,000$170/sqft
    Source: Stellar MLS #A4603270 Report a problem
    6/24/2024Pending sale$645,000$170/sqft
    Source: Stellar MLS #A4603270 Report a problem
    6/21/2024Listed for sale$645,000$170/sqft
    Source: Stellar MLS #A4603270 Report a problem
    3/28/2024Pending sale$645,000$170/sqft
    Source: Stellar MLS #A4603270 Report a problem
    3/19/2024Listed for sale$645,000$170/sqft
    Source: Stellar MLS #A4603270 Report a problem

    Public tax history

    Tax history is unavailable.

    Neighborhood: 33598

    Nearby schools

    GreatSchools rating
    Get pre-qualified for a loan
    At Zillow Home Loans, we can pre-qualify you in as little as 5 minutes with no impact to your credit score.

    An equal housing lender. NMLS #10287.