Skip main navigation
Off market
  • $1,001,900

    5093 Chedworth Dr, Stone Mountain, GA 30087

    6beds
    5,085sqft
    SingleFamily
    Built in 1984
    1 Acres Lot
    $1,001,900 Zestimate®
    $197/sqft
    $3,941 Estimated rent

    Home value

    $1,001,900

    $912,000 - $1.11M

    $3,941/mo

    Zestimate® history
    Loading
    Loading...

    Owner options

    List your home for rent

    $3,941/mo

    Rent Zestimate®

    Find your next renter with Zillow Rental Manager. Plus, with online applications, you can quickly screen prospective tenants – for free.

    Learn more

    $3,941/mo

    Rent Zestimate®

    Refinance and save

    $6,198/mo

    Est. payment

    Refinancing to a lower rate could help reduce your monthly payments and save thousands over the life of the loan.

    See today's rates

    $6,198/mo

    Est. payment

    Explore your selling options

    Work with a Zillow partner agent

    Leverage their expertise and Zillow's premium Showcase listings to get your home seen by more buyers.

    Get started

    List with your own agent

    Get your home in front of millions of buyers by listing it on Zillow.

    Learn how to do it

    Sell it yourself

    Take full control of how buyers see your home on Zillow by listing For Sale by Owner (FSBO).

    List your home

    What's special

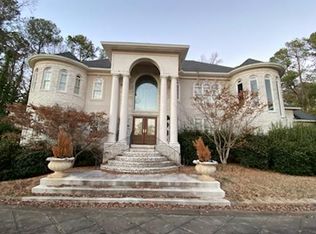
    For the first time, introducing 5093 Chedworth Drive! This one-of-a-kind all-brick estate has been meticulously maintained by the original owners and is ready for a new family to make it their own. The owner was one of the custom homebuilders in Smoke Rise so the attention to extra detail, both structurally and aesthetically, throughout can only be found in a builder's personal home. As soon as you enter the foyer, your eyes will be drawn up to the regal central staircase and you'll notice the exquisite heavy crown molding and trim, soaring ceilings, custom plantation shutters and so much more. The kitchen boasts granite counters, a huge walk-in pantry, plenty of space for a kitchen table and easy access to the traditional wood-paneled den. The oversized master suite on the main level has been updated with dual vanities, soaking tub, separate tiled walk-in shower and tons of storage. Every upstairs bedroom has it's own private bath and walk-in closets, effectively making each bedroom another master suite. The basement is an entertainer's dream with an extra bedroom space, full bath plus a custom diner with a full second kitchen. As summer heats up, you can relax by the pool or play in the fully fenced back yard. All just minutes from Smoke Rise Country Club and all the conveniences you could ever need. Welcome home!

    This property is off market, which means it's not currently listed for sale or rent on Zillow. This may be different from what's available on other websites or public sources.

    Facts & features

    Interior

    Bedrooms & bathrooms
    • Bedrooms: 6
    • Bathrooms: 8
    • Full bathrooms: 6
    • 1/2 bathrooms: 2
    Heating
    • central
    Cooling
    • Central
    Features
    • Basement: Finished
    • Has fireplace: Yes
    Interior area
    • Total interior livable area: 5,085 sqft

    Property

    Parking
    • Total spaces: 2
    • Parking features: Garage - Attached
    Lot
    • Size: 1 Acres
    Details
    • Parcel number: 1818207007

    Construction

    Type & style
    • Home type: SingleFamily
    Condition
    • Year built: 1984

    Community & HOA

    Location
    • Region: Stone Mountain

    Financial & listing details

    • Price per square foot: $197/sqft
    • Tax assessed value: $969,500
    • Annual tax amount: $17,911

    Price history

    DateEventPrice
    8/12/2022Sold$825,000-2.9%$162/sqft
    Source: FMLS GA #7064251 Report a problem
    7/29/2022Pending sale$849,900$167/sqft
    Source: FMLS GA #7064251 Report a problem
    7/14/2022Price change$849,900-2.9%$167/sqft
    Source: GAMLS #10058527 Report a problem
    6/10/2022Listed for sale$874,900$172/sqft
    Source: GAMLS #10058527 Report a problem

    Public tax history

    YearProperty taxesTax assessment
    2025$17,911 -3.7%$387,800 -4.7%
    2024$18,594 +22.8%$406,840 +23.3%
    2023$15,141 +522.7%$330,000 +42.3%
    2022$2,431 -4.9%$231,960 +8.5%
    2021$2,558 +4.3%$213,720 +3.9%
    2020$2,453 +3.8%$205,640 -0.2%
    2019$2,364 +21.3%$205,960 +27.4%
    2018$1,949 -14.4%$161,720 -5.3%
    2017$2,277 +14.8%$170,840 +6.9%
    2016$1,984 $159,840 -11.9%
    2014$1,984 $181,440
    2013-- $181,440
    2012-- $181,440 -11.7%
    2011-- $205,440
    2010$6,462 +17.8%$205,440
    2009$5,487 -10.6%$205,440 -0.3%
    2008$6,137 -1.1%$206,080
    2007$6,203 $206,080
    2006$6,203 +16.5%$206,080 +13.1%
    2005$5,326 +5.2%$182,200 +3%
    2004$5,062 +0.2%$176,920
    2003$5,050 +17.4%$176,920
    2002$4,302 +32.8%$176,920 +17.2%
    2001$3,240 $150,920
    Find assessor info on the county website

    Neighborhood: 30087

    Nearby schools

    GreatSchools rating
    Schools provided by the listing agent
    • High: Tucker

    Source: The MLS. This data may not be complete. We recommend contacting the local school district to confirm school assignments for this home.

    Get a cash offer in 3 minutes
    Find out how much your home could sell for in as little as 3 minutes with a no-obligation cash offer.
    Estimated market value
    $1,001,900
    Get a cash offer in 3 minutes
    Find out how much your home could sell for in as little as 3 minutes with a no-obligation cash offer.
    Estimated market value
    $1,001,900